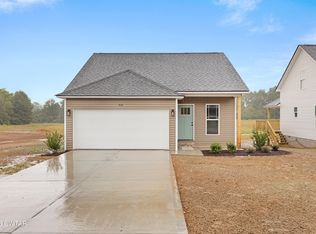
Welcome to your brand-new home in the highly anticipated Henderson Station subdivision! This stunning 3-bedroom, 2.5 bathroom property perfectly blends modern design with everyday functionality, starting with a welcoming front porch that offers excellent curb appeal for your morning coffee. Step inside to discover a bright, open-concept living area that flows seamlessly into a chef-inspired kitchen, fully equipped with beautiful custom cabinetry and premium granite countertops. Designed for ultimate privacy and convenience, the spacious primary retreat is located downstairs on the main level, while the second floor hosts two versatile bedrooms connected by a smartly designed Jack and Jill bathroom. The outdoor living space features a private back patio ideal for weekend barbecues and relaxation. Best of all, this home offers an unbeatable lifestyle of convenience, situated within easy walking distance to a grocery store, a medical clinic, and local restaurants. Be the very first to live in this exceptional home within a premier new neighborhood—schedule your private tour today ! Call Melanie at 731.879.9655 Welcome to your brand-new home in the highly anticipated Henderson Station subdivision! This stunning 3-bedroom, 2.5 -bathroom property perfectly blends modern design with everyday functionality, starting with a welcoming front porch that offers excellent curb appeal for your morning coffee. Step inside to discover a bright, open-concept living area that flows seamlessly into a chef-inspired kitchen, fully equipped with beautiful custom cabinetry and premium granite countertops. Designed for ultimate privacy and convenience, the spacious primary retreat is located downstairs on the main level, while the second floor hosts two versatile bedrooms connected by a smartly designed Jack and Jill bathroom. The outdoor living space features a private back patio ideal for weekend barbecues and relaxation. Best of all, this home offers an unbeatable lifestyle of convenience, situated within easy walking distance to a grocery store, a medical clinic, and local restaurants. Be the very first to live in this exceptional home within a premier new neighborhood—schedule your private tour today!Call Melanie at 731.879.9655
New construction
Price cut: $10K (9/8)
$224,900
610 Mifflin Ave, Henderson, TN 38340
3beds
1,258sqft
Single Family Residence
Built in 2026
9,100 Square Feet Lot
$224,900 Zestimate®
$179/sqft
$-- HOA
What's special
Chef-inspired kitchenPremium granite countertopsBeautiful custom cabinetry
- 107 days
- 127
- 5
Zillow last checked:
Listing updated:
Listed by:
Melanie Malone,
Crye-Leike Elite 731-435-1155
Source: CWTAR,MLS#: 2602931
Facts & features
Interior
Bedrooms & bathrooms
- Bedrooms: 3
- Bathrooms: 3
- Full bathrooms: 2
- 1/2 bathrooms: 1
- Main level bathrooms: 2
- Main level bedrooms: 1
Primary bedroom
- Level: Main
- Area: 148.5
- Dimensions: 13.5 x 11.0
Bedroom
- Level: Upper
- Area: 120
- Dimensions: 12.0 x 10.0
Bedroom
- Level: Upper
- Area: 120
- Dimensions: 12.0 x 10.0
Kitchen
- Level: Main
- Area: 108
- Dimensions: 12.0 x 9.0
Living room
- Level: Main
- Area: 281.93
- Dimensions: 16.11 x 17.5
Heating
- Central, Natural Gas
Cooling
- Central Air
Appliances
- Laundry: Electric Dryer Hookup, Washer Hookup
Features
- High Ceilings, Open Floorplan, Pantry
- Flooring: Luxury Vinyl
- Windows: Vinyl Frames
- Has basement: No
- Has fireplace: No
Interior area
- Total interior livable area: 1,258 sqft
Property
Parking
- Total spaces: 2
Features
- Levels: Two
- Patio & porch: Patio, Porch
- Fencing: None
Lot
- Size: 9,100 Square Feet
- Dimensions: 70 x 130
Details
- Parcel number: 28
- Special conditions: Standard
Construction
Type & style
- Home type: SingleFamily
- Property subtype: Single Family Residence
Materials
- Blown-In Insulation, Vinyl Siding
- Foundation: Block
Condition
- true
- New construction: Yes
- Year built: 2026
Details
- Builder name: Petty Construction
- Warranty included: Yes
Utilities & green energy
- Electric: 200+ Amp Service
- Sewer: Public Sewer
- Water: Public
- Utilities for property: Electricity Connected, Fiber Optic Available, Natural Gas Connected, Sewer Connected
Community & HOA
Community
- Security: Carbon Monoxide Detector(s), Smoke Detector(s)
- Subdivision: None
HOA
- Has HOA: No
Location
- Region: Henderson
Financial & listing details
- Price per square foot: $179/sqft
- Date on market: 6/24/2026
Estimated market value
$224,900
$214,000 - $236,000
$1,757/mo
Price history
| Date | Event | Price |
|---|---|---|
| 9/8/2026 | Price change | $224,900-4.3%$179/sqft |
Source:  CWTAR #2602931 Report a problem CWTAR #2602931 Report a problem | ||
| 6/24/2026 | Listed for sale | $234,900+571.1%$187/sqft |
Source: CWTAR #2602931 Report a problem | ||
| 3/5/2026 | Sold | $35,000$28/sqft |
Source: CWTAR #2600910 Report a problem | ||
Public tax history
Tax history is unavailable.
Monthly payment
Est. payment
Payment breakdown
Explore the cost of this home by adjusting the details. Changes won't be saved.Climate risks
Neighborhood: 38340
Nearby schools
Schools provided by the listing agent
- District: Chester County Schools
Source: CWTAR. This data may not be complete. We recommend contacting the local school district to confirm school assignments for this home.
Similar homes
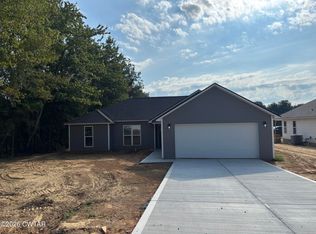
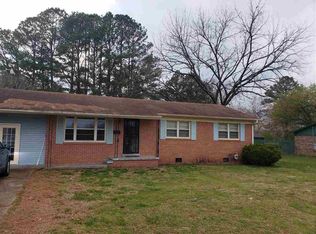
- $177,9003 bd1 ba1.2k sqft454 White Ave, Henderson, TN 38340For Sale
 MLS ID #3230112, TAMMI N. MCCALL. RealTracs MLS as distributed by MLS GRID
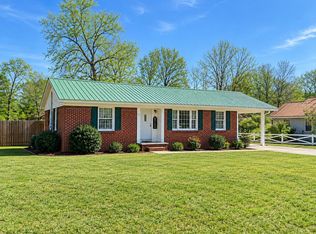
 - $224,9002 bd2 ba1.3k sqft534 Galbraith Ave, Henderson, TN 38340For Sale
 MLS ID #2603857, Barry Smith, Crye-Leike Elite. CWTAR
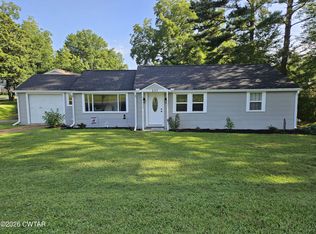
 - $214,9003 bd2 ba1.3k sqft137 4th St, Henderson, TN 38340For Sale
 MLS ID #2603526, Christopher Lankford, Casey Realtors. CWTAR
 - $239,9003 bd2 ba1.2k sqft618 Mifflin Ave, Henderson, TN 38340New Construction
 MLS ID #2603098, Melanie Malone, Crye-Leike Elite. CWTAR
