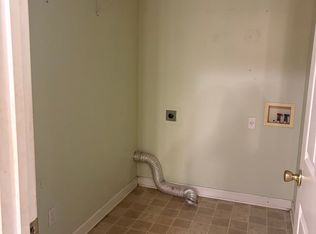
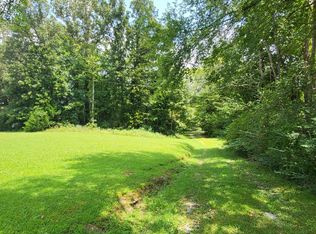
If you've been looking for a well-maintained home with room to spread out, this one deserves a closer look! Situated on 1.6 beautiful acres outside the city limits, this one-owner home offers the space and comfort of country living without the restrictions of an HOA. Inside, you'll find a spacious yet inviting 3-bedroom, 2-bath layout with luxury vinyl plank flooring flowing consistently throughout the main living areas and bedrooms. The kitchen features stainless steel appliances, while the primary suite offers a relaxing retreat with double vanities, a soaking tub, and a separate shower. Step outside and you'll quickly see why this property is special! The spacious backyard offers plenty of room for gardening, outdoor activities, entertaining, or simply enjoying a quiet evening on the deck. Need space for hobbies, projects, or extra storage? The detached 20x24 wired garage/workshop is a fantastic bonus, and there's even a storm shelter for added peace of mind. Exceptionally well cared for by its original owner, this property offers so much to appreciate, both inside and out. With no HOA and county property taxes currently under $1,000 annually, there's even more to love about this country property. Come see what makes this place feel like home! **Call the Bullman McDonald Team with Crye-Leike Elite REALTORS® to schedule your private showing!** April McDonald, REALTOR® | 731-613-6095 Jerry Bullman, REALTOR® | 731-608-1575 or ask for one us at the office Crye-Leike Elite REALTORS® | 731-300-7777
Pending
$339,000
527 Diamond Grove Rd, Beech Bluff, TN 38313
3beds
1,710sqft
Single Family Residence
Built in 2001
1.69 Acres Lot
$335,500 Zestimate®
$198/sqft
$-- HOA
What's special
Double vanitiesSeparate showerSoaking tub
- 29 days
- 845
- 91
Likely to sell faster than
Zillow last checked:
Listing updated:
Listed by:
April McDonald,
Crye-Leike Elite 731-300-7777,
Jerry Bullman,
Crye-Leike Elite
Source: CWTAR,MLS#: 2604881
Facts & features
Interior
Bedrooms & bathrooms
- Bedrooms: 3
- Bathrooms: 2
- Full bathrooms: 2
- Main level bathrooms: 2
- Main level bedrooms: 3
Primary bedroom
- Level: Main
- Area: 182
- Dimensions: 14.0 x 13.0
Bedroom
- Level: Main
- Area: 132
- Dimensions: 12.0 x 11.0
Bedroom
- Level: Main
- Area: 121
- Dimensions: 11.0 x 11.0
Dining room
- Level: Main
- Area: 132
- Dimensions: 12.0 x 11.0
Kitchen
- Level: Main
- Area: 187
- Dimensions: 17.0 x 11.0
Living room
- Level: Main
- Area: 285
- Dimensions: 19.0 x 15.0
Heating
- Electric, Forced Air, Natural Gas
Cooling
- Ceiling Fan(s), Central Air, Electric
Appliances
- Included: Dishwasher, Electric Range, Electric Water Heater, Refrigerator, Stainless Steel Appliance(s)
- Laundry: Electric Dryer Hookup, Main Level, Washer Hookup
Features
- Ceiling Fan(s), Double Vanity, Eat-in Kitchen, Entrance Foyer, Fiber Glass Shower, High Ceilings, Master Downstairs, Tray Ceiling(s), Vaulted Ceiling(s), Walk-In Closet(s)
- Flooring: Ceramic Tile, Luxury Vinyl
- Windows: Double Pane Windows
- Has basement: No
- Has fireplace: Yes
- Fireplace features: Gas Log
Interior area
- Total interior livable area: 1,710 sqft
Property
Parking
- Total spaces: 6
- Parking features: Garage Door Opener, Garage Faces Side, Open, Workshop in Garage
- Attached garage spaces: 2
- Uncovered spaces: 4
Features
- Levels: One
- Patio & porch: Covered, Deck, Front Porch
Lot
- Size: 1.69 Acres
- Dimensions: 113 x 505 x 143 x 519
Details
- Additional structures: Workshop
- Parcel number: 125 019.09
- Special conditions: Standard
Construction
Type & style
- Home type: SingleFamily
- Property subtype: Single Family Residence
Materials
- Vinyl Siding
- Foundation: Slab
Condition
- false
- New construction: No
- Year built: 2001
Utilities & green energy
- Electric: 200+ Amp Service, 220 Volts in Workshop
- Sewer: Septic Tank
- Water: Public
- Utilities for property: Electricity Connected, Fiber Optic Available, Natural Gas Connected, Sewer Connected, Water Connected
Community & HOA
Community
- Security: Smoke Detector(s)
- Subdivision: None
Location
- Region: Beech Bluff
Financial & listing details
- Price per square foot: $198/sqft
- Tax assessed value: $165,100
- Annual tax amount: $773
- Date on market: 10/16/2026
- Road surface type: Asphalt
Estimated market value
$335,500
$319,000 - $352,000
$1,626/mo
Price history
| Date | Event | Price |
|---|---|---|
| 10/21/2026 | Pending sale | $339,000$198/sqft |
Source:  CWTAR #2604881 Report a problem | ||
| 10/16/2026 | Listed for sale | $339,000+3584.8%$198/sqft |
Source: CWTAR #2604881 Report a problem | ||
| 4/26/2000 | Sold | $9,200$5/sqft |
Source: Public Record Report a problem | ||
Public tax history
| Year | Property taxes | Tax assessment |
|---|---|---|
| 2025 | $773 | $41,275 |
| 2024 | $773 | $41,275 |
| 2023 | $773 | $41,275 |
| 2022 | $773 +0.9% | $41,275 +26.5% |
| 2021 | $767 | $32,625 |
| 2020 | $767 | $32,625 |
| 2019 | $767 | $32,625 |
| 2018 | $767 -2.2% | $32,625 +2% |
| 2017 | $784 | $32,000 |
| 2016 | $784 +14% | $32,000 |
| 2015 | $688 | $32,000 |
| 2014 | $688 | $32,000 |
| 2013 | -- | $32,000 -3.8% |
| 2012 | $715 | $33,270 |
| 2011 | $715 | $33,270 |
| 2010 | -- | $33,270 |
| 2009 | -- | $33,270 +1.4% |
| 2008 | $758 | $32,817 |
| 2007 | $758 | $32,817 |
| 2006 | $758 | $32,817 |
| 2005 | $758 -6.1% | $32,817 |
| 2004 | $807 +32.2% | $32,817 +32.2% |
| 2002 | $610 | $24,815 +1.2% |
| 2001 | -- | $24,530 -75% |
| 2000 | -- | $98,120 |
Find assessor info on the county website
Monthly payment
Est. payment
Payment breakdown
Explore the cost of this home by adjusting the details. Changes won't be saved.Climate risks
Neighborhood: 38313
Nearby schools
Schools provided by the listing agent
- District: Jackson Madison Consolidated District
Source: CWTAR. This data may not be complete. We recommend contacting the local school district to confirm school assignments for this home.
- $294,0004 bd3 ba2.5k sqft523 Diamond Grove Rd, Beech Bluff, TN 38313Off Market
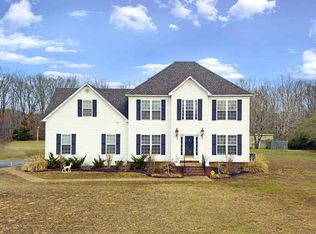
- $23,100-- bd-- ba-- sqft531 Diamond Grove Rd, Beech bluff, TN 38313Off Market
- $275,0004 bd2 ba1.6k sqft531 Diamond Grove Rd, Beech Bluff, TN 38313Sold

- $145,300-- bd1 ba1.7k sqft515 Diamond Grove Rd, Beech Bluff, TN 38313Off Market
Similar homes
- $319,9003 bd2 ba2k sqft1630 Dennis Latham Rd, Beech Bluff, TN 38313For Sale
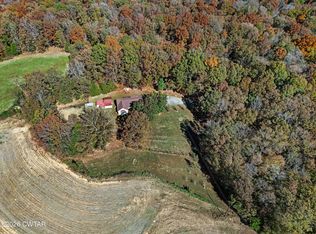 MLS ID #2605278, Mike Singleton, McIver Land & Realty. CWTAR
- $335,0004 bd3 ba1.9k sqft1256 Park Rd, Henderson, TN 38340For Sale
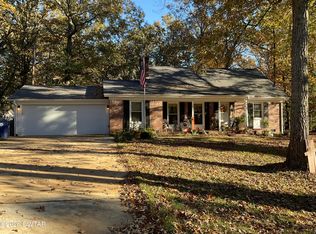 MLS ID #2605167, James Shelton, Crye-Leike Elite. CWTAR
- $369,0003 bd2 ba1.2k sqft900 Hubberd Town Rd, Beech Bluff, TN 38313For Sale
 MLS ID #2503444, Sandra Anderson Carter, CENTURY 21 Action Realty. CWTAR
- $225,0003 bd2 ba1.3k sqft1430 State Route 197, Beech Bluff, TN 38313For Sale By Owner