This well-maintained 3-bedroom, 2-bath home offers an open floor plan, luxury vinyl plank flooring throughout, and a little over an acre in a sought-after neighborhood just minutes from downtown Henderson. It's ready for you to make it your own. Text me today to take you here to your next home!
For sale
$299,900
265 Ollie Ln, Henderson, TN 38340
3beds
1,564sqft
Single Family Residence
Built in 2005
1.2 Acres Lot
$292,700 Zestimate®
$192/sqft
$-- HOA
What's special
Open floor plan
- 23 days
- 307
- 19
Likely to sell faster than
Zillow last checked:
Listing updated:
Listed by:
Destiny Burns,
Stellar Realty Group 731-879-9394
Source: CWTAR,MLS#: 2605070
Facts & features
Interior
Bedrooms & bathrooms
- Bedrooms: 3
- Bathrooms: 2
- Full bathrooms: 2
- Main level bathrooms: 2
- Main level bedrooms: 3
Primary bedroom
- Level: Main
- Area: 168
- Dimensions: 14.0 x 12.0
Bedroom
- Level: Main
- Area: 132
- Dimensions: 12.0 x 11.0
Bedroom
- Level: Main
- Area: 176
- Dimensions: 16.0 x 11.0
Breakfast nook
- Level: Main
- Area: 110
- Dimensions: 11.0 x 10.0
Kitchen
- Level: Main
- Area: 70
- Dimensions: 10.0 x 7.0
Laundry
- Level: Main
- Area: 35
- Dimensions: 7.0 x 5.0
Living room
- Level: Main
- Area: 225
- Dimensions: 15.0 x 15.0
Heating
- Central, Forced Air, Natural Gas
Appliances
- Included: Dishwasher, Electric Range, Refrigerator, Self Cleaning Oven, Stainless Steel Appliance(s)
- Laundry: Electric Dryer Hookup, Laundry Room, Washer Hookup
Features
- Breakfast Bar, Ceiling Fan(s), Eat-in Kitchen, Fiber Glass Shower, Open Floorplan, Tub Shower Combo, Walk-In Closet(s)
- Flooring: Luxury Vinyl
Interior area
- Total structure area: 2,136
- Total interior livable area: 1,564 sqft
Video & virtual tour
Property
Parking
- Total spaces: 2
- Parking features: Garage Door Opener, Garage Faces Front
- Attached garage spaces: 2
Accessibility
- Accessibility features: Accessible Approach with Ramp
Features
- Levels: One
- Patio & porch: Covered, Front Porch, Patio, Porch
- Exterior features: Rain Gutters
Lot
- Size: 1.2 Acres
- Dimensions: 1.2
- Features: Level
Details
- Parcel number: 035 006.48 000
- Special conditions: Standard
- Other equipment: Other
Construction
Type & style
- Home type: SingleFamily
- Property subtype: Single Family Residence
Materials
- Vinyl Siding
- Foundation: Block, Other
Condition
- false
- New construction: No
- Year built: 2005
Utilities & green energy
- Electric: Underground
- Sewer: Septic Tank
- Water: Private, Well
- Utilities for property: Cable Available, Electricity Connected, Natural Gas Connected, Phone Available
Community & HOA
Community
- Security: Smoke Detector(s)
- Subdivision: Deer Pointe Estates
Location
- Region: Henderson
Financial & listing details
- Price per square foot: $192/sqft
- Tax assessed value: $257,400
- Annual tax amount: $1,020
- Date on market: 10/29/2026
- Road surface type: Asphalt
Estimated market value
$292,700
$278,000 - $307,000
$1,862/mo
Price history
| Date | Event | Price |
|---|---|---|
| 10/29/2026 | Listed for sale | $299,900+12.4%$192/sqft |
Source:  CWTAR #2605070 Report a problem | ||
| 7/1/2024 | Sold | $266,900+2.7%$171/sqft |
Source: CWTAR #241730 Report a problem | ||
| 6/3/2024 | Pending sale | $259,975$166/sqft |
Source: CWTAR #241730 Report a problem | ||
| 5/28/2024 | Price change | $259,975-1.3%$166/sqft |
Source: CWTAR #241730 Report a problem | ||
| 4/30/2024 | Listed for sale | $263,500$168/sqft |
Source: CWTAR #241730 Report a problem | ||
| 4/21/2024 | Pending sale | $263,500$168/sqft |
Source: CWTAR #241730 Report a problem | ||
| 4/19/2024 | Listed for sale | $263,500+128.5%$168/sqft |
Source: CWTAR #241730 Report a problem | ||
| 9/9/2005 | Sold | $115,300$74/sqft |
Source: Public Record Report a problem | ||
Public tax history
| Year | Property taxes | Tax assessment |
|---|---|---|
| 2025 | $1,020 +6.6% | $64,350 +47% |
| 2024 | $957 +7.4% | $43,775 |
| 2023 | $892 | $43,775 |
| 2022 | $892 | $43,775 +52.1% |
| 2021 | -- | $28,775 |
| 2020 | -- | $28,775 |
| 2019 | $715 +0.1% | $28,775 |
| 2018 | $715 | $28,775 |
| 2017 | $715 -2.9% | $28,775 -1.5% |
| 2014 | $736 | $29,212 |
| 2013 | $736 +0% | $29,212 |
| 2012 | $736 +16.1% | $29,212 |
| 2011 | $634 +14.8% | $29,212 |
| 2010 | $552 | $29,212 |
| 2009 | -- | $29,212 +7% |
| 2008 | $579 | $27,299 |
| 2007 | $579 +5% | $27,299 |
| 2006 | $551 | $27,299 |
| 2005 | $551 | $27,299 |
Find assessor info on the county website
Monthly payment
Est. payment
Payment breakdown
Explore the cost of this home by adjusting the details. Changes won't be saved.Climate risks
Neighborhood: 38340
Nearby schools
Schools provided by the listing agent
- District: Chester County Schools
Source: CWTAR. This data may not be complete. We recommend contacting the local school district to confirm school assignments for this home.
Similar homes
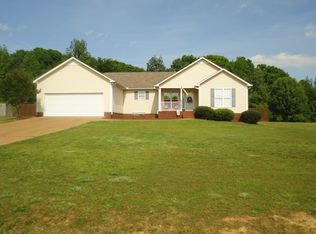
- $299,9003 bd2 ba1.5k sqft740 Corson Rd, Henderson, TN 38340For Sale
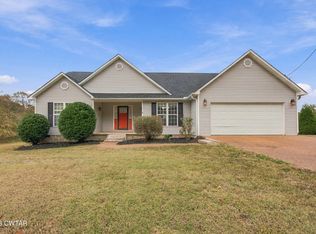 MLS ID #2605166, Destiny Burns, Stellar Realty Group. CWTAR
- $284,0003 bd2 ba1.4k sqft1670 Talley Store Rd, Henderson, TN 38340For Sale
 MLS ID #2604589, Linda G Carter, Casey Realtors. CWTAR
- $335,0004 bd3 ba1.9k sqft1256 Park Rd, Henderson, TN 38340For Sale
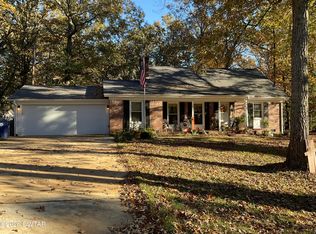 MLS ID #2605167, James Shelton, Crye-Leike Elite. CWTAR
- $329,9003 bd2 ba1.7k sqft5935 State Highway 200, Henderson, TN 38340For Sale
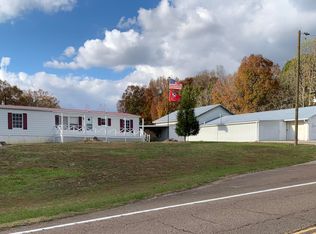 MLS ID #2605029, Larry Roberts, Casey Realtors. CWTAR
- $172,5003 bd1 ba1.2k sqft454 White Ave, Henderson, TN 38340For Sale
 MLS ID #3230112, TAMMI N. MCCALL. RealTracs MLS as distributed by MLS GRID
