Beautifully remodeled 4-bedroom, 2.5-bath home with a spacious main-level layout and plenty of parking, featuring a two-car garage on the main level and an additional two-car shop underneath in the basement. Enjoy all-new flooring, light fixtures, cabinets, fresh paint, and many more upgrades throughout. Set on a gorgeous, wooded lot, this home also offers a back deck for relaxing and a barn for extra storage.
For sale
$329,900
315 Patterson Ln, Finger, TN 38334
4beds
2,220sqft
Single Family Residence
Built in 1974
2.1 Acres Lot
$324,000 Zestimate®
$149/sqft
$-- HOA
What's special
All-new flooringPlenty of parkingFresh paintBarn for extra storageSpacious main-level layoutBack deck for relaxingGorgeous wooded lot
- 22 days
- 559
- 51
Zillow last checked:
Listing updated:
Listed by:
Zachary T Hannis,
Casey Realtors 731-989-5166
Source: CWTAR,MLS#: 2604863
Facts & features
Interior
Bedrooms & bathrooms
- Bedrooms: 4
- Bathrooms: 3
- Full bathrooms: 2
- 1/2 bathrooms: 1
- Main level bathrooms: 3
- Main level bedrooms: 4
Primary bedroom
- Level: Main
- Area: 224
- Dimensions: 14.0 x 16.0
Bedroom
- Level: Main
- Area: 144
- Dimensions: 12.0 x 12.0
Bedroom
- Level: Main
- Area: 144
- Dimensions: 12.0 x 12.0
Bedroom
- Level: Main
- Area: 144
- Dimensions: 12.0 x 12.0
Other
- Level: Main
- Area: 192
- Dimensions: 24.0 x 8.0
Dining room
- Level: Main
- Area: 100
- Dimensions: 10.0 x 10.0
Kitchen
- Level: Main
- Area: 168
- Dimensions: 14.0 x 12.0
Laundry
- Level: Main
- Area: 120
- Dimensions: 12.0 x 10.0
Living room
- Level: Main
- Area: 252
- Dimensions: 18.0 x 14.0
Appliances
- Laundry: Electric Dryer Hookup, Laundry Room, Main Level, Washer Hookup
Features
- Ceiling Fan(s), Eat-in Kitchen, Walk-In Closet(s)
- Flooring: Luxury Vinyl
Interior area
- Total interior livable area: 2,220 sqft
Property
Parking
- Total spaces: 8
- Parking features: Garage Faces Front, Garage Faces Side, Open
- Attached garage spaces: 4
- Uncovered spaces: 4
Features
- Levels: One
- Patio & porch: Deck, Front Porch
- Fencing: Wood
Lot
- Size: 2.1 Acres
- Dimensions: 321 x 446 x 230 x 285
- Features: Level, Wooded
Details
- Additional structures: Barn(s)
- Parcel number: 067 008.01 000
- Special conditions: Standard
Construction
Type & style
- Home type: SingleFamily
- Property subtype: Single Family Residence
Condition
- false
- New construction: No
- Year built: 1974
Utilities & green energy
- Utilities for property: Electricity Connected
Community & HOA
Community
- Subdivision: None
Location
- Region: Finger
Financial & listing details
- Price per square foot: $149/sqft
- Tax assessed value: $127,600
- Annual tax amount: $505
- Date on market: 10/16/2026
Estimated market value
$324,000
$308,000 - $340,000
$2,008/mo
Price history
| Date | Event | Price |
|---|---|---|
| 10/16/2026 | Listed for sale | $329,900+407.5%$149/sqft |
Source:  CWTAR #2604863 Report a problem | ||
| 4/30/2025 | Sold | $65,000-34.9%$29/sqft |
Source: Public Record Report a problem | ||
| 6/10/2011 | Listing removed | $99,900$45/sqft |
Source: Tri-Star Realtors #141682 Report a problem | ||
| 6/3/2011 | Price change | $99,900-9.2%$45/sqft |
Source: Tri-Star Realtors #141682 Report a problem | ||
| 3/31/2011 | Price change | $110,000+10.1%$50/sqft |
Source: Tri-Star Realtors #141682 Report a problem | ||
| 1/27/2011 | Listed for sale | $99,900-9.2%$45/sqft |
Source: Tri-Star Realtors #141682 Report a problem | ||
| 6/27/2010 | Listed for sale | $110,000$50/sqft |
Source: Tri-Star Realtors #141682 Report a problem | ||
Public tax history
| Year | Property taxes | Tax assessment |
|---|---|---|
| 2025 | $506 +6.2% | $31,900 +46.5% |
| 2024 | $476 +7.4% | $21,775 |
| 2023 | $444 | $21,775 |
| 2022 | $444 | $21,775 +10.1% |
| 2021 | -- | $19,775 |
| 2020 | -- | $19,775 |
| 2019 | $492 -0.1% | $19,775 |
| 2018 | $492 | $19,775 |
| 2017 | $492 -10% | $19,775 -8.9% |
| 2014 | $547 -0.3% | $21,700 -0.3% |
| 2013 | $549 +0% | $21,775 |
| 2012 | $549 +16.1% | $21,775 |
| 2011 | $473 +14.8% | $21,775 |
| 2010 | $412 | $21,775 |
| 2009 | -- | $21,775 +0.5% |
| 2008 | $459 +7.6% | $21,660 +7.6% |
| 2007 | $427 +5% | $20,122 |
| 2006 | $406 | $20,122 |
| 2005 | $406 | $20,122 |
| 2004 | $406 -4.6% | $20,122 -1.3% |
| 2002 | $426 | $20,388 +5.3% |
| 2001 | -- | $19,365 -75% |
| 2000 | -- | $77,460 |
Find assessor info on the county website
Monthly payment
Est. payment
Payment breakdown
Explore the cost of this home by adjusting the details. Changes won't be saved.Climate risks
Neighborhood: 38334
Nearby schools
Schools provided by the listing agent
- District: Chester County Schools
Source: CWTAR. This data may not be complete. We recommend contacting the local school district to confirm school assignments for this home.
Similar homes
- $335,0004 bd3 ba1.9k sqft1256 Park Rd, Henderson, TN 38340For Sale
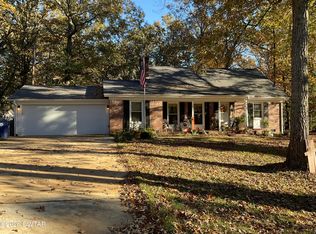 MLS ID #2605167, James Shelton, Crye-Leike Elite. CWTAR
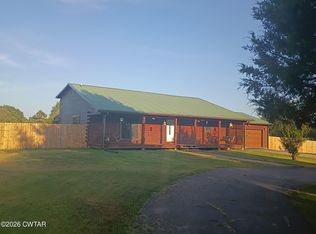
- $--3 bd2 ba1.6k sqft22 Cox St, Finger, TN 38334Auction
 Auction.com 2
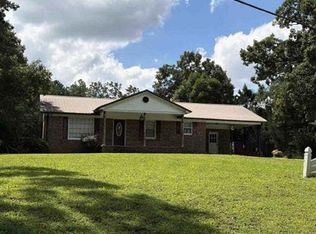
- $369,9004 bd3 ba2.2k sqft50 Harmony Ln, Henderson, TN 38340For Sale
 MLS ID #2604117, Ricky Stewart, Sunrise Properties. CWTAR
- $--4 bd3 ba2k sqft753 Sand Road Cir, Henderson, TN 38340Auction
 Auction.com 1
