Completely Reimagined from the Studs Up! Welcome to 62 Old Pinson Road, where beautiful design, quality craftsmanship, and privacy come together on over an acre! This stunning 4-bedroom, 2-bath home has been completely renovated, featuring a NEW roof, NEW HVAC, fresh interior and exterior paint, and thoughtful upgrades throughout. Step inside to an impressive vaulted living room anchored by a gorgeous floor-to-ceiling stone masonry fireplace. The open-concept kitchen is a showstopper with quartz countertops, a large center island, beautiful statement lighting, a vent hood, and an adjoining dining area perfect for entertaining. The desirable split-bedroom floor plan offers privacy, while beautifully tiled showers, custom bathroom vanities, and custom wood shelving in every closet add character and functionality. The striking stone and board-and-batten exterior creates beautiful curb appeal, complemented by a two-car garage with new doors and openers. Out back, enjoy the peaceful, wooded surroundings from the covered deck featuring low-maintenance Trex decking. With a secluded backyard, over an acre of property, and an extensive renovation that truly shines in every detail, this home offers the feel of new construction with the charm of an established, private setting. Everything has been reimagined, and it shows!
For sale
$334,900
62 Old Pinson Rd, Jackson, TN 38301
4beds
1,935sqft
Single Family Residence
Built in 1981
1.2 Acres Lot
$-- Zestimate®
$173/sqft
$-- HOA
What's special
Large center islandPeaceful wooded surroundingsSecluded backyardNew roofOver an acreOpen-concept kitchenBeautiful statement lighting
- 3 days
- 625
- 117
Likely to sell faster than
Zillow last checked:
Listing updated:
Listed by:
Kristen Londe,
Town and Country 731-668-7000
Source: CWTAR,MLS#: 2605001
Facts & features
Interior
Bedrooms & bathrooms
- Bedrooms: 4
- Bathrooms: 2
- Full bathrooms: 2
- Main level bathrooms: 2
- Main level bedrooms: 4
Primary bedroom
- Level: Main
- Area: 196
- Dimensions: 14.0 x 14.0
Bedroom
- Description: Bedroom 2
- Level: Main
- Area: 121
- Dimensions: 11.0 x 11.0
Bedroom
- Description: Bedroom 3
- Level: Main
- Area: 110
- Dimensions: 11.0 x 10.0
Bedroom
- Description: Bedroom 4
- Level: Main
- Area: 121
- Dimensions: 11.0 x 11.0
Dining room
- Description: Open area to Kitchen and Living Room
- Level: Main
- Area: 88
- Dimensions: 11.0 x 8.0
Great room
- Description: Large open living room with vaulted ceilings, stone fireplace
- Level: Main
- Area: 360
- Dimensions: 20.0 x 18.0
Kitchen
- Level: Main
- Area: 140
- Dimensions: 14.0 x 10.0
Heating
- Central, Electric, Natural Gas
Cooling
- Ceiling Fan(s), Central Air, Electric
Appliances
- Included: Dishwasher, Electric Range, Refrigerator, Stainless Steel Appliance(s)
- Laundry: Electric Dryer Hookup, Laundry Room, Main Level, Washer Hookup
Features
- Breakfast Bar, Cathedral Ceiling(s), Ceiling Fan(s), Ceramic Tile Shower, Double Vanity, Entrance Foyer, High Ceilings, Kitchen Island, Open Floorplan, Master Downstairs, Soaking Tub, Tub Shower Combo, Walk-In Closet(s)
- Flooring: Luxury Vinyl
- Windows: Vinyl Frames
- Has basement: No
- Has fireplace: Yes
- Fireplace features: Great Room, Masonry, Raised Hearth, Wood Burning
Interior area
- Total interior livable area: 1,935 sqft
Property
Parking
- Total spaces: 6
- Parking features: Garage Door Opener, Garage Faces Side, Open
- Attached garage spaces: 2
- Uncovered spaces: 4
Features
- Levels: One and One Half
- Patio & porch: Covered, Deck, Front Porch, Rear Porch
- Exterior features: Rain Gutters
Lot
- Size: 1.2 Acres
- Dimensions: TOTAL 1.2+/- ACRES: Parcel 1 is .55 acres (97 x 267 x 88 x 253); Parcel 2 is .65 acres (105 x 277 x 104 x 267)
- Features: Secluded, Sloped, Wooded
Details
- Parcel number: 109F A 001.00
- Zoning description: Single family home in Madison County, Southwood Forest Subdivision. Property includes TWO parcels: 109F A 001.00 000 and 109F A 002.00 000, sold together as one tract.
- Special conditions: Standard
Construction
Type & style
- Home type: SingleFamily
- Property subtype: Single Family Residence
Materials
- Block, Board & Batten Siding, Stone
- Foundation: Combination, Permanent, Raised
Condition
- false
- New construction: No
- Year built: 1981
Utilities & green energy
- Electric: 200+ Amp Service
- Sewer: Public Sewer
- Water: Public
- Utilities for property: Electricity Connected, Natural Gas Connected, Sewer Connected, Water Connected
Community & HOA
Community
- Subdivision: None
HOA
- Has HOA: No
Location
- Region: Jackson
Financial & listing details
- Price per square foot: $173/sqft
- Tax assessed value: $197,000
- Annual tax amount: $978
- Date on market: 10/24/2026
- Road surface type: Chip And Seal
Estimated market value
Not available
Estimated sales range
Not available
Not available
Price history
| Date | Event | Price |
|---|---|---|
| 10/24/2026 | Listed for sale | $334,900+219%$173/sqft |
Source:  CWTAR #2605001 Report a problem | ||
| 5/18/2026 | Sold | $105,000-12.5%$54/sqft |
Source: Public Record Report a problem | ||
| 4/14/2026 | Pending sale | $119,999$62/sqft |
Source: Owner Report a problem | ||
| 4/13/2026 | Listed for sale | $119,999+34.8%$62/sqft |
Source: Owner Report a problem | ||
| 4/2/2013 | Sold | $89,000-1%$46/sqft |
Source: Agent Provided Report a problem | ||
| 1/29/2013 | Listed for sale | $89,900-25%$46/sqft |
Source: Century 21 Action Realty #154934 Report a problem | ||
| 6/18/2012 | Listing removed | $119,900$62/sqft |
Source: RE/MAX Realty Source #150614 Report a problem | ||
| 5/3/2012 | Price change | $119,900-4%$62/sqft |
Source: RE/MAX Realty Source #150614 Report a problem | ||
| 3/27/2012 | Listed for sale | $124,900-7.5%$65/sqft |
Source: REMAX Realty Source #150614 Report a problem | ||
| 1/9/2011 | Listing removed | $135,000$70/sqft |
Source: RE/MAX Realty Source #119871 Report a problem | ||
| 12/5/2008 | Listed for sale | $135,000+3.4%$70/sqft |
Source: iHOUSEWeb Solutions, Inc #119871 Report a problem | ||
| 3/20/2007 | Sold | $130,600$67/sqft |
Source: Public Record Report a problem | ||
Public tax history
| Year | Property taxes | Tax assessment |
|---|---|---|
| 2025 | $923 | $49,250 |
| 2024 | $923 | $49,250 |
| 2023 | $923 | $49,250 |
| 2022 | $923 +76.5% | $49,250 +121.3% |
| 2021 | $523 | $22,250 |
| 2020 | $523 | $22,250 |
| 2019 | $523 | $22,250 |
| 2018 | $523 -3.3% | $22,250 +0.7% |
| 2017 | $541 | $22,100 |
| 2016 | $541 +13.9% | $22,100 |
| 2015 | $475 | $22,100 |
| 2014 | $475 | $22,100 |
| 2013 | -- | $22,100 +16% |
| 2012 | $410 | $19,052 |
| 2011 | $410 | $19,052 |
| 2010 | -- | $19,052 |
| 2009 | -- | $19,052 +0.3% |
| 2008 | $439 | $18,986 |
| 2007 | $439 | $18,986 |
| 2006 | $439 | $18,986 |
| 2005 | $439 -6.1% | $18,986 |
| 2004 | $467 +6.5% | $18,986 +6.5% |
| 2002 | $439 | $17,832 |
| 2001 | -- | $17,832 -75% |
| 2000 | -- | $71,326 |
Find assessor info on the county website
Monthly payment
Est. payment
Payment breakdown
Explore the cost of this home by adjusting the details. Changes won't be saved.Climate risks
Neighborhood: 38301
Nearby schools
Schools provided by the listing agent
- District: Jackson Madison Consolidated District
Source: CWTAR. This data may not be complete. We recommend contacting the local school district to confirm school assignments for this home.

Similar homes
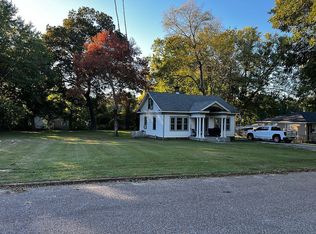
- $240,0005 bd2 ba1.6k sqft126 Melrose St, Jackson, TN 38301For Sale By Owner
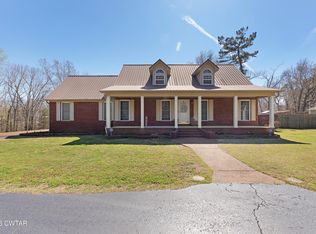
- $340,0003 bd2 ba1.9k sqft184 Deep Gap Rd, Jackson, TN 38301For Sale
 MLS ID #2601152, India Mesa, Crye-Leike Elite. CWTAR
- $269,9004 bd2 ba1.8k sqft31 Aspen Ave, Jackson, TN 38301For Sale
 MLS ID #2604207, Todd E. Haltom, Haltom Real Estate Group. CWTAR
- $239,9004 bd2 ba1.8k sqft91 Southside Dr, Jackson, TN 38301For Sale
 MLS ID #2604325, Seth Rodgers, Renshaw Company, REALTORS®. CWTAR
- $209,7312 bd2 ba1.7k sqft1104 N Parkway St #37, Jackson, TN 38305For Sale
 MLS ID #3189755, Pablo Pereyra. RealTracs MLS as distributed by MLS GRID
