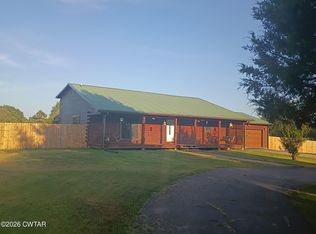
This 4 bedroom, 2 bathroom home sits on 2.17 acres and features a 2-car garage. Enjoy an array of upgrades including hardwood floors, stainless steel appliances, custom cabinets, custom shelving in master closet. With large, spacious rooms and plenty of storage throughout, the home offers both comfort and functionality. Outside, you'll find a fenced-in backyard with plenty of room to spread out, along with two storage buildings for extra convenience.
For sale
$389,900
65 Neshova Ln, Henderson, TN 38340
4beds
2,557sqft
Single Family Residence
Built in 2016
2.17 Acres Lot
$339,700 Zestimate®
$152/sqft
$-- HOA
What's special
Two storage buildingsFenced-in backyardStainless steel appliancesLarge spacious roomsPlenty of storage throughoutCustom cabinetsHardwood floors
- 10 hours
- 95
- 18
Zillow last checked:
Listing updated:
Listed by:
Zachary T Hannis,
Casey Realtors 731-989-5166
Source: CWTAR,MLS#: 2605203
Facts & features
Interior
Bedrooms & bathrooms
- Bedrooms: 4
- Bathrooms: 2
- Full bathrooms: 2
- Main level bathrooms: 2
- Main level bedrooms: 4
Primary bedroom
- Level: Main
- Area: 320
- Dimensions: 20.0 x 16.0
Bedroom
- Level: Main
- Area: 256
- Dimensions: 16.0 x 16.0
Bedroom
- Level: Main
- Area: 144
- Dimensions: 12.0 x 12.0
Bedroom
- Level: Main
- Area: 120
- Dimensions: 12.0 x 10.0
Bonus room
- Level: Upper
- Area: 240
- Dimensions: 20.0 x 12.0
Foyer
- Level: Main
- Area: 100
- Dimensions: 10.0 x 10.0
Kitchen
- Level: Main
- Area: 256
- Dimensions: 16.0 x 16.0
Laundry
- Level: Main
- Area: 64
- Dimensions: 8.0 x 8.0
Living room
- Level: Main
- Area: 468
- Dimensions: 26.0 x 18.0
Heating
- Central
Cooling
- Central Air
Appliances
- Included: Dishwasher, Electric Range, Tankless Water Heater
- Laundry: Electric Dryer Hookup, Laundry Room, Main Level, Washer Hookup
Interior area
- Total interior livable area: 2,557 sqft
Property
Parking
- Total spaces: 4
- Parking features: Garage - Attached
- Attached garage spaces: 2
Features
- Levels: Two
- Patio & porch: Front Porch, Patio
- Fencing: Privacy
Lot
- Size: 2.17 Acres
- Dimensions: 276 x 291 x 280 x 288
- Features: Cul-De-Sac
Details
- Additional structures: Storage
- Parcel number: 015 009.30 000
- Special conditions: Standard
Construction
Type & style
- Home type: SingleFamily
- Property subtype: Single Family Residence
Materials
- HardiPlank Type, Stone
- Foundation: Slab
Condition
- false
- New construction: No
- Year built: 2016
Utilities & green energy
- Sewer: Septic Tank
- Water: Well
- Utilities for property: Electricity Connected
Community & HOA
Community
- Subdivision: None
Location
- Region: Henderson
Financial & listing details
- Price per square foot: $152/sqft
- Tax assessed value: $349,000
- Annual tax amount: $1,383
- Date on market: 11/6/2026
Estimated market value
$339,700
$306,000 - $374,000
$2,110/mo
Price history
| Date | Event | Price |
|---|---|---|
| 11/7/2026 | Listed for sale | $389,900+159.9%$152/sqft |
Source:  CWTAR #2605203 Report a problem | ||
| 9/15/2016 | Sold | $150,000$59/sqft |
Source: Public Record Report a problem | ||
| 1/7/2016 | Listing removed | $150,000$59/sqft |
Source: Casey Realtors #170510 Report a problem | ||
| 1/6/2016 | Listed for sale | $150,000$59/sqft |
Source: Casey Realtors #170510 Report a problem | ||
Public tax history
| Year | Property taxes | Tax assessment |
|---|---|---|
| 2025 | $1,383 -13.6% | $87,250 +19.2% |
| 2024 | $1,600 +7.4% | $73,175 |
| 2023 | $1,491 | $73,175 |
| 2022 | $1,491 | $73,175 +62.1% |
| 2021 | -- | $45,150 |
| 2020 | -- | $45,150 |
| 2019 | $1,122 +0% | $45,150 |
| 2018 | $1,122 | $45,150 |
| 2017 | $1,122 +1247.4% | $45,150 +1266.5% |
| 2014 | $83 | $3,304 |
| 2013 | $83 +0% | $3,304 |
| 2012 | $83 +16.1% | $3,304 |
| 2011 | $72 +14.8% | $3,304 |
| 2010 | $62 | $3,304 |
| 2009 | -- | $3,304 +25.1% |
| 2008 | $56 | $2,642 |
Find assessor info on the county website
Monthly payment
Est. payment
Payment breakdown
Explore the cost of this home by adjusting the details. Changes won't be saved.Climate risks
Neighborhood: 38340
Nearby schools
Schools provided by the listing agent
- District: Chester County Schools
Source: CWTAR. This data may not be complete. We recommend contacting the local school district to confirm school assignments for this home.
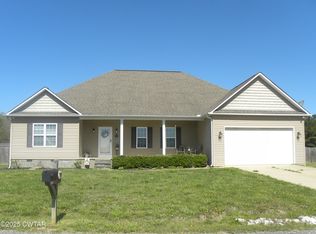
Similar homes
- $335,0004 bd3 ba1.9k sqft1256 Park Rd, Henderson, TN 38340For Sale
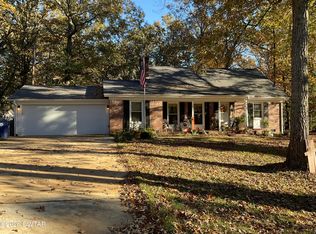 MLS ID #2605167, James Shelton, Crye-Leike Elite. CWTAR
- $299,9003 bd2 ba1.5k sqft740 Corson Rd, Henderson, TN 38340For Sale
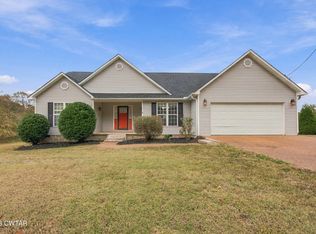 MLS ID #2605166, Destiny Burns, Stellar Realty Group. CWTAR
- $409,9003 bd3 ba2.5k sqft1615 Holly Springs Rd, Henderson, TN 38340For Sale
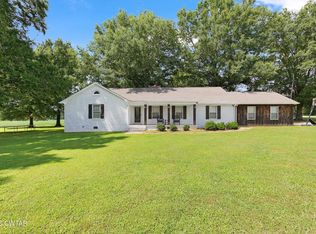 MLS ID #2603438, Christopher Wilkerson, Ragan Realty Group. CWTAR
- $369,9004 bd3 ba2.2k sqft50 Harmony Ln, Henderson, TN 38340For Sale
 MLS ID #2604117, Ricky Stewart, Sunrise Properties. CWTAR
