Welcome to your dream home—a newly remodeled 3-bedroom, 2-bath retreat offering 3,066 heated square feet of beautifully updated living space. Enjoy standout features inside and out, including custom cabinets with granite countertops throughout, a cozy gas fireplace with a brick hearth, and the fresh feel of new flooring, lights, faucets, and paint. Step outside to your ultimate outdoor oasis with a 20x40 inground pool featuring a new liner and salt system, all fenced in for privacy and fun, plus a relaxing koi pond on 1.81 acres. For hobbies and storage, you'll love the 30x40 workshop with a 12x40 lean-to and its own driveway. Security and convenience are built in with a Ring doorbell and Blink security cameras, and you're just minutes from everything in town with fiber internet access.
For sale
Price cut: $10.1K (10/12)
$414,900
989 Sanford St, Henderson, TN 38340
3beds
3,066sqft
Single Family Residence
Built in 1977
1.82 Acres Lot
$403,400 Zestimate®
$135/sqft
$-- HOA
What's special
- 25 days
- 513
- 32
Zillow last checked:
Listing updated:
Listed by:
Zachary T Hannis,
Casey Realtors 731-989-5166
Source: CWTAR,MLS#: 2604548
Facts & features
Interior
Bedrooms & bathrooms
- Bedrooms: 3
- Bathrooms: 2
- Full bathrooms: 2
- Main level bathrooms: 2
- Main level bedrooms: 3
Primary bedroom
- Level: Main
- Area: 384
- Dimensions: 24.0 x 16.0
Bedroom
- Level: Main
- Area: 288
- Dimensions: 18.0 x 16.0
Bedroom
- Level: Main
- Area: 252
- Dimensions: 18.0 x 14.0
Bonus room
- Level: Basement
- Area: 480
- Dimensions: 30.0 x 16.0
Kitchen
- Level: Main
- Area: 288
- Dimensions: 18.0 x 16.0
Laundry
- Level: Main
- Area: 100
- Dimensions: 10.0 x 10.0
Living room
- Level: Main
- Area: 308
- Dimensions: 22.0 x 14.0
Heating
- Central
Appliances
- Included: Refrigerator
- Laundry: Electric Dryer Hookup, Laundry Room, Main Level, Washer Hookup
Features
- Ceiling Fan(s), Double Vanity, Eat-in Kitchen, Walk-In Closet(s)
- Basement: Walk-Out Access
Interior area
- Total interior livable area: 3,066 sqft
Property
Parking
- Total spaces: 5
- Parking features: Open
- Carport spaces: 1
- Uncovered spaces: 4
Features
- Levels: Multi/Split
Lot
- Size: 1.82 Acres
- Dimensions: 220 x 225 x 157 x 57 x 232 x 321
- Features: Wooded
Details
- Parcel number: 033 040.00 000
- Special conditions: Standard
Construction
Type & style
- Home type: SingleFamily
- Property subtype: Single Family Residence
Condition
- false
- New construction: No
- Year built: 1977
Utilities & green energy
- Sewer: Public Sewer
- Water: Public
- Utilities for property: Electricity Connected, Sewer Available, Water Connected
Community & HOA
Community
- Subdivision: None
Location
- Region: Henderson
Financial & listing details
- Price per square foot: $135/sqft
- Tax assessed value: $430,000
- Annual tax amount: $2,441
- Date on market: 9/26/2026
Estimated market value
$403,400
$383,000 - $424,000
$2,292/mo
Price history
| Date | Event | Price |
|---|---|---|
| 10/12/2026 | Price change | $414,900-2.4%$135/sqft |
Source:  CWTAR #2604548 Report a problem | ||
| 9/26/2026 | Listed for sale | $425,000+16.2%$139/sqft |
Source: CWTAR #2604548 Report a problem | ||
| 9/19/2023 | Pending sale | $365,900$119/sqft |
Source: CWTAR #223177 Report a problem | ||
| 9/18/2023 | Price change | $365,900-5%$119/sqft |
Source: CWTAR #223177 Report a problem | ||
| 9/7/2023 | Price change | $385,000-3.7%$126/sqft |
Source: CWTAR #223177 Report a problem | ||
| 8/12/2023 | Listed for sale | $399,900$130/sqft |
Source: CWTAR #223177 Report a problem | ||
| 8/12/2022 | Pending sale | $399,900$130/sqft |
Source: CWTAR #223177 Report a problem | ||
| 8/4/2022 | Price change | $399,900-2.4%$130/sqft |
Source: CWTAR #223177 Report a problem | ||
| 7/27/2022 | Price change | $409,900-6.8%$134/sqft |
Source: CWTAR #223177 Report a problem | ||
| 7/20/2022 | Price change | $439,900-2.2%$143/sqft |
Source: CWTAR #223177 Report a problem | ||
| 7/10/2022 | Listed for sale | $449,900+87.5%$147/sqft |
Source: CWTAR #223177 Report a problem | ||
| 4/10/2020 | Listing removed | $239,900$78/sqft |
Source: Casey Real Estate #200841 Report a problem | ||
| 2/28/2020 | Listed for sale | $239,900+456.6%$78/sqft |
Source: Casey Real Estate #200841 Report a problem | ||
| 6/20/2019 | Sold | $43,100+17.1%$14/sqft |
Source: Public Record Report a problem | ||
| 5/17/2019 | Price change | $36,800-46.7%$12/sqft |
Source: RE/MAX Realty Source #188253 Report a problem | ||
| 2/20/2019 | Listed for sale | -- |
Source: Auction.com Report a problem | ||
| 12/21/2012 | Sold | $69,000$23/sqft |
Source: Public Record Report a problem | ||
| 10/20/2012 | Pending sale | $69,000$23/sqft |
Source: Listhub #153368 Report a problem | ||
| 9/23/2012 | Listed for sale | $69,000-52%$23/sqft |
Source: Listhub #153368 Report a problem | ||
| 8/28/2012 | Sold | $143,837+13.3%$47/sqft |
Source: Public Record Report a problem | ||
| 6/5/2012 | Price change | $126,999+15.5%$41/sqft |
Source: Tri-Star Realtors #148600 Report a problem | ||
| 2/14/2012 | Pending sale | $109,999$36/sqft |
Source: Tri-Star Realtors #148600 Report a problem | ||
| 1/26/2012 | Price change | $109,999-13%$36/sqft |
Source: Tri-Star Realtors #148600 Report a problem | ||
| 10/25/2011 | Listed for sale | $126,500$41/sqft |
Source: Tri-Star Realtors #148600 Report a problem | ||
Public tax history
| Year | Property taxes | Tax assessment |
|---|---|---|
| 2025 | $2,442 +32.8% | $107,500 +80.4% |
| 2024 | $1,839 +5.1% | $59,575 |
| 2023 | $1,750 0% | $59,575 |
| 2022 | $1,750 | $59,575 +12.7% |
| 2021 | -- | $52,875 |
| 2020 | -- | $52,875 +77.3% |
| 2019 | $1,055 +42.3% | $29,825 |
| 2018 | $741 | $29,825 |
| 2017 | $741 +136.7% | $29,825 +1.7% |
| 2014 | $313 -71.5% | $29,320 |
| 2013 | $1,097 +0% | $29,320 |
| 2012 | $1,097 -2.4% | $29,320 -11.5% |
| 2011 | $1,123 +14% | $33,141 +4.6% |
| 2010 | $985 | $31,673 |
| 2009 | -- | $31,673 +23.4% |
| 2008 | $855 +2.5% | $25,663 |
| 2007 | $834 +6.6% | $25,663 |
| 2006 | $783 | $25,663 |
| 2005 | $783 | $25,663 |
| 2004 | $783 -6.4% | $25,663 -3.7% |
| 2002 | $837 | $26,643 +17.2% |
| 2001 | -- | $22,737 -75% |
| 2000 | -- | $90,949 |
Find assessor info on the county website
Monthly payment
Est. payment
Payment breakdown
Explore the cost of this home by adjusting the details. Changes won't be saved.Climate risks
Neighborhood: 38340
Nearby schools
Schools provided by the listing agent
- District: Chester County Schools
Source: CWTAR. This data may not be complete. We recommend contacting the local school district to confirm school assignments for this home.

Similar homes
- $--4 bd3 ba2k sqft753 Sand Road Cir, Henderson, TN 38340Auction
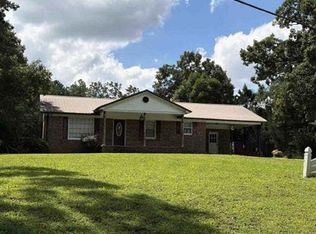 Auction.com 1
- $450,0003 bd2 ba1.8k sqft1555 Us Highway 45 S, Henderson, TN 38340For Sale
 MLS ID #2602307, Linda G Carter, Casey Realtors. CWTAR
- $409,9003 bd3 ba2.5k sqft1615 Holly Springs Rd, Henderson, TN 38340For Sale
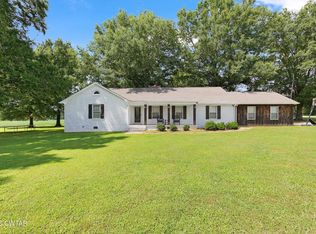 MLS ID #2603438, Christopher Wilkerson, Ragan Realty Group. CWTAR
- $399,0004 bd3 ba2.2k sqft50 Harmony Ln, Henderson, TN 38340For Sale
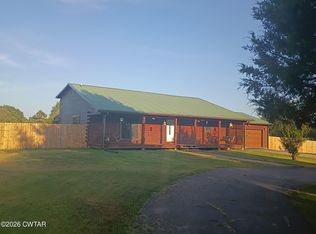 MLS ID #2604117, Ricky Stewart, Sunrise Properties. CWTAR
