Private Country Living - Enjoy the peace and serenity of the West Tennessee countryside in this beautiful brick home set on approximately 1.87 acres, perfectly nestled among mature trees & accessed by a picturesque rolling driveway. Privacy is a defining feature here, offering a quiet, relaxing retreat surrounded by natural beauty & tranquil country views. This three-bedroom, two-bath home offers just over 2,100 heated square feet featuring both a covered front porch & covered back patio, ideal for enjoying the surrounding landscape. Inside, the home has been recently renovated with fresh paint & new carpet throughout, creating a clean, move-in-ready feel. Major updates include a roof less than three years old & an HVAC system less than one year old, providing peace of mind for years to come. The thoughtfully designed split-bedroom floor plan includes a spacious primary suite with double vanities, a walk-in closet, and a separate tub & shower. The living room is warm & inviting with a gas fireplace. Additional features include a two-car garage & a detached workshop with power, approximately 325 square feet, ideal for hobbies, storage, or extra workspace. Despite the private, country setting, the property is just minutes from shopping & dining in Henderson, offers quick access to I-40 via US Highway 45, and provides an easy commute to Jackson in approximately 30 minutes—making this an ideal blend of peaceful country living and everyday convenience in Chester County, TN. For more details, contact Alan Castleman at 731-414-5862.
For sale
$389,900
2130 Hughes Rd, Henderson, TN 38340
3beds
2,112sqft
Single Family Residence
Built in 1998
1.87 Acres Lot
$-- Zestimate®
$185/sqft
$-- HOA
What's special
- 271 days
- 285
- 27
Zillow last checked:
Listing updated:
Listed by:
Alan Sharp Castleman,
Hickman Realty Group Inc.-Jack 731-664-1006
Source: CWTAR,MLS#: 2600066
Facts & features
Interior
Bedrooms & bathrooms
- Bedrooms: 3
- Bathrooms: 2
- Full bathrooms: 2
- Main level bathrooms: 2
- Main level bedrooms: 3
Primary bedroom
- Level: Main
- Area: 180
- Dimensions: 15.0 x 12.0
Bedroom
- Level: Main
- Area: 108
- Dimensions: 12.0 x 9.0
Bedroom
- Level: Main
- Area: 99
- Dimensions: 11.0 x 9.0
Breakfast nook
- Level: Main
- Area: 77
- Dimensions: 11.0 x 7.0
Kitchen
- Level: Main
- Area: 182
- Dimensions: 14.0 x 13.0
Laundry
- Level: Main
- Area: 96
- Dimensions: 16.0 x 6.0
Living room
- Level: Main
- Area: 272
- Dimensions: 17.0 x 16.0
Office
- Description: could be dining room
- Level: Main
- Area: 121
- Dimensions: 11.0 x 11.0
Heating
- Central, Forced Air, Natural Gas
Cooling
- Central Air, Electric
Appliances
- Included: Built-In Electric Oven, Dishwasher, Electric Cooktop, Gas Water Heater, Microwave, Stainless Steel Appliance(s)
- Laundry: Electric Dryer Hookup, Laundry Room, Washer Hookup
Features
- Ceiling Fan(s), Coffered Ceiling(s), Crown Molding, Double Vanity, Eat-in Kitchen, Fiber Glass Shower, Granite Counters, Knocked Down Ceilings, Master Downstairs, Soaking Tub, Walk-In Closet(s)
- Flooring: Carpet, Laminate
- Windows: Double Pane Windows
- Has basement: No
- Has fireplace: Yes
- Fireplace features: Gas Log, Great Room
Interior area
- Total interior livable area: 2,112 sqft
Property
Parking
- Total spaces: 3
- Parking features: Garage Door Opener, Garage Faces Side, Other
- Attached garage spaces: 2
- Details: Detached shop offers additional parking
Features
- Levels: One
- Patio & porch: Covered, Front Porch, Patio
- Exterior features: Rain Gutters
Lot
- Size: 1.87 Acres
- Dimensions: 1.87 acre
- Features: Rolling Slope, Secluded, Wooded
Details
- Additional structures: Workshop
- Parcel number: 054 043.00 000
- Special conditions: Standard
Construction
Type & style
- Home type: SingleFamily
- Property subtype: Single Family Residence
Materials
- Brick, Vinyl Siding
- Foundation: Pillar/Post/Pier
- Roof: Shingle
Condition
- false
- New construction: No
- Year built: 1998
Utilities & green energy
- Electric: 200+ Amp Service, 220 Volts in Laundry, Circuit Breakers, Underground
- Sewer: Septic Tank
- Water: Public
- Utilities for property: Cable Available, Electricity Connected, Fiber Optic Available, Natural Gas Connected, Phone Available, Water Connected, Underground Utilities
Community & HOA
Community
- Security: Security System
- Subdivision: None
HOA
- Has HOA: No
Location
- Region: Henderson
Financial & listing details
- Price per square foot: $185/sqft
- Tax assessed value: $59,400
- Annual tax amount: $1,560
- Date on market: 1/7/2026
- Road surface type: Asphalt
Estimated market value
Not available
Estimated sales range
Not available
$1,908/mo
Price history
| Date | Event | Price |
|---|---|---|
| 6/2/2026 | Price change | $389,900-2.5%$185/sqft |
Source:  CWTAR #2600066 Report a problem CWTAR #2600066 Report a problem | ||
| 1/7/2026 | Listed for sale | $399,900-14.9%$189/sqft |
Source: CWTAR #2600066 Report a problem | ||
| 7/4/2025 | Listing removed | $469,900$222/sqft |
Source: CWTAR #2500019 Report a problem | ||
| 4/12/2025 | Listed for sale | $469,900-2.1%$222/sqft |
Source: CWTAR #2500019 Report a problem | ||
| 4/11/2025 | Listing removed | $480,000$227/sqft |
Source: CWTAR #247810 Report a problem | ||
| 1/3/2025 | Listed for sale | $480,000$227/sqft |
Source: CWTAR #247810 Report a problem | ||
Public tax history
| Year | Property taxes | Tax assessment |
|---|---|---|
| 2025 | $71 -4% | $4,500 +32.4% |
| 2024 | $74 +7.4% | $3,400 |
| 2023 | $69 | $3,400 |
| 2022 | $69 | $3,400 +14.3% |
| 2021 | -- | $2,975 |
| 2020 | -- | $2,975 |
| 2019 | $74 -0.1% | $2,975 |
| 2018 | $74 | $2,975 |
| 2017 | $74 -28.1% | $2,975 -27.1% |
| 2014 | $103 | $4,083 |
Find assessor info on the county website
Monthly payment
Est. payment
Payment breakdown
Explore the cost of this home by adjusting the details. Changes won't be saved.Climate risks
Neighborhood: 38340
Nearby schools
Schools provided by the listing agent
- District: Chester County Schools
Source: CWTAR. This data may not be complete. We recommend contacting the local school district to confirm school assignments for this home.
Similar homes
- $399,0004 bd3 ba2.2k sqft50 Harmony Ln, Henderson, TN 38340For Sale
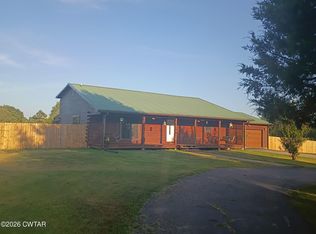 MLS ID #2604117, Ricky Stewart, Sunrise Properties. CWTAR
 - $409,9003 bd3 ba2.5k sqft1615 Holly Springs Rd, Henderson, TN 38340For Sale
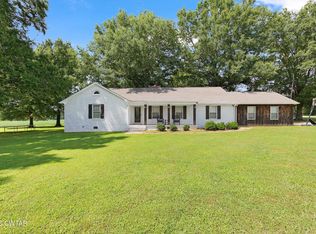 MLS ID #2603438, Christopher Wilkerson, Ragan Realty Group. CWTAR
 - $325,0004 bd3 ba2.6k sqft10440 State Route 100 W, Henderson, TN 38340For Sale
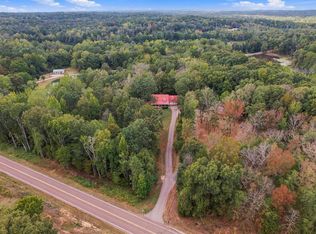 MLS ID #10229294, Lisa K Cox, Groome & Co.. MAAR
 - $410,0004 bd2 ba3k sqft100 Mary Kate Ln, Henderson, TN 38340For Sale
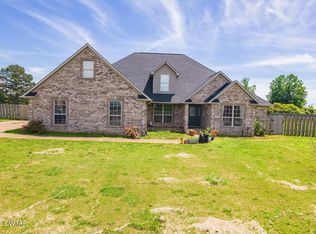 MLS ID #2602168, Christy Fullington, Crye-Leike Elite. CWTAR
 - $359,0004 bd2 ba2.3k sqft180 Horner Dr, Selmer, TN 38375For Sale
 MLS ID #3179047, Tiffany Jones. RealTracs MLS as distributed by MLS GRID
