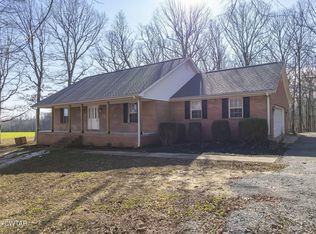
Welcome to your new home on 2.75 beautiful acres in Chester County! Acoss the road from Chickasaw State Park !This property offers the perfect combination of space, comfort, & recent updates, with plenty of room to enjoy the outdoors and make the property your own. Inside, the home has been freshly painted throughout, creating a clean and inviting feel. Brand-new carpet has been installed upstairs as well as in the downstairs bedroom. New cooktop in kit. Step outside and enjoy the newly built back deck, perfect for relaxing, entertaining, or taking in the peaceful surroundings. New steps leading to the full length covered front porch add to the home's curb appeal & functionality. A durable metal roof provides additional peace of mind. With 2.75 acres, there is plenty of room for outdoor activities, gardening, recreation, or simply enjoying the privacy & open space. This is a great opportunity to own a move-in-ready property with over 2600 sq ft of family living space. Call for a Tour!
For sale
Price cut: $6.5K (10/7)
$318,500
10440 State Route 100 W, Henderson, TN 38340
4beds
2,619sqft
Single Family Residence
Built in 1990
2.75 Acres Lot
$314,300 Zestimate®
$122/sqft
$-- HOA
What's special
Privacy and open spaceFreshly painted throughoutDurable metal roofNewly built back deck
- 54 days
- 1,283
- 126
Zillow last checked:
Listing updated:
Listed by:
Lisa K Cox,
Groome & Co. 901-465-7172,
Sharleen D Sundin,
Groome & Co.
Source: MAAR,MLS#: 10229294
Facts & features
Interior
Bedrooms & bathrooms
- Bedrooms: 4
- Bathrooms: 3
- Full bathrooms: 2
- 1/2 bathrooms: 1
Primary bedroom
- Area: 196
- Dimensions: 14 x 14
Bedroom 2
- Level: First
- Area: 156
- Dimensions: 12 x 13
Bedroom 3
- Features: Shared Bath
- Level: Second
- Area: 240
- Dimensions: 16 x 15
Bedroom 4
- Features: Shared Bath
- Level: Second
- Area: 143
- Dimensions: 13 x 11
Dining room
- Width: 0
Kitchen
- Area: 156
- Dimensions: 12 x 13
Living room
- Features: Separate Den
- Width: 0
Bonus room
- Area: 264
- Dimensions: 12 x 22
Den
- Area: 340
- Dimensions: 17 x 20
Heating
- Central, Dual System, Natural Gas
Cooling
- Central Air
Appliances
- Included: Dishwasher, Gas Cooktop, Microwave
- Laundry: Laundry Room
Features
- 1 or More BR Down, Primary Down, 1 1/2 Bath, 2nd Bedroom, Breakfast Room, Den/Great Room, Kitchen, Primary Bedroom, 1 Bath, 3rd Bedroom, 4th or More Bedrooms, Bonus Room, Square Feet Source: AutoFill (MAARdata) or Public Records (Cnty Assessor Site)
- Flooring: Part Carpet, Part Hardwood
- Basement: Crawl Space
- Has fireplace: No
Interior area
- Total interior livable area: 2,619 sqft
Property
Parking
- Total spaces: 2
- Parking features: Driveway/Pad, Garage Faces Front
- Has garage: Yes
- Covered spaces: 2
- Has uncovered spaces: Yes
Features
- Stories: 2
- Patio & porch: Porch, Deck
- Pool features: None
- Fencing: Wood
Lot
- Size: 2.75 Acres
- Dimensions: 119,790
- Features: Some Trees
Details
- Parcel number: 071 003.05 000
Construction
Type & style
- Home type: SingleFamily
- Architectural style: Traditional
- Property subtype: Single Family Residence
Materials
- Brick Veneer
Condition
- New construction: No
- Year built: 1990
Utilities & green energy
- Sewer: Septic Tank
- Water: Well
Community & HOA
Community
- Security: Dead Bolt Lock(s)
Location
- Region: Henderson
Financial & listing details
- Price per square foot: $122/sqft
- Tax assessed value: $209,400
- Annual tax amount: $830
- Price range: $318.5K - $318.5K
- Date on market: 8/28/2026
- Cumulative days on market: 54 days
- Listing terms: Conventional,FHA,VA Loan
Estimated market value
$314,300
$299,000 - $330,000
$2,314/mo
Price history
| Date | Event | Price |
|---|---|---|
| 10/7/2026 | Price change | $318,500-2%$122/sqft |
Source:  MAAR #10229294 Report a problem MAAR #10229294 Report a problem | ||
| 8/28/2026 | Listed for sale | $325,000+331.6%$124/sqft |
Source: MAAR #10229294 Report a problem | ||
| 1/22/2009 | Sold | $75,300$29/sqft |
Source: Public Record Report a problem | ||
Public tax history
| Year | Property taxes | Tax assessment |
|---|---|---|
| 2025 | $830 +6.4% | $52,350 +46.7% |
| 2024 | $780 +7.4% | $35,675 |
| 2023 | $727 | $35,675 |
| 2022 | $727 | $35,675 +22.5% |
| 2021 | -- | $29,125 |
| 2020 | -- | $29,125 |
| 2019 | $724 +0% | $29,125 |
| 2018 | $724 | $29,125 |
| 2017 | $724 -5% | $29,125 -3.7% |
| 2014 | $762 | $30,229 |
| 2013 | $762 +0% | $30,229 |
| 2012 | $762 +16.1% | $30,229 |
| 2011 | $656 +14.8% | $30,229 |
| 2010 | $571 | $30,229 |
| 2009 | -- | $30,229 -0.1% |
| 2008 | $641 | $30,258 |
| 2007 | $641 +5% | $30,258 |
| 2006 | $611 | $30,258 |
| 2005 | $611 | $30,258 |
| 2004 | $611 +0.4% | $30,258 +3.9% |
| 2002 | $609 | $29,128 |
| 2001 | -- | $29,128 -75% |
| 2000 | -- | $116,511 |
Find assessor info on the county website
Monthly payment
Est. payment
Payment breakdown
Explore the cost of this home by adjusting the details. Changes won't be saved.Climate risks
Neighborhood: 38340
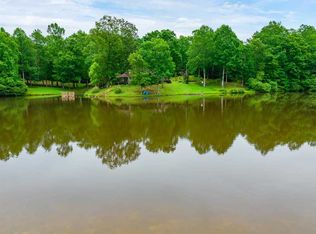

Similar homes
- $--4 bd3 ba2k sqft753 Sand Road Cir, Henderson, TN 38340Auction
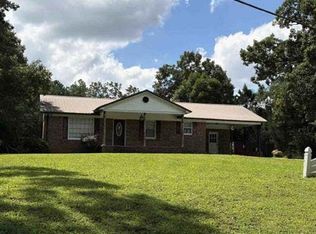 Auction.com 1
 - $399,0004 bd3 ba2.2k sqft50 Harmony Ln, Henderson, TN 38340For Sale
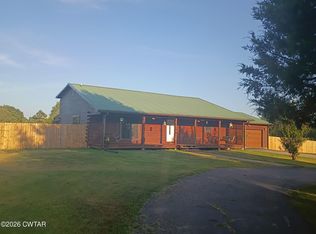 MLS ID #2604117, Ricky Stewart, Sunrise Properties. CWTAR
 - $299,9003 bd2 ba1.6k sqft110 Fieldcrest Cv, Henderson, TN 38340For Sale
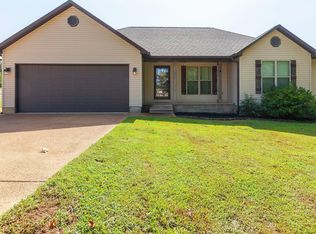 MLS ID #2603935, Madison Balding, Town and Country. CWTAR
 - $389,9003 bd2 ba2.1k sqft2130 Hughes Rd, Henderson, TN 38340For Sale
 MLS ID #2600066, Alan Sharp Castleman, Hickman Realty Group Inc.-Jack. CWTAR
