Sears Craftsman 1927 cypress framed home still reflects the charm of that era. Buyer can update to fit their style. Homeowner has replaced front door this year, new plumbing in the last 6 years, wood laminate flooring in most rooms, new heating/cooling 2025, new counter tops, new light in kitchen, 2 new toilets, metal roof less than 8 years old. Level lot, 3.17 acres. The biggest Gingko tree is in front yard! Circle drive with 15 x 9 gazebo w/ table/bench and swing. The 2 extra exterior buildings do need repair. Front porch wraps around to to left side of home 8 x20 and 8 x 25. Side porch 13 x 9. 6 ft. wide hall includes 2 storage closets and pull down steps to attic. 3 Bedroom and 3 Baths, 1 is primary with step through closet to bath. Hall bath has whirlpool tub. Public water, gas and electricity. Septic Tank- underground pipes replaced. Home is being sold "AS IS". Living room 14x17 and den 12 x 16. Eat in kitchen, dishwasher will remain. Laundry Room 13 x 9. Stocked pond.
For sale
$240,000
15570 Highway 64, Bolivar, TN 38008
3beds
2,346sqft
Single Family Residence
Built in 1927
3.17 Acres Lot
$232,300 Zestimate®
$102/sqft
$-- HOA
What's special
Stocked pondEat in kitchenNew light in kitchenDishwasher will remainNew counter topsCircle drive
- 11 days
- 384
- 32
Likely to sell faster than
Zillow last checked:
Listing updated:
Listed by:
Deborah T Brasfield,
Pulse Real Estate 731-658-5552
Source: MAAR,MLS#: 10232659
Facts & features
Interior
Bedrooms & bathrooms
- Bedrooms: 3
- Bathrooms: 3
- Full bathrooms: 3
Rooms
- Room types: Attic
Primary bedroom
- Features: Smooth Ceiling, Walk-In Closet(s)
- Area: 195
- Dimensions: 15 x 13
Bedroom 2
- Features: Smooth Ceiling
- Level: First
- Area: 180
- Dimensions: 12 x 15
Bedroom 3
- Features: Smooth Ceiling
- Level: First
- Area: 210
- Dimensions: 15 x 14
Primary bathroom
- Features: Separate Shower, Smooth Ceiling, Full Bath
Dining room
- Features: Separate Dining Room
- Area: 192
- Dimensions: 16 x 12
Kitchen
- Features: Eat-in Kitchen
- Area: 121
- Dimensions: 11 x 11
Living room
- Features: Separate Den, Separate Living Room
- Area: 238
- Dimensions: 17 x 14
Den
- Area: 192
- Dimensions: 16 x 12
Heating
- Central, Natural Gas, Wall Furnace
Cooling
- 220 Wiring, Ceiling Fan(s), Central Air
Appliances
- Included: 2+ Water Heaters, Electric Water Heater, Dishwasher
- Laundry: Laundry Room
Features
- All Bedrooms Down, Primary Down, Smooth Ceiling, Cable Wired, Walk-In Closet(s), 2 or More Baths, 2nd Bedroom, 3rd Bedroom, Den/Great Room, Dining Room, Kitchen, Laundry Room, Living Room, Primary Bedroom, Square Feet Source: AutoFill (MAARdata) or Public Records (Cnty Assessor Site)
- Flooring: Wood Laminate Floors
- Doors: Storm Door(s)
- Windows: Excl Some Window Treatmnt
- Basement: Crawl Space
- Attic: Pull Down Stairs
- Has fireplace: Yes
- Fireplace features: Decorative, Living Room
Interior area
- Total interior livable area: 2,346 sqft
Property
Parking
- Parking features: Circular Driveway
- Has uncovered spaces: Yes
Features
- Stories: 1
- Patio & porch: Porch
- Pool features: None
- Has spa: Yes
- Spa features: Whirlpool(s)
- Waterfront features: Lake/Pond on Property
Lot
- Size: 3.17 Acres
- Dimensions: 375 x 307 x 486 x 316
- Features: Level, Some Trees
Details
- Additional structures: Storage, Gazebo, Barn/Stable
- Parcel number: 079 042.00
Construction
Type & style
- Home type: SingleFamily
- Architectural style: Bungalow
- Property subtype: Single Family Residence
Materials
- Wood/Composition
Condition
- New construction: No
- Year built: 1927
Utilities & green energy
- Sewer: Septic Tank
- Water: Public
Community & HOA
Community
- Security: Smoke Detector(s)
- Subdivision: None
Location
- Region: Bolivar
Financial & listing details
- Price per square foot: $102/sqft
- Tax assessed value: $127,800
- Annual tax amount: $579
- Price range: $240K - $240K
- Date on market: 10/17/2026
- Cumulative days on market: 16 days
- Listing terms: Conventional
Estimated market value
$232,300
$221,000 - $244,000
$2,098/mo
Price history
| Date | Event | Price |
|---|---|---|
| 10/17/2026 | Listed for sale | $240,000+28642.5%$102/sqft |
Source:  MAAR #10232659 Report a problem | ||
| 12/29/2004 | Sold | $835-98.7% |
Source: Public Record Report a problem | ||
| 3/7/2000 | Sold | $65,000$28/sqft |
Source: Public Record Report a problem | ||
Public tax history
| Year | Property taxes | Tax assessment |
|---|---|---|
| 2025 | $578 +0% | $31,950 |
| 2024 | $578 0% | $31,950 |
| 2023 | $578 +9% | $31,950 +53.6% |
| 2022 | $530 | $20,800 |
| 2021 | $530 | $20,800 |
| 2020 | $530 | $20,800 |
| 2019 | $530 | $20,800 |
| 2018 | $530 +5.7% | $20,800 +5.6% |
| 2017 | $502 -18% | $19,700 -0.3% |
| 2016 | $612 +21.1% | $19,750 -0.4% |
| 2015 | $506 | $19,825 |
| 2014 | $506 | $19,825 +1.5% |
| 2013 | -- | $19,525 |
| 2012 | $454 | $19,525 +7.5% |
| 2011 | $454 +10.6% | $18,169 |
| 2010 | $411 -2% | $18,169 -2% |
| 2009 | $419 | $18,536 |
| 2008 | $419 | $18,536 |
| 2007 | $419 -14.7% | $18,536 |
| 2006 | $491 +15.5% | $18,536 +15.5% |
| 2005 | $425 +5.6% | $16,055 |
| 2004 | $403 | $16,055 |
| 2002 | $403 | $16,055 +2.8% |
| 2001 | -- | $15,621 -75% |
| 2000 | -- | $62,484 |
Find assessor info on the county website
Monthly payment
Est. payment
Payment breakdown
Explore the cost of this home by adjusting the details. Changes won't be saved.Climate risks
Neighborhood: 38008
Similar homes
- $225,0003 bd2 ba1.6k sqft110 Levoid Rd, Bolivar, TN 38008For Sale
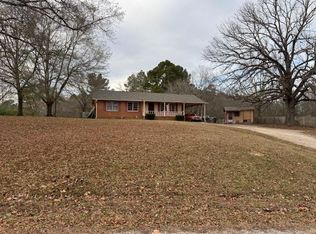 MLS ID #10211616, Larry D Childers, Childers Real Estate. MAAR
- $289,0003 bd3 ba2k sqft1125 Walton Rd, Bolivar, TN 38008For Sale
 MLS ID #2604644, Amy Brown Wiggins, Premier Farm Realty Group. CWTAR
- $225,0003 bd2 ba1.7k sqft1042 Terrace St, Bolivar, TN 38008For Sale
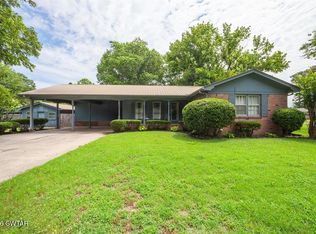 MLS ID #2603432, Gina Inlow, Inlow. CWTAR
- $224,9993 bd20 ba2.1k sqft724 Paula St, Bolivar, TN 38008For Sale
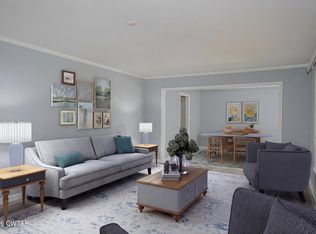 MLS ID #2601077, Lamont Merriweather, MERRIWEATHER REAL ESTATE GROUP. CWTAR
