Welcome to 724 Paula Street- a beautifully refreshed 3-bedroom, 2-bath home located in Keller Jackson subdivision in Bolivar, TN. This home features fresh paint, updated flooring, and modern finishes throughout, creating a move-in ready space for its next owner. Step inside to a naturally bright living room with new flooring and neutral tones, perfect for relaxing or entertaining. The kitchen has been updated with white cabinetry and a clean, modern look that flows nicely into the dining space and the den. Also included in the den, enjoy a brick fireplace, an open floor plan, and sliding glass doors which offer natural light, along with easy access to the backyard. This home also boasts large bedrooms with ample storage space, refreshed bathrooms with new vanities and fixtures, and an easy single-level floorplan that works for any lifestyle. Outside, enjoy plenty of yard space for gardening, pets, or entertaining. Located in a quiet neighborhood just minutes from town, this home blends charm, updates, and convenience at an affordable price.
For sale
$224,999
724 Paula St, Bolivar, TN 38008
3beds
2,195sqft
Single Family Residence
Built in 1960
0.33 Acres Lot
$212,300 Zestimate®
$103/sqft
$-- HOA
What's special
Updated flooringModern finishes throughoutDining spaceFresh paintEasy single-level floorplanOpen floor planNew flooring
- 211 days
- 131
- 2
Zillow last checked:
Listing updated:
Listed by:
Lamont Merriweather,
MERRIWEATHER REAL ESTATE GROUP 731-300-3086
Source: CWTAR,MLS#: 2601077
Facts & features
Interior
Bedrooms & bathrooms
- Bedrooms: 3
- Bathrooms: 20
- Full bathrooms: 20
- Main level bathrooms: 3
- Main level bedrooms: 3
Primary bedroom
- Level: Main
- Area: 378
- Dimensions: 14.0 x 27.0
Bedroom
- Level: Main
- Area: 308
- Dimensions: 14.0 x 22.0
Bedroom
- Level: Main
- Area: 308
- Dimensions: 14.0 x 22.0
Kitchen
- Level: Main
- Area: 500
- Dimensions: 25.0 x 20.0
Heating
- Central, Fireplace(s)
Cooling
- Ceiling Fan(s), Central Air
Appliances
- Included: Electric Water Heater, Exhaust Fan
- Laundry: Gas Dryer Hookup, Laundry Room, Main Level, Washer Hookup
Features
- Ceiling Fan(s), Double Vanity, Eat-in Kitchen, Laminate Counters, Open Floorplan, Pantry, Tub Shower Combo
- Flooring: Luxury Vinyl
- Windows: Blinds, Wood Frames
- Has basement: No
- Has fireplace: Yes
- Fireplace features: Gas Log, Great Room
Interior area
- Total structure area: 2,623
- Total interior livable area: 2,195 sqft
Property
Parking
- Total spaces: 6
- Parking features: Alley Access, Gravel, Guest, Open, Parking Pad, Other
- Carport spaces: 2
- Uncovered spaces: 4
- Details: Driveway
Features
- Levels: One
- Patio & porch: Front Porch, Rear Porch
- Exterior features: Rain Gutters
- Fencing: None
Lot
- Size: 0.33 Acres
- Dimensions: 75 M x 192 M
- Features: Level
Details
- Additional structures: Storage
- Parcel number: 070I D 010.00
- Special conditions: Standard
Construction
Type & style
- Home type: SingleFamily
- Property subtype: Single Family Residence
Materials
- Brick
- Foundation: Block
- Roof: Shingle
Condition
- false
- New construction: No
- Year built: 1960
Utilities & green energy
- Electric: 200+ Amp Service
- Sewer: Public Sewer
- Water: Public
- Utilities for property: Electricity Connected, Fiber Optic Available, Natural Gas Connected, Sewer Connected, Water Connected
Community & HOA
Community
- Features: Playground
- Security: Smoke Detector(s)
- Subdivision: Keller Jackson
HOA
- Has HOA: No
Location
- Region: Bolivar
Financial & listing details
- Price per square foot: $103/sqft
- Tax assessed value: $167,800
- Annual tax amount: $1,111
- Date on market: 3/15/2026
- Road surface type: Asphalt
Estimated market value
$212,300
$202,000 - $223,000
$1,399/mo
Price history
| Date | Event | Price |
|---|---|---|
| 5/26/2026 | Price change | $224,999-4.6%$103/sqft |
Source:  CWTAR #2601077 Report a problem CWTAR #2601077 Report a problem | ||
| 3/15/2026 | Listed for sale | $235,900-7.8%$107/sqft |
Source: CWTAR #2601077 Report a problem | ||
| 2/27/2026 | Listing removed | $255,888$117/sqft |
Source: CWTAR #2504697 Report a problem | ||
| 2/8/2026 | Price change | $255,888-1.5%$117/sqft |
Source: CWTAR #2504697 Report a problem | ||
| 1/7/2026 | Price change | $259,900-3.7%$118/sqft |
Source: CWTAR #2504697 Report a problem | ||
| 9/29/2025 | Listed for sale | $269,900-3.6%$123/sqft |
Source: CWTAR #2504697 Report a problem | ||
| 9/6/2025 | Listing removed | $280,000$128/sqft |
Source: CWTAR #2503905 Report a problem | ||
| 8/18/2025 | Listed for sale | $280,000+223.7%$128/sqft |
Source: CWTAR #2503905 Report a problem | ||
| 8/15/2024 | Sold | $86,500+2.9%$39/sqft |
Source: CWTAR #242228 Report a problem | ||
| 10/20/2023 | Sold | $84,050+737.3%$38/sqft |
Source: Public Record Report a problem | ||
| 4/20/2017 | Sold | $10,038-86.4%$5/sqft |
Source: Public Record Report a problem | ||
| 2/14/2002 | Sold | $74,000$34/sqft |
Source: Public Record Report a problem | ||
Public tax history
| Year | Property taxes | Tax assessment |
|---|---|---|
| 2025 | $1,111 +0% | $41,950 |
| 2024 | $1,111 0% | $41,950 |
| 2023 | $1,111 +55.2% | $41,950 +117.1% |
| 2022 | $716 | $19,325 |
| 2021 | $716 | $19,325 |
| 2020 | $716 | $19,325 |
| 2019 | $716 | $19,325 |
| 2018 | $716 -3.8% | $19,325 -3.7% |
| 2017 | $744 -12.7% | $20,075 |
| 2016 | $852 +14.6% | $20,075 |
| 2015 | $744 | $20,075 |
| 2014 | $744 | $20,075 |
| 2013 | -- | $20,075 |
| 2012 | $766 | $20,075 -4.4% |
| 2011 | $766 +7% | $20,996 |
| 2010 | $715 -3.9% | $20,996 -3.9% |
| 2009 | $744 | $21,842 |
| 2008 | $744 | $21,842 |
| 2007 | $744 -13.8% | $21,842 |
| 2006 | $863 +8.7% | $21,842 +8.7% |
| 2005 | $793 +3.7% | $20,088 |
| 2004 | $765 | $20,088 |
| 2002 | $765 | $20,088 |
| 2001 | -- | $20,088 -75% |
| 2000 | -- | $80,353 |
Find assessor info on the county website
Monthly payment
Est. payment
Payment breakdown
Explore the cost of this home by adjusting the details. Changes won't be saved.Climate risks
Neighborhood: 38008
Nearby schools
Schools provided by the listing agent
- District: Hardeman County Schools
Source: CWTAR. This data may not be complete. We recommend contacting the local school district to confirm school assignments for this home.
Similar homes
- $225,0003 bd2 ba1.7k sqft1042 Terrace St, Bolivar, TN 38008For Sale
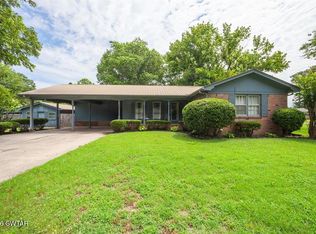 MLS ID #2603432, Gina Inlow, Inlow. CWTAR
 - $--3 bd2 ba1.3k sqft739 Paula St, Bolivar, TN 38008Auction
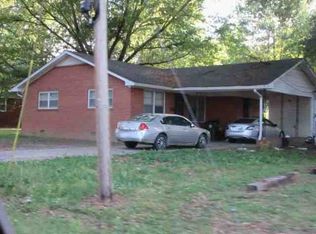 ServiceLink Auction
 - $225,0003 bd2 ba1.6k sqft110 Levoid Rd, Bolivar, TN 38008For Sale
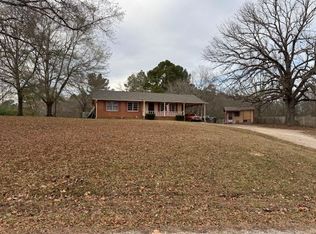 MLS ID #10211616, Larry D Childers, Childers Real Estate. MAAR
 - $--3 bd1 ba1.1k sqft9205 Old Highway 64, Bolivar, TN 38008Auction
 Auction.com 2
