Welcome to lakeside living in the private, gated community of Woodrun in Middleton, TN! This beautifully updated 3-bedroom, 2-bath home offers the perfect combination of comfort, privacy, and recreational living. Inside, you'll find lots of updates throughout, giving the home a fresh, move-in-ready feel. The property also features two lots. The septic system is another major plus, with new field lines installed within the past year. Woodrun offers an incredible lifestyle with lake access and boat access, two private community pools, a clubhouse, and a community helipad. Whether you're looking for a full-time home, weekend retreat, or a place to enjoy lake life, this property offers something truly special. If you've been looking for an updated home in a private, gated lake community with amenities that are hard to find, this one is definitely worth a look!
For sale
Price cut: $5.1K (10/21)
$224,900
109 Woodrun Dr, Middleton, TN 38052
3beds
1,400sqft
Single Family Residence
Built in 1988
0.34 Acres Lot
$-- Zestimate®
$161/sqft
$-- HOA
What's special
Fresh move-in-ready feelTwo lots
- 37 days
- 304
- 28
Zillow last checked:
Listing updated:
Listed by:
Mary Lawson,
Nest Realty 731-265-6800
Source: CWTAR,MLS#: 2604385
Facts & features
Interior
Bedrooms & bathrooms
- Bedrooms: 3
- Bathrooms: 2
- Full bathrooms: 2
- Main level bathrooms: 2
- Main level bedrooms: 3
Primary bedroom
- Level: Main
- Area: 256
- Dimensions: 16.0 x 16.0
Bedroom
- Level: Main
- Area: 120
- Dimensions: 12.0 x 10.0
Bedroom
- Level: Main
- Area: 109.8
- Dimensions: 12.2 x 9.0
Bathroom
- Level: Main
- Area: 42.5
- Dimensions: 8.5 x 5.0
Bathroom
- Level: Main
- Area: 62.5
- Dimensions: 12.5 x 5.0
Kitchen
- Level: Main
- Area: 120
- Dimensions: 10.0 x 12.0
Living room
- Level: Main
- Area: 1078
- Dimensions: 24.5 x 44.0
Heating
- Central
Appliances
- Included: Dishwasher, Electric Range, Exhaust Fan, Gas Water Heater, Ice Maker, Range Hood, Refrigerator, Self Cleaning Oven, Stainless Steel Appliance(s), Washer
- Laundry: Electric Dryer Hookup, Laundry Room, Main Level, Washer Hookup
Features
- Blown/Textured Ceilings, Butcher Block Counters, Ceiling Fan(s), Double Vanity, Eat-in Kitchen, Kitchen Island, Open Floorplan, Pantry, Tub Shower Combo, Walk-In Closet(s)
- Flooring: Linoleum, Luxury Vinyl
- Windows: Shutters, Storm Window(s), Window Treatments, Wood Frames
- Has basement: No
- Has fireplace: No
Interior area
- Total interior livable area: 1,400 sqft
Property
Parking
- Total spaces: 6
- Parking features: Open
- Carport spaces: 2
- Uncovered spaces: 4
Accessibility
- Accessibility features: Accessible Approach with Ramp
Features
- Levels: One
- Patio & porch: Covered, Front Porch, Patio, Porch, Rear Porch
- Exterior features: Rain Gutters, Smart Camera(s)/Recording
- Has private pool: Yes
- Pool features: In Ground, Private
Lot
- Size: 0.34 Acres
- Dimensions: 122.78 x 120.55 IRR
Details
- Additional structures: Shed(s)
- Parcel number: 170J D 023.00
- Special conditions: Standard
Construction
Type & style
- Home type: SingleFamily
- Property subtype: Single Family Residence
Materials
- Brick, HardiPlank Type
- Foundation: Combination, Raised
- Roof: Shingle
Condition
- false
- New construction: No
- Year built: 1988
Utilities & green energy
- Sewer: Septic Tank
- Water: Private, Well
- Utilities for property: Cable Available, Electricity Available, Electricity Connected, Fiber Optic Available, Natural Gas Connected, Water Connected
Community & HOA
Community
- Features: Clubhouse, Playground, Pool
- Security: Smoke Detector(s)
- Subdivision: Woodrun
Location
- Region: Middleton
Financial & listing details
- Price per square foot: $161/sqft
- Tax assessed value: $2,400
- Annual tax amount: $637
- Date on market: 9/16/2026
Estimated market value
Not available
Estimated sales range
Not available
$1,393/mo
Price history
| Date | Event | Price |
|---|---|---|
| 10/21/2026 | Price change | $224,900-2.2%$161/sqft |
Source:  CWTAR #2604385 Report a problem | ||
| 9/16/2026 | Listed for sale | $229,999$164/sqft |
Source: CWTAR #2604385 Report a problem | ||
Public tax history
| Year | Property taxes | Tax assessment |
|---|---|---|
| 2025 | $11 | $600 |
| 2024 | $11 | $600 |
| 2023 | $11 -22.6% | $600 +9.1% |
| 2022 | $14 -4.3% | $550 -4.3% |
| 2021 | $15 | $575 |
| 2020 | $15 | $575 |
| 2019 | $15 | $575 |
| 2018 | $15 -26.7% | $575 -25.8% |
| 2017 | $20 +5.3% | $775 +3.3% |
| 2016 | $19 -0.7% | $750 |
| 2015 | $19 | $750 |
| 2014 | $19 | $750 |
| 2013 | -- | $750 |
| 2012 | $14 | $750 +33.2% |
| 2011 | $14 +10.7% | $563 |
| 2010 | $13 | $563 |
| 2009 | $13 | $563 |
| 2008 | $13 | $563 |
| 2007 | $13 -14.7% | $563 |
| 2006 | $15 +50.1% | $563 +50.1% |
| 2005 | $10 +5.6% | $375 |
| 2004 | $9 | $375 |
| 2002 | $9 | $375 |
| 2001 | -- | $375 -75% |
| 2000 | -- | $1,500 |
Find assessor info on the county website
Monthly payment
Est. payment
Payment breakdown
Explore the cost of this home by adjusting the details. Changes won't be saved.Climate risks
Neighborhood: 38052
Nearby schools
Similar homes
- $265,0003 bd2 ba1.3k sqft1410 Neely Rd, Middleton, TN 38052For Sale
 MLS ID #10230156, Jessica Rogers, Rogers Real Estate Group. MAAR
- $215,0003 bd2 ba1.3k sqft110 Rose Street Ext, Middleton, TN 38052For Sale
 MLS ID #10225091, Robbie J Jones, Crye-Leike, Inc., REALTORS. MAAR
- $199,9003 bd2 ba1.3k sqft1365 Fairway Dr, Saulsbury, TN 38067For Sale
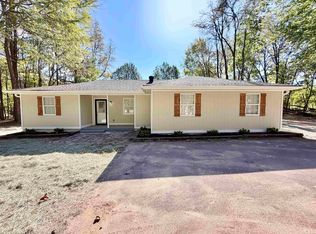 MLS ID #10233116, Camela E Henke, Enterprise, REALTORS. MAAR
- $149,9003 bd1 ba1.4k sqft2260 Hebron Rd, Middleton, TN 38052For Sale
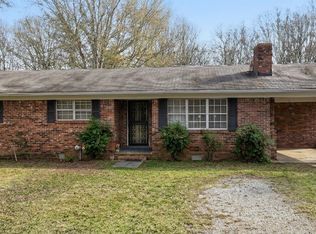 MLS ID #10232246, Brian Smith, Crye-Leike, Inc., REALTORS. MAAR
- $255,000-- bd1 ba1.5k sqft300 Grant St, Middleton, TN 38052For Sale
 MLS ID #3314533, Nawaf "John" Alashmali. RealTracs MLS as distributed by MLS GRID
- $195,0003 bd1 ba1.5k sqft17696 Mississippi #5, Ashland, MS 38603For Sale
 MLS ID #26-2040, Justin A. Mitchell, Five Star Realty. NMMLS
