Home with 2 bedrooms-ceiling fans, each has its own bath with walk-in shower. Open floor plan with kitchen,10x8, dining, and living room, 23x23, ceiling fan, with half bath off LR. Wall built in book cases in LR area. Patio doors to outside. Vinyl blinds and vinyl planking throughout. All appliances remain including washer & dryer. Separate laundry room with back door leading to 1.5 garage (full size car and golf cart/small car). 25x30 detached storage/garage building, with 1 car garage door and side door entrance. Gated community, 116 acre lake, plus 2 smaller. Community activities, sand beach, playground, swimming, fishing, boating. POA fees, monthly water bills. Bylaws/Restrictions on website. 1 hour from Shelby Co. Ladies Club and Men's Club for community benefits. Free exercise room in lodge. Lodge can be rented for property owner discount. 15 min from Bolivar (county seat) - shopping, movie theater, Arts Council, live music on the square, restaurants.
For sale
$185,000
575 Golf Dr, Saulsbury, TN 38067
2beds
1,192sqft
:
Get pre-qualified$1,142/mo
Single Family Residence
Built in 1996
0.34 Acres Lot
$182,100 Zestimate®
$155/sqft
$-- HOA
What's special
Gated communityPatio doors to outside
- 97 days |
- 202 |
- 8 |
Zillow last checked:
Listing updated:
Listed by:
Deborah T Brasfield,
Pulse Real Estate 731-658-5552
Source: MAAR,MLS#: 10220643
Facts & features
Interior
Bedrooms & bathrooms
- Bedrooms: 2
- Bathrooms: 3
- Full bathrooms: 2
- 1/2 bathrooms: 1
Rooms
- Room types: Attic
Primary bedroom
- Level: First
- Area: 187
- Dimensions: 17 x 11
Bedroom 2
- Features: Private Full Bath
- Level: First
- Area: 176
- Dimensions: 16 x 11
Primary bathroom
- Features: Separate Shower, Full Bath
Dining room
- Width: 0
Kitchen
- Features: Updated/Renovated Kitchen, Washer/Dryer Connections
- Area: 80
- Dimensions: 8 x 10
Living room
- Features: LR/DR Combination
- Area: 529
- Dimensions: 23 x 23
Den
- Width: 0
Heating
- Central, Electric
Cooling
- Central Air
Appliances
- Included: Electric Water Heater, Vent Hood/Exhaust Fan, Dishwasher, Dryer, Microwave, Range/Oven, Refrigerator, Washer
- Laundry: Laundry Room
Features
- All Bedrooms Down, Full Bath Down, Half Bath Down, Primary Down, Renovated Bathroom, Two Primaries, Textured Ceiling, Vaulted/Coff/Tray Ceiling, 1/2 Bath, 2 or More Baths, 2nd Bedroom, Dining Room, Kitchen, Laundry Room, Living Room, Primary Bedroom, Square Feet Source: AutoFill (MAARdata) or Public Records (Cnty Assessor Site)
- Flooring: Vinyl
- Windows: Aluminum Frames, Window Treatments
- Attic: Pull Down Stairs
- Has fireplace: No
Interior area
- Total interior livable area: 1,192 sqft
Property
Parking
- Total spaces: 3
- Parking features: Driveway/Pad, Garage Faces Front
- Has garage: Yes
- Covered spaces: 3
- Has uncovered spaces: Yes
Accessibility
- Accessibility features: Accessible Approach with Ramp
Features
- Stories: 1
- Patio & porch: Porch, Patio
- Pool features: None
- Waterfront features: Water Access
Lot
- Size: 0.34 Acres
- Dimensions: 65 x 208 x 84 x 201
- Features: Level, Some Trees
Details
- Additional structures: Storage
- Parcel number: 119P B 017.0l0
Construction
Type & style
- Home type: SingleFamily
- Architectural style: Contemporary
- Property subtype: Single Family Residence
Materials
- Vinyl Siding
- Foundation: Slab
Condition
- New construction: No
- Year built: 1996
Utilities & green energy
- Sewer: Septic Tank
- Water: Public
Community & HOA
Community
- Features: Clubhouse, Gated, Lake, Recreation Facilities, Nbrhd Recreation Facility
- Security: Smoke Detector(s), Dead Bolt Lock(s), Full Time Guard Service, Limited Access, Security Gate, Gated with Guard
- Subdivision: Grand Valley Lakes Poa
Location
- Region: Saulsbury
Financial & listing details
- Price per square foot: $155/sqft
- Tax assessed value: $131,000
- Annual tax amount: $592
- Price range: $185K - $185K
- Date on market: 5/1/2026
- Cumulative days on market: 102 days
- Listing terms: Conventional,FHA,VA Loan
Estimated market value
$182,100
$173,000 - $191,000
$2,084/mo
Price history
| Date | Event | Price |
|---|---|---|
| 5/1/2026 | Listed for sale | $185,000+117.6%$155/sqft |
Source:  MAAR #10220643 Report a problem MAAR #10220643 Report a problem | ||
| 12/17/2004 | Sold | $85,000$71/sqft |
Source: Public Record Report a problem | ||
Public tax history
| Year | Property taxes | Tax assessment |
|---|---|---|
| 2025 | $593 +0% | $32,750 |
| 2024 | $593 0% | $32,750 |
| 2023 | $593 +1.4% | $32,750 +42.9% |
| 2022 | $585 | $22,925 |
| 2021 | $585 | $22,925 |
| 2020 | $585 | $22,925 |
| 2019 | $585 | $22,925 |
| 2018 | $585 -3.1% | $22,925 -3.1% |
| 2017 | $603 -15.2% | $23,650 |
| 2016 | $711 +17.9% | $23,650 |
| 2015 | $603 | $23,650 |
| 2014 | $603 | $23,650 |
| 2013 | -- | $23,650 |
| 2012 | $616 | $23,650 -4% |
| 2011 | $616 +8.6% | $24,640 -1.9% |
| 2010 | $567 | $25,109 |
| 2009 | $567 | $25,109 |
| 2008 | $567 | $25,109 |
| 2007 | $567 -5.7% | $25,109 +10.5% |
| 2006 | $602 +16.2% | $22,717 +16.2% |
| 2005 | $518 +5.6% | $19,556 |
| 2004 | $491 | $19,556 |
| 2002 | $491 | $19,556 |
| 2001 | -- | $19,556 -75% |
| 2000 | -- | $78,222 |
Find assessor info on the county website
Monthly payment
Est. payment
Payment breakdown
Explore the cost of this home by adjusting the details. Changes won't be saved.Climate risks
Neighborhood: 38067
Nearby schools
GreatSchools rating
- 4/10Bolivar Elementary SchoolGrades: PK-5Distance: 7.7 mi
- 3/10Bolivar Middle SchoolGrades: 6-8Distance: 7 mi
- 4/10Central High SchoolGrades: 9-12Distance: 7.5 mi
- $143,400-- bd1 ba1.6k sqft1299 Golf Dr, Saulsbury, TN 38067Off Market
- $4,500-- bd-- ba-- sqft1302 Golf Dr, Saulsbury, TN 38067Off Market
- $4,000-- bd-- ba-- sqft1273 Golf Dr, Saulsbury, TN 38067Off Market
- $4,000-- bd-- ba-- sqft1272 Golf Dr, Saulsbury, TN 38067Off Market
- $4,000-- bd-- ba-- sqft1274 Golf Dr, Saulsbury, TN 38067Off Market
- $4,500-- bd-- ba-- sqft1303 Golf Dr, Saulsbury, TN 38067Off Market
- $4,000-- bd-- ba-- sqft1271 Golf Dr, Saulsbury, TN 38067Off Market
- $4,000-- bd-- ba-- sqft1275 Golf Dr, Saulsbury, TN 38067Off Market
A local agent can set up tours, give advice and negotiate with sellers.
Similar homes
- $--3 bd3 ba1.4k sqft1365 Fairway Dr, Saulsbury, TN 38067Auction
 ServiceLink Auction
 - $189,0001 bd1 ba1k sqft19 Candlewood Dr, Saulsbury, TN 38067For Sale
 MLS ID #10226782, Myles Wilson, Keller Williams. MAAR
 - $195,0003 bd2 ba1.6k sqft205 Van Buren Ln, Saulsbury, TN 38067For Sale
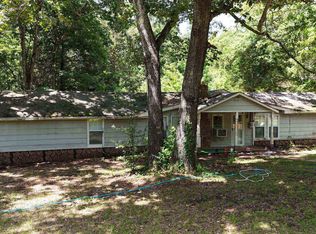 MLS ID #10225357, Justin M Stevens, Dream Maker Realty, LLC. MAAR
 - $169,0003 bd2 ba1.4k sqft1389 W Market St, Bolivar, TN 38008For Sale
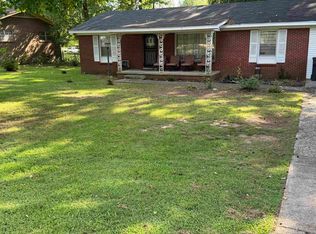 MLS ID #10227682, Teresa A Patterson, Chamberwood Realty Group. MAAR
 - $179,9002 bd1 ba1.1k sqft115 Fortune Way, Hornsby, TN 38044For SaleMLS ID #10215702, Karen Lanier, Lanier Realty. MAAR
- $225,0003 bd2 ba1.5k sqft120 Welcome Ussery Dr, Saulsbury, TN 38067For SaleMLS ID #10211655, Larry D Childers, Childers Real Estate. MAAR
- $--3 bd2 ba1.5k sqft603 Fisher St, Bolivar, TN 38008AuctionAuction.com 2
- $--3 bd2 ba1.3k sqft739 Paula St, Bolivar, TN 38008AuctionServiceLink Auction
- $149,9003 bd1 ba1.4k sqft2260 Hebron Rd, Middleton, TN 38052For SaleMLS ID #10210952, Brian Smith, Crye-Leike, Inc., REALTORS. MAAR
- $184,9993 bd2 ba1.5k sqft2030 Nubbin Ridge Rd, Middleton, TN 38052For SaleMLS ID #10221233, Lane S Lanier, Lanier Realty. MAAR
- $--3 bd2 ba1.4k sqft5264 Hines Gin Rd, Selmer, TN 38375AuctionAuction.com 2
- $199,9993 bd2 ba1.5k sqft1070 Pine Top Rd, Toone, TN 38381For SaleMLS ID #10221989, Christi L McCaslin, Lanier Realty. MAAR
- $179,9004 bd2 ba1.5k sqft200 Cross St, Bolivar, TN 38008For SaleMLS ID #247368, Sandra Anderson Carter, CENTURY 21 Action Realty. CWTAR
- $169,7003 bd2 ba1.1k sqft75 Pittman Rd, Somerville, TN 38068For SaleMLS ID #10225309, April M Bolton, Chamberwood Realty Group. MAAR
- $225,0003 bd2 ba1.7k sqft1042 Terrace St, Bolivar, TN 38008For SaleMLS ID #2603432, Gina Inlow, Inlow. CWTAR
- $223,0003 bd2 ba1.3k sqft110 Rose Street Ext, Middleton, TN 38052For SaleMLS ID #10225091, Robbie J Jones, Crye-Leike, Inc., REALTORS. MAAR
- $195,0003 bd2 ba1.4k sqft30640 Highway 125 N, Henderson, TN 38340For SaleMLS ID #2602887, Raven Taylor, BHGRE Conner Jackson. CWTAR
- $225,0003 bd2 ba1.6k sqft110 Levoid Rd, Bolivar, TN 38008For SaleMLS ID #10211616, Larry D Childers, Childers Real Estate. MAAR
- $149,9003 bd1 ba960 sqft165 Cedar Grove Ln, Bolivar, TN 38008For Sale
 MLS ID #3224597, Carole Willoughby. RealTracs MLS as distributed by MLS GRID
 - $119,9002 bd1 ba918 sqft204 Locust Dr, Bolivar, TN 38008For SaleMLS ID #2602210, Sandra Anderson Carter, CENTURY 21 Action Realty. CWTAR
