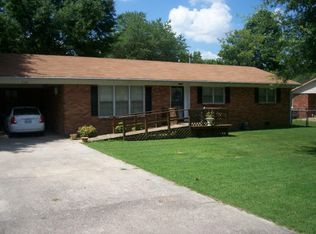
One-level living paired with a workshop that's genuinely hard to find. This well-kept 1965 brick home in Bolivar's established Lakeview neighborhood offers 1,754 sq. ft. of single-level space — 3 bedrooms and 1.5 baths, all on one floor — plus a standout 20x20 detached workshop wired with electricity and its own heating and cooling. Inside, an eat-in kitchen anchors the home with a large island, breakfast bar, and abundant cabinetry, opening to a separate dining room and a cozy den with fireplace for multiple living areas. Hardwood and tile floors run throughout, and central HVAC keeps every room comfortable year-round. Out back, a fenced yard with mature shade trees and a screened porch extend the living space outdoors, while an additional storage building and covered parking add everyday convenience. Set on a level corner lot just minutes from schools, shopping, dining, and medical services. Move-in ready — schedule your showing today.
For sale
Price cut: $10K (7/14)
$225,000
1042 Terrace St, Bolivar, TN 38008
3beds
1,754sqft
Single Family Residence
Built in 1965
0.38 Acres Lot
$217,700 Zestimate®
$128/sqft
$-- HOA
What's special
Cozy den with fireplaceAdditional storage buildingOne-level livingSeparate dining roomCovered parkingAbundant cabinetryLevel corner lot
- 83 days
- 178
- 19
Zillow last checked:
Listing updated:
Listed by:
Gina Inlow,
Inlow 901-606-1744
Source: CWTAR,MLS#: 2603432
Facts & features
Interior
Bedrooms & bathrooms
- Bedrooms: 3
- Bathrooms: 2
- Full bathrooms: 1
- 1/2 bathrooms: 1
- Main level bathrooms: 1
- Main level bedrooms: 3
Primary bedroom
- Level: Main
- Area: 196
- Dimensions: 14.0 x 14.0
Bedroom
- Level: Main
- Area: 169
- Dimensions: 13.0 x 13.0
Bedroom
- Level: Main
- Area: 169
- Dimensions: 13.0 x 13.0
Kitchen
- Level: Main
- Area: 240
- Dimensions: 15.0 x 16.0
Heating
- Central
Cooling
- Central Air
Appliances
- Included: Dishwasher, Double Oven
- Laundry: Main Level
Features
- Eat-in Kitchen, Kitchen Island
- Flooring: Hardwood, Tile
- Has fireplace: Yes
- Fireplace features: Gas Log
Interior area
- Total interior livable area: 1,754 sqft
Property
Parking
- Total spaces: 2
- Parking features: Carport
- Carport spaces: 2
Features
- Levels: One
- Patio & porch: Screened
- Exterior features: Rain Gutters
- Fencing: Chain Link
Lot
- Size: 0.38 Acres
- Dimensions: 110 x 150
- Features: Corner Lot
Details
- Additional structures: Workshop
- Parcel number: 080D D 009.00
- Special conditions: Standard
Construction
Type & style
- Home type: SingleFamily
- Property subtype: Single Family Residence
Materials
- Brick
- Foundation: Raised
Condition
- false
- New construction: No
- Year built: 1965
Utilities & green energy
- Sewer: Public Sewer
- Water: Public
- Utilities for property: Cable Available, Electricity Connected, Fiber Optic Available, Natural Gas Connected, Water Connected
Community & HOA
Community
- Subdivision: Lakeview
Location
- Region: Bolivar
Financial & listing details
- Price per square foot: $128/sqft
- Tax assessed value: $166,800
- Annual tax amount: $1,104
- Date on market: 7/21/2026
- Road surface type: Asphalt
Estimated market value
$217,700
$207,000 - $229,000
$1,726/mo
Price history
| Date | Event | Price |
|---|---|---|
| 7/14/2026 | Price change | $225,000-4.3%$128/sqft |
Source:  MAAR #10225684 Report a problem MAAR #10225684 Report a problem | ||
| 7/9/2026 | Listed for sale | $235,000$134/sqft |
Source: MAAR #10225684 Report a problem | ||
| 7/3/2026 | Listing removed | $235,000$134/sqft |
Source: MAAR #10224139 Report a problem | ||
| 6/17/2026 | Listed for sale | $235,000+20.5%$134/sqft |
Source: MAAR #10224139 Report a problem | ||
| 8/15/2025 | Sold | $195,000-9.3%$111/sqft |
Source: MAAR #10199740 Report a problem | ||
| 8/10/2025 | Pending sale | $215,000$123/sqft |
Source: MAAR #10199740 Report a problem | ||
| 6/24/2025 | Listed for sale | $215,000+30.3%$123/sqft |
Source: MAAR #10199740 Report a problem | ||
| 9/3/2021 | Sold | $165,000-4.3%$94/sqft |
Source: MAAR #10104188 Report a problem | ||
| 7/26/2021 | Pending sale | $172,500$98/sqft |
Source: MAAR #10104188 Report a problem | ||
| 7/16/2021 | Listed for sale | $172,500+34400%$98/sqft |
Source: MAAR #10104188 Report a problem | ||
| 5/30/2003 | Sold | $500-99.4% |
Source: Public Record Report a problem | ||
| 2/8/2001 | Sold | $78,500$45/sqft |
Source: Public Record Report a problem | ||
Public tax history
| Year | Property taxes | Tax assessment |
|---|---|---|
| 2025 | $1,105 +0% | $41,700 |
| 2024 | $1,105 0% | $41,700 |
| 2023 | $1,105 +23.5% | $41,700 +72.7% |
| 2022 | $895 | $24,150 |
| 2021 | $895 | $24,150 |
| 2020 | $895 | $24,150 |
| 2019 | $895 +0% | $24,150 |
| 2018 | $895 -1.2% | $24,150 -1.1% |
| 2017 | $905 -10.7% | $24,425 |
| 2016 | $1,013 +12% | $24,425 |
| 2015 | $905 | $24,425 |
| 2014 | $905 | $24,425 |
| 2013 | -- | $24,425 |
| 2012 | $956 | $24,425 -6.8% |
| 2011 | $956 +7.2% | $26,219 +0.2% |
| 2010 | $891 | $26,169 |
| 2009 | $891 | $26,169 |
| 2008 | $891 | $26,169 |
| 2007 | $891 -13.8% | $26,169 |
| 2006 | $1,034 +22.8% | $26,169 +22.8% |
| 2005 | $842 +3.7% | $21,313 |
| 2004 | $812 | $21,313 |
| 2002 | $812 | $21,313 |
| 2001 | -- | $21,313 -75% |
| 2000 | -- | $85,252 |
Find assessor info on the county website
Monthly payment
Est. payment
Payment breakdown
Explore the cost of this home by adjusting the details. Changes won't be saved.Climate risks
Neighborhood: 38008
Nearby schools
Schools provided by the listing agent
- District: Hardeman County Schools
Source: CWTAR. This data may not be complete. We recommend contacting the local school district to confirm school assignments for this home.
Similar homes
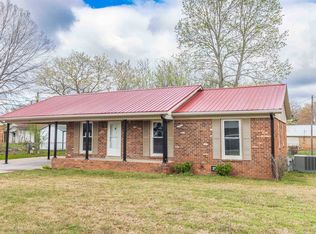
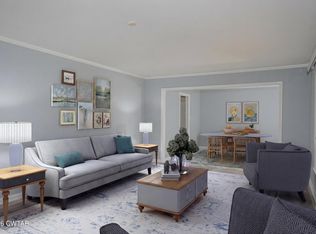
- $224,9993 bd20 ba2.1k sqft724 Paula St, Bolivar, TN 38008For Sale
 MLS ID #2601077, Lamont Merriweather, MERRIWEATHER REAL ESTATE GROUP. CWTAR
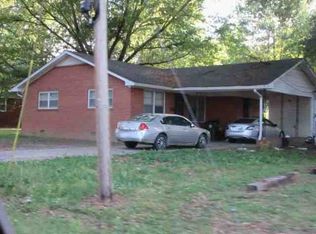
 - $--3 bd2 ba1.3k sqft739 Paula St, Bolivar, TN 38008Auction
 ServiceLink Auction
 - $225,0003 bd2 ba1.6k sqft110 Levoid Rd, Bolivar, TN 38008For Sale
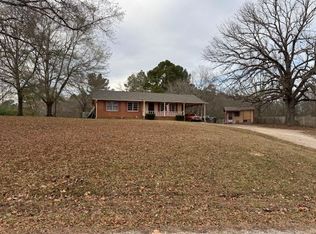 MLS ID #10211616, Larry D Childers, Childers Real Estate. MAAR
 - $225,0003 bd1 ba1.3k sqft1820 Ermon Rd, Bolivar, TN 38008For Sale
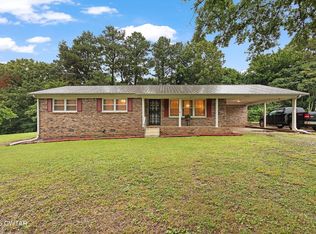 MLS ID #2602783, Debra Ann Kee, Porchlight Realty West TN. CWTAR
