Welcome to your own private retreat! This beautifully maintained 2,059± sq. ft. home offers the perfect blend of comfort, updates, and peaceful country living. Nestled on a scenic lot with a picturesque pond, the property features a spacious layout with generous living areas, large bedrooms, and an inviting kitchen that’s perfect for entertaining. Recent updates provide peace of mind, including new windows (2 years old), a septic system (4 years old), a metal roof (9 years old), a covered carport (2 years old), and a patio (3 years old). The home is on city water and has been well cared for with numerous additional improvements throughout. Step outside to enjoy the tranquil setting, mature shade trees, beautiful water views, and plenty of room for outdoor activities. Whether you’re relaxing on the patio, fishing in the pond, or enjoying the privacy of the backyard, this property offers the lifestyle you’ve been looking for. Move-in ready with over 2,000 square feet of living space.
For sale
$240,000
24135 Us Highway 64, Hornsby, TN 38044
3beds
2,059sqft
:
Get pre-qualified$1,433/mo
Single Family Residence
Built in 1970
1 Acres Lot
$-- Zestimate®
$117/sqft
$-- HOA
What's special
- 9 days |
- 2,121 |
- 46 |
Zillow last checked:
Listing updated:
Listed by:
Lane S Lanier,
Lanier Realty 731-203-8415
Source: MAAR,MLS#: 10226580
Facts & features
Interior
Bedrooms & bathrooms
- Bedrooms: 3
- Bathrooms: 2
- Full bathrooms: 2
Primary bedroom
- Dimensions: 0 x 0
Dining room
- Area: 330
- Dimensions: 15 x 22
Kitchen
- Features: Eat-in Kitchen, Kitchen Island, Washer/Dryer Connections
Living room
- Features: Separate Den, Separate Living Room
- Area: 285
- Dimensions: 19 x 15
Den
- Area: 209
- Dimensions: 11 x 19
Heating
- Electric
Cooling
- Central Air
Appliances
- Included: Electric Water Heater
Features
- All Bedrooms Down, Textured Ceiling, Square Feet Source: AutoFill (MAARdata) or Public Records (Cnty Assessor Site)
- Flooring: Concrete, Part Carpet, Tile
- Doors: Storm Door(s)
- Number of fireplaces: 1
- Fireplace features: Masonry
Interior area
- Total interior livable area: 2,059 sqft
Property
Parking
- Total spaces: 4
- Parking features: Circular Driveway, Driveway/Pad, More than 3 Coverd Spaces, Storage
- Covered spaces: 4
- Has uncovered spaces: Yes
Features
- Stories: 1
- Patio & porch: Patio
- Exterior features: Pet Area
- Pool features: None
- Has view: Yes
- View description: Water
- Has water view: Yes
- Water view: Water
- Waterfront features: Lake/Pond on Property, Water Access, Waterfront
Lot
- Size: 1 Acres
- Dimensions: 1 acre
- Features: Level, Some Trees, Wooded Grounds, Well Landscaped Grounds
Details
- Parcel number: 093 028.00
Construction
Type & style
- Home type: SingleFamily
- Architectural style: Ranch
- Property subtype: Single Family Residence
Materials
- Brick Veneer, Stone
- Foundation: Slab
Condition
- New construction: No
- Year built: 1970
Utilities & green energy
- Sewer: Septic Tank
- Water: Public
Community & HOA
Community
- Subdivision: None
Location
- Region: Hornsby
Financial & listing details
- Price per square foot: $117/sqft
- Annual tax amount: $1,054
- Price range: $240K - $240K
- Date on market: 7/21/2026
- Cumulative days on market: 10 days
Estimated market value
Not available
Estimated sales range
Not available
Not available
Price history
| Date | Event | Price |
|---|---|---|
| 7/21/2026 | Listed for sale | $240,000$117/sqft |
Source:  MAAR #10226580 Report a problem MAAR #10226580 Report a problem | ||
Public tax history
Tax history is unavailable.
Monthly payment
Est. payment
Payment breakdown
Explore the cost of this home by adjusting the details. Changes won't be saved.Climate risks
Neighborhood: 38044
Nearby schools
GreatSchools rating
- 6/10Hornsby Elementary SchoolGrades: PK-8Distance: 1 mi
- 4/10Central High SchoolGrades: 9-12Distance: 10.9 mi
- $185,9003 bd2 ba2k sqft24135 Highway 64, Hornsby, TN 38044Off Market
- $108,300-- bd1 ba1.4k sqft24165 Highway 64, Hornsby, TN 38044Off Market
- $164,400-- bd1 ba1.4k sqft24105 Highway 64, Hornsby, TN 38044Off Market
- $103,500-- bd1 ba925 sqft24075 Highway 64, Hornsby, TN 38044Off Market
- $356,300-- bd2 ba2.1k sqft23920 Highway 64, Hornsby, TN 38044Off Market
- $192,100-- bd-- ba-- sqft23920 Highway 64, Hornsby, TN 38044Off Market
- $32,200-- bd1 ba1.2k sqft24035 Highway 64, Hornsby, TN 38044Off Market
- $254,900-- bd2 ba2.6k sqft24225 Highway 64, Hornsby, TN 38044Off Market
A local agent can set up tours, give advice and negotiate with sellers.
Similar homes
- $--3 bd2 ba1.1k sqft115 English St, Bolivar, TN 38008Auction
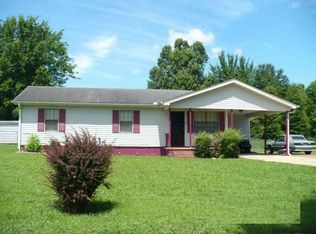 Auction.com 4
 - $199,9003 bd2 ba2k sqft235 Shanna Dr, Selmer, TN 38375For Sale
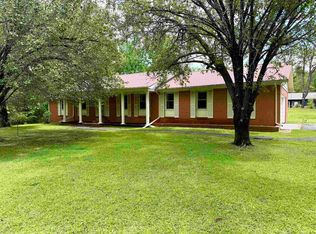 MLS ID #10227084, Brooke Redmon Benton, Action Realty. MAAR
 - $254,9004 bd2 ba2.4k sqft1536 Robinson Shed Rd, Bethel Springs, TN 38315For Sale
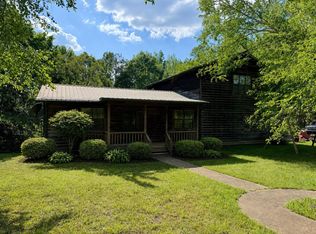 MLS ID #10220286, Brooke Redmon Benton, Action Realty. MAAR
 - $225,0003 bd2 ba1.6k sqft110 Levoid Rd, Bolivar, TN 38008For Sale
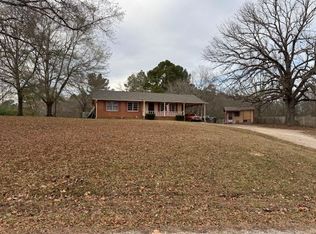 MLS ID #10211616, Larry D Childers, Childers Real Estate. MAAR
 - $--3 bd2 ba1.4k sqft5264 Hines Gin Rd, Selmer, TN 38375AuctionAuction.com 2
- $225,0003 bd2 ba1.7k sqft1042 Terrace St, Bolivar, TN 38008For SaleMLS ID #2603432, Gina Inlow, Inlow. CWTAR
- $249,9003 bd2 ba2k sqft1057 Country Club Ln, Selmer, TN 38375For SaleMLS ID #10225491, Rhonda G Wheeler, Farm & Home Realty. MAAR
- $--3 bd2 ba1k sqft2825 Hughes Rd, Henderson, TN 38340AuctionAuction.com 2
- $179,9002 bd1 ba1.1k sqft115 Fortune Way, Hornsby, TN 38044For SaleMLS ID #10215702, Karen Lanier, Lanier Realty. MAAR
- $199,9004 bd2 ba2k sqft218 Sardie Henry Rd, Bethel Springs, TN 38315For SaleMLS ID #10226421, Brooke Redmon Benton, Action Realty. MAAR
- $213,0003 bd2 ba1.4k sqft30640 Highway 125 N, Henderson, TN 38340For SaleMLS ID #2602887, Raven Taylor, BHGRE Conner Jackson. CWTAR
- $--3 bd2 ba1.5k sqft603 Fisher St, Bolivar, TN 38008AuctionAuction.com 2
- $234,0003 bd2 ba1.6k sqft162 Matlock Rd, Ramer, TN 38367For SaleMLS ID #10226524, Molly E Moore, Molly Moore Realty. MAAR
- $224,9003 bd2 ba1.3k sqft137 4th St, Henderson, TN 38340For SaleMLS ID #2603526, Christopher Lankford, Casey Realtors. CWTAR
- $219,9003 bd2 ba1.6k sqft192 New Bethel Rd, Selmer, TN 38375For SaleMLS ID #10214071, Brooke Redmon Benton, Action Realty. MAAR
- $224,9993 bd20 ba2.1k sqft724 Paula St, Bolivar, TN 38008For SaleMLS ID #2601077, Stephanie Cox, MERRIWEATHER REAL ESTATE GROUP. CWTAR
- $250,0002 bd1 ba1.6k sqft496 Litt Wilson Rd, Bethel Springs, TN 38315For SaleMLS ID #10225946, Rhonda G Wheeler, Farm & Home Realty. MAAR
- $269,9003 bd4 ba2.6k sqft223 Forrest Hill Rd, Selmer, TN 38375For SaleMLS ID #10224218, Brooke Redmon Benton, Action Realty. MAAR
- $199,9993 bd2 ba1.5k sqft1070 Pine Top Rd, Toone, TN 38381For SaleMLS ID #10221989, Christi L McCaslin, Lanier Realty. MAAR
- $255,0003 bd3 ba2.4k sqft925 Golf Dr, Saulsbury, TN 38067For SaleMLS ID #2601664, Nathan Lilly, Lilly Realty. CWTAR
