WOW!! Almost like brand Been completely renovated! Large Den/family room. All new kitchen cabinets, granite countertops, Island, new stove, dishwasher, mirowave. Nice size pantry with wooden shelves. 2 nice size bedrooms, 2 full bathrooms. All new laminate Flooring, Fresh paint, bathroom fixtures, and Cabinets. New Electrical, and electrical box. New Plumbing. Ceiling fans in the family room and bedrooms. New HVAC, New hot water heater. New Windows! New Lighting through out the house. Mud room off the carport or could be an office. Separate Laundry Room. Low property taxes. Large side yard, room enough for a storage building. Termite Contract. All can be yours for the Holidays.
For sale
Price cut: $10K (9/25)
$234,900
290 Keller St, Toone, TN 38381
2beds
1,400sqft
Single Family Residence
Built in 1911
8,928 Square Feet Lot
$226,200 Zestimate®
$168/sqft
$-- HOA
What's special
Large side yardCompletely renovatedFresh paintNew windowsSeparate laundry roomAll new laminate flooringAll new kitchen cabinets
- 48 days
- 202
- 9
Zillow last checked:
Listing updated:
Listed by:
Hattie D Brawley,
2 Rivers Realty, LLC 901-616-6181
Source: MAAR,MLS#: 10229567
Facts & features
Interior
Bedrooms & bathrooms
- Bedrooms: 2
- Bathrooms: 2
- Full bathrooms: 2
Rooms
- Room types: Other (See Remarks)
Primary bedroom
- Features: Hardwood Floor, Walk-In Closet(s)
- Level: First
- Area: 224
- Dimensions: 14 x 16
Bedroom 2
- Features: Hardwood Floor, Shared Bath, Walk-In Closet(s)
- Level: First
- Area: 224
- Dimensions: 14 x 16
Primary bathroom
- Features: Separate Shower, Full Bath
Dining room
- Area: 104
- Dimensions: 8 x 13
Kitchen
- Features: Breakfast Bar, Eat-in Kitchen, Kitchen Island, Pantry, Updated/Renovated Kitchen, Washer/Dryer Connections
- Area: 130
- Dimensions: 10 x 13
Living room
- Features: Separate Den
- Dimensions: 0 x 0
Office
- Area: 91
- Dimensions: 7 x 13
Den
- Area: 364
- Dimensions: 14 x 26
Heating
- Central, Electric
Cooling
- 220 Wiring, Ceiling Fan(s), Central Air
Appliances
- Included: Electric Water Heater, Cooktop, Dishwasher, Microwave, Range/Oven
- Laundry: Laundry Room
Features
- 1 or More BR Down, All Bedrooms Up, Full Bath Down, Luxury Primary Bath, Primary Down, Renovated Bathroom, Textured Ceiling, Mud Room, Walk-In Closet(s), 2 or More Baths, 2nd Bedroom, Den/Great Room, Kitchen, Laundry Room, Other (See REMARKS), Primary Bedroom, Square Feet Source: Tax assessment plus 120 heated added sq ft
- Flooring: Wood Laminate Floors
- Windows: Aluminum Frames
- Basement: Crawl Space
- Attic: Pull Down Stairs
- Has fireplace: No
Interior area
- Total interior livable area: 1,400 sqft
Property
Parking
- Total spaces: 1
- Parking features: Driveway/Pad
- Covered spaces: 1
- Has uncovered spaces: Yes
Features
- Stories: 1
- Patio & porch: Porch
- Pool features: None
Lot
- Size: 8,928 Square Feet
- Dimensions: 8928 sq ft
- Features: Corner Lot, Landscaped, Level, Some Trees
Details
- Parcel number: 034IB00100000
Construction
Type & style
- Home type: SingleFamily
- Architectural style: Traditional
- Property subtype: Single Family Residence
Materials
- Vinyl Siding
- Roof: Composition Shingles
Condition
- New construction: No
- Year built: 1911
Utilities & green energy
- Sewer: Public Sewer
- Water: Public
Community & HOA
Community
- Subdivision: None
Location
- Region: Toone
Financial & listing details
- Price per square foot: $168/sqft
- Tax assessed value: $53,300
- Annual tax amount: $294
- Price range: $234.9K - $234.9K
- Date on market: 9/2/2026
- Cumulative days on market: 49 days
- Listing terms: Conventional,FHA,Owner Will Carry,VA Loan
Estimated market value
$226,200
$215,000 - $238,000
$1,239/mo
Price history
| Date | Event | Price |
|---|---|---|
| 9/25/2026 | Price change | $234,900-4.1%$168/sqft |
Source:  MAAR #10229567 Report a problem MAAR #10229567 Report a problem | ||
| 9/2/2026 | Listed for sale | $244,900+366.5%$175/sqft |
Source: MAAR #10229567 Report a problem | ||
| 5/2/2025 | Sold | $52,500-19.2%$38/sqft |
Source: MAAR #10192693 Report a problem | ||
| 4/10/2025 | Pending sale | $65,000$46/sqft |
Source: MAAR #10192693 Report a problem | ||
| 4/2/2025 | Price change | $65,000-18.6%$46/sqft |
Source: MAAR #10192693 Report a problem | ||
| 3/24/2025 | Listed for sale | $79,900+27.8%$57/sqft |
Source: MAAR #10192693 Report a problem | ||
| 7/16/2009 | Sold | $62,500+71.2%$45/sqft |
Source: Public Record Report a problem | ||
| 5/12/2000 | Sold | $36,500$26/sqft |
Source: Public Record Report a problem | ||
Public tax history
| Year | Property taxes | Tax assessment |
|---|---|---|
| 2025 | $294 +0% | $13,325 |
| 2024 | $294 0% | $13,325 |
| 2023 | $294 +7.7% | $13,325 +53.6% |
| 2022 | $273 | $8,675 |
| 2021 | $273 | $8,675 |
| 2020 | $273 | $8,675 |
| 2019 | $273 | $8,675 |
| 2018 | $273 +12% | $8,675 +11.9% |
| 2017 | $244 -30.8% | $7,750 |
| 2016 | $353 +44.4% | $7,750 |
| 2015 | $244 | $7,750 |
| 2014 | $244 | $7,750 |
| 2013 | -- | $7,750 |
| 2012 | $242 | $7,750 -4.6% |
| 2011 | $242 +8.8% | $8,122 |
| 2010 | $223 | $8,122 |
| 2009 | $223 | $8,122 |
| 2008 | $223 | $8,122 |
| 2007 | $223 -14.4% | $8,122 |
| 2006 | $260 +26.2% | $8,122 +20.3% |
| 2005 | $206 +13.4% | $6,750 |
| 2004 | $182 | $6,750 |
| 2002 | $182 | $6,750 +2.9% |
| 2001 | -- | $6,562 -75% |
| 2000 | -- | $26,247 |
Find assessor info on the county website
Monthly payment
Est. payment
Payment breakdown
Explore the cost of this home by adjusting the details. Changes won't be saved.Climate risks
Neighborhood: 38381
Similar homes
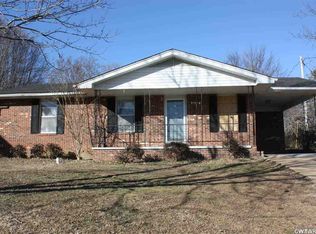
- $135,0003 bd2 ba1.2k sqft1910 Dry Creek Rd, Toone, TN 38381For Sale
 MLS ID #2604396, Jodie Parrish, RE/MAX Realty Source. CWTAR
 - $169,0003 bd2 ba1.4k sqft1389 W Market St, Bolivar, TN 38008For Sale
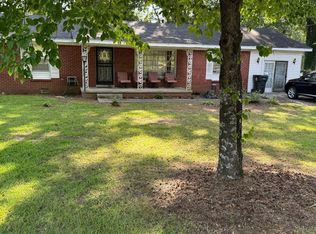 MLS ID #10232682, Teresa A Patterson, Chamberwood Realty Group. MAAR
 - $--3 bd2 ba1.3k sqft739 Paula St, Bolivar, TN 38008Auction
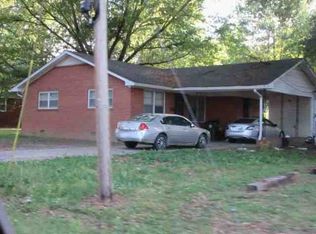 ServiceLink Auction
 - $--3 bd2 ba1.4k sqft404 E Main St, Whiteville, TN 38075Auction
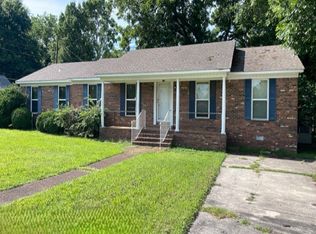 ServiceLink Auction
