A home in a country setting on 1.2 with a 24x36 workshop plus a storage building and a view of nothing but countryside. Freshly renovated throughout, the home is move-in ready. This home features hardwood flooring, large great room centered with a fireplace, 3 bedrooms and 3 baths. The oversized kitchen is a great place to prepare food for upcoming holidays. Make your call to get on the list to view this home today. Some images in this listing have been virtually staged.
For sale
$275,000
4800 Eurekaton Rd, Whiteville, TN 38075
3beds
1,677sqft
Single Family Residence
Built in 1999
1.2 Acres Lot
$271,400 Zestimate®
$164/sqft
$-- HOA
What's special
Storage buildingFreshly renovated throughoutOversized kitchenHardwood flooring
- 22 days
- 834
- 82
Likely to sell faster than
Zillow last checked:
Listing updated:
Listed by:
Barbara M Wilson,
Unique Properties 731-635-3660
Source: MAAR,MLS#: 10231956
Facts & features
Interior
Bedrooms & bathrooms
- Bedrooms: 3
- Bathrooms: 3
- Full bathrooms: 3
Primary bedroom
- Features: Walk-In Closet(s), Hardwood Floor
- Level: First
- Area: 180
- Dimensions: 15 x 12
Bedroom 2
- Features: Hardwood Floor
- Level: First
- Area: 144
- Dimensions: 12 x 12
Bedroom 3
- Features: Hardwood Floor
- Level: First
- Area: 120
- Dimensions: 12 x 10
Primary bathroom
- Features: Tile Floor, Full Bath
Dining room
- Area: 120
- Dimensions: 10 x 12
Kitchen
- Features: Updated/Renovated Kitchen, Breakfast Bar, Separate Breakfast Room, Pantry, Washer/Dryer Connections
- Area: 120
- Dimensions: 10 x 12
Living room
- Features: Great Room
- Area: 352
- Dimensions: 22 x 16
Den
- Dimensions: 0 x 0
Heating
- Central
Cooling
- Central Air
Appliances
- Included: Electric Water Heater, Cooktop, Dishwasher, Microwave
- Laundry: Laundry Room
Features
- Renovated Bathroom, Double Vanity Bath, Full Bath Down, Textured Ceiling, Living Room, Dining Room, Kitchen, Primary Bedroom, 2nd Bedroom, 3rd Bedroom, 2 or More Baths, Laundry Room, Storage, Square Feet Source: AutoFill (MAARdata) or Public Records (Cnty Assessor Site)
- Flooring: Hardwood, Wood Laminate Floors, Tile
- Windows: Double Pane Windows, Window Treatments
- Basement: Full
- Attic: Pull Down Stairs
- Has fireplace: Yes
- Fireplace features: Factory Built, Ventless, Living Room
Interior area
- Total interior livable area: 1,677 sqft
Property
Parking
- Total spaces: 3
- Parking features: Driveway/Pad, Storage, Workshop in Garage, Garage Faces Side
- Has garage: Yes
- Covered spaces: 3
- Has uncovered spaces: Yes
Features
- Stories: 1
- Patio & porch: Porch, Screen Porch
- Pool features: None
Lot
- Size: 1.2 Acres
- Dimensions: 1.2ac
- Features: Some Trees, Level, Landscaped
Details
- Additional structures: Storage, Workshop
- Parcel number: 141 022.03
Construction
Type & style
- Home type: SingleFamily
- Architectural style: Traditional,Ranch
- Property subtype: Single Family Residence
Materials
- Brick Veneer, Vinyl Siding
- Roof: Composition Shingles
Condition
- New construction: No
- Year built: 1999
Utilities & green energy
- Sewer: Septic Tank
- Water: Well
Community & HOA
Community
- Subdivision: None
Location
- Region: Whiteville
Financial & listing details
- Price per square foot: $164/sqft
- Tax assessed value: $247,000
- Annual tax amount: $1,190
- Price range: $275K - $275K
- Date on market: 10/7/2026
- Cumulative days on market: 23 days
- Listing terms: Conventional,FHA,VA Loan
Estimated market value
$271,400
$258,000 - $285,000
$1,869/mo
Price history
| Date | Event | Price |
|---|---|---|
| 10/7/2026 | Listed for sale | $275,000+33.7%$164/sqft |
Source:  MAAR #10231956 Report a problem | ||
| 2/19/2026 | Sold | $205,688+21%$123/sqft |
Source: Public Record Report a problem | ||
| 5/12/2020 | Sold | $170,000-2.9%$101/sqft |
Source: Public Record Report a problem | ||
| 2/24/2020 | Listed for sale | $175,000+150%$104/sqft |
Source: Conner Real Estate, LLC #200751 Report a problem | ||
| 10/25/2013 | Sold | $70,000-21.3%$42/sqft |
Source: Public Record Report a problem | ||
| 7/10/2013 | Sold | $89,000$53/sqft |
Source: Public Record Report a problem | ||
Public tax history
| Year | Property taxes | Tax assessment |
|---|---|---|
| 2025 | $1,191 | $61,750 |
| 2024 | $1,191 +14.1% | $61,750 +63.1% |
| 2023 | $1,043 | $37,850 |
| 2022 | $1,043 | $37,850 |
| 2021 | $1,043 | $37,850 |
| 2020 | $1,043 +1.3% | $37,850 +1.3% |
| 2019 | $1,030 +8.2% | $37,375 +12.8% |
| 2018 | $952 +1.5% | $33,125 +1.5% |
| 2017 | $938 +8.5% | $32,625 |
| 2016 | $865 +13.2% | $32,625 +2.4% |
| 2015 | $764 | $31,875 |
| 2014 | $764 | $31,875 +0.6% |
| 2013 | -- | $31,675 |
| 2012 | $788 | $31,675 +3.7% |
| 2011 | $788 +10.8% | $30,542 +2.2% |
| 2010 | $711 | $29,885 |
| 2009 | $711 +9.2% | $29,885 |
| 2008 | $651 | $29,885 |
| 2007 | $651 -9.2% | $29,885 |
| 2006 | $717 +10.7% | $29,885 +10.7% |
| 2005 | $648 +13.7% | $26,992 |
| 2004 | $570 | $26,992 |
| 2002 | $570 | $26,992 |
| 2001 | -- | $26,992 -75% |
| 2000 | -- | $107,969 |
Find assessor info on the county website
Monthly payment
Est. payment
Payment breakdown
Explore the cost of this home by adjusting the details. Changes won't be saved.Climate risks
Neighborhood: 38075

Similar homes
- $259,9003 bd2 ba1.2k sqft15 Us Highway 64 Hwy, Whiteville, TN 38075For Sale
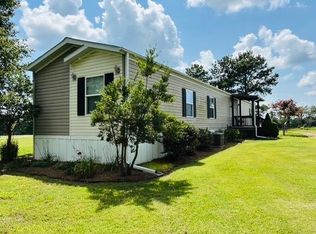 MLS ID #10213569, John T Jordan, Jordan Real Estate. MAAR
- $--3 bd2 ba1.5k sqft1210 S Washington Ave, Brownsville, TN 38012Auction
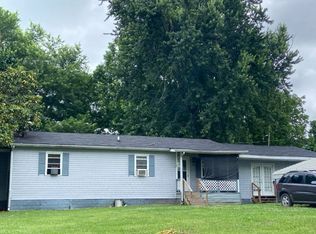 Auction.com 2
- $289,0003 bd3 ba2k sqft1125 Walton Rd, Bolivar, TN 38008For Sale
 MLS ID #2604644, Amy Brown Wiggins, Premier Farm Realty Group. CWTAR
- $199,9994 bd2 ba1.4k sqft1035 Murphy Ln, Whiteville, TN 38075For Sale
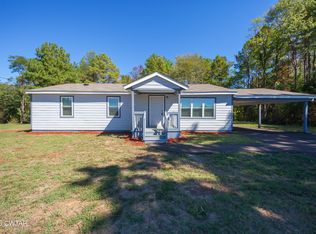 MLS ID #2604741, Willene Cross, BHGRE Conner Jackson. CWTAR
