LIVE HERE. RENT THE RV SITES. LET THE PROPERTY HELP PAY FOR IT. 11.25 Acres | 1,792 Sq. Ft. Home | 7 RV Sites | Brownsville, TN This property deserves a second look. Now reduced from $499,000 to $448,000, it offers much more than a residence. The property includes a well-maintained 3-bedroom, 2-bath brick home, seven RV sites, and 11.25 acres in West Tennessee. An owner could live in the home and rent the RV sites, or potentially rent both the home and the RV sites for multiple income streams. Based on rental rates and full occupancy, the combined gross rental potential could possibly approach $100,000 annually. Actual income will depend on rental rates, occupancy, expenses, management, utilities, and other operating costs. The home offers approximately 1,792 square feet with an updated interior, open and airy living spaces, abundant kitchen cabinetry, generous counter space, and comfortable everyday living. Outside, the property offers peaceful West Tennessee farmland views, additional acreage behind the home and RV sites, and flexibility for an owner-occupant, investor, contractor housing, traveling workers, or someone looking for a property that may help offset its own carrying costs. This is not simply a home on acreage. It is a home, land, and potential income-producing property offered together at $448,000.
For sale
Price cut: $51.9K (10/7)
$448,000
2061 Fulton Rd, Brownsville, TN 38012
3beds
1,792sqft
Single Family Residence
Built in 1978
11.25 Acres Lot
$-- Zestimate®
$250/sqft
$-- HOA
What's special
Updated interiorComfortable everyday livingAbundant kitchen cabinetryGenerous counter spaceSeven rv sites
- 55 days
- 535
- 54
Likely to sell faster than
Zillow last checked:
Listing updated:
Listed by:
Hal McIver,
McIver Land & Realty 731-660-5152
Source: CWTAR,MLS#: 2603847
Facts & features
Interior
Bedrooms & bathrooms
- Bedrooms: 3
- Bathrooms: 2
- Full bathrooms: 2
- Main level bathrooms: 2
- Main level bedrooms: 3
Primary bedroom
- Level: Main
- Area: 221
- Dimensions: 17.0 x 13.0
Bedroom
- Level: Main
- Area: 156
- Dimensions: 12.0 x 13.0
Bedroom
- Level: Main
- Area: 156
- Dimensions: 12.0 x 13.0
Dining room
- Level: Main
- Area: 132
- Dimensions: 11.0 x 12.0
Kitchen
- Level: Main
- Area: 221
- Dimensions: 17.0 x 13.0
Living room
- Level: Main
- Area: 312
- Dimensions: 26.0 x 12.0
Heating
- Electric, Fireplace(s), Forced Air
Cooling
- Central Air, Electric
Appliances
- Included: Down Draft, Dryer, Electric Range, Electric Water Heater, Microwave, Stainless Steel Appliance(s), Washer
- Laundry: Electric Dryer Hookup, Laundry Room, Main Level, Washer Hookup
Features
- Butcher Block Counters, Ceiling Fan(s), Double Vanity, Eat-in Kitchen, Entrance Foyer, Kitchen Island, Open Floorplan, Pantry, Tub Shower Combo
- Flooring: Laminate, Luxury Vinyl
- Windows: Double Pane Windows, Vinyl Frames
- Has fireplace: Yes
- Fireplace features: Fire Pit
Interior area
- Total interior livable area: 1,792 sqft
Property
Parking
- Total spaces: 4
- Parking features: Open, Parking Pad
- Uncovered spaces: 4
Features
- Levels: One
- Patio & porch: Covered, Front Porch, Patio
- Exterior features: Fire Pit, RV Hookup
- Has view: Yes
- View description: Pasture
Lot
- Size: 11.25 Acres
- Dimensions: 11.25 acres
- Features: Agricultural, Greenbelt, Level, Pasture, Rolling Slope
Details
- Additional structures: Storage
- Parcel number: 065 022.00
- Zoning description: Residential, Residential Household units, Commercial Household units
- Special conditions: Standard
Construction
Type & style
- Home type: SingleFamily
- Property subtype: Single Family Residence
Materials
- Brick, Vinyl Siding
- Foundation: Block, Raised
Condition
- false
- New construction: No
- Year built: 1978
Utilities & green energy
- Sewer: Septic Tank
- Water: Well
- Utilities for property: Electricity Connected
Community & HOA
Community
- Subdivision: None
HOA
- Has HOA: No
Location
- Region: Brownsville
Financial & listing details
- Price per square foot: $250/sqft
- Tax assessed value: $215,900
- Annual tax amount: $1,589
- Date on market: 8/14/2026
Estimated market value
Not available
Estimated sales range
Not available
$1,244/mo
Price history
| Date | Event | Price |
|---|---|---|
| 10/7/2026 | Price change | $448,000-10.4%$250/sqft |
Source:  CWTAR #2603847 Report a problem CWTAR #2603847 Report a problem | ||
| 8/14/2026 | Listed for sale | $499,900$279/sqft |
Source: United Country #41087-502760 Report a problem | ||
Public tax history
| Year | Property taxes | Tax assessment |
|---|---|---|
| 2025 | $1,041 -0.4% | $53,975 -0.4% |
| 2024 | $1,045 -0.5% | $54,200 +42.2% |
| 2023 | $1,051 | $38,125 |
| 2022 | $1,051 | $38,125 |
| 2021 | $1,051 | $38,125 |
| 2020 | $1,051 | $38,125 |
| 2019 | $1,051 -1.5% | $38,125 +2.8% |
| 2018 | $1,067 0% | $37,100 |
| 2017 | $1,067 +8.5% | $37,100 |
| 2016 | $983 +10.6% | $37,100 |
| 2015 | $889 | $37,100 |
| 2014 | $889 -1.8% | $37,100 |
| 2012 | $905 | $37,100 +5.7% |
| 2011 | $905 +8.4% | $35,089 |
| 2010 | $835 | $35,089 |
| 2009 | $835 +9.2% | $35,089 |
| 2008 | $765 | $35,089 |
| 2007 | $765 -9.2% | $35,089 |
| 2006 | $842 +9.7% | $35,089 +9.7% |
| 2005 | $768 +13.7% | $31,990 |
| 2004 | $675 | $31,990 |
| 2001 | -- | $31,990 -75% |
| 2000 | -- | $127,960 |
Find assessor info on the county website
Monthly payment
Est. payment
Payment breakdown
Explore the cost of this home by adjusting the details. Changes won't be saved.Climate risks
Neighborhood: 38012
Nearby schools
Schools provided by the listing agent
- District: Haywood County Schools
Source: CWTAR. This data may not be complete. We recommend contacting the local school district to confirm school assignments for this home.
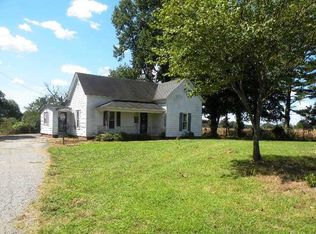
Similar homes
- $440,0004 bd3 ba2.6k sqft459 Country Lake Cir, Brownsville, TN 38012For Sale
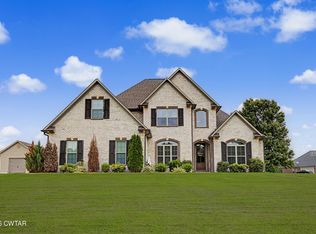 MLS ID #2603060, Tara Joyner, BHGRE Conner Brownsville. CWTAR
 - $--3 bd3 ba1.9k sqft1377 W Main St, Brownsville, TN 38012Auction
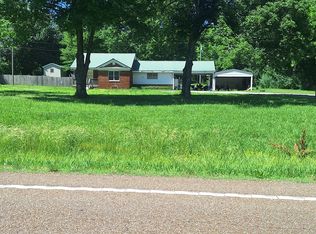 ServiceLink Auction
 - $349,9003 bd3 ba2.4k sqft604 Oak Hill Dr, Brownsville, TN 38012For Sale
 MLS ID #2604018, Julie Carver, BHGRE Conner Brownsville. CWTAR
 - $239,9003 bd2 ba1.9k sqft114 Country Ln, Brownsville, TN 38012For Sale
 MLS ID #2604081, Joey L Conner, BHGRE Conner Brownsville. CWTAR
