Welcome home to this beautifully renovated 3 bedroom, 2 bath gem tucked away in a peaceful cove setting! This move-in ready home features brand new carpet, updated kitchen cabinets, and fresh flooring throughout. Major systems are already taken care of with a roof and HVAC units only 3 years old — giving you peace of mind for years to come. Whether you're looking for tranquility, value, or a smart investment, this home checks every box. Perfect for first-time buyers ready to stop renting and start building equity! Home is also eligible for 100% financing!
For sale
Price cut: $10K (7/28)
$219,900
364 Penny Cv, Brownsville, TN 38012
3beds
1,464sqft
:
Get pre-qualified$1,385/mo
Single Family Residence
Built in 1999
9,235 Square Feet Lot
$216,200 Zestimate®
$150/sqft
$-- HOA
What's special
Peaceful cove settingBrand new carpetUpdated kitchen cabinetsFresh flooring throughout
- 36 days |
- 296 |
- 16 |
Zillow last checked:
Listing updated:
Listed by:
Joey L Conner,
BHGRE Conner Brownsville 731-772-0202
Source: CWTAR,MLS#: 2602935
Facts & features
Interior
Bedrooms & bathrooms
- Bedrooms: 3
- Bathrooms: 2
- Full bathrooms: 2
- Main level bathrooms: 1
Primary bedroom
- Level: Upper
- Area: 345
- Dimensions: 23.0 x 15.0
Bedroom
- Level: Upper
- Area: 90
- Dimensions: 10.0 x 9.0
Bedroom
- Level: Upper
- Area: 168
- Dimensions: 12.0 x 14.0
Dining room
- Level: Lower
- Area: 180
- Dimensions: 12.0 x 15.0
Great room
- Level: Lower
- Area: 180
- Dimensions: 12.0 x 15.0
Kitchen
- Level: Main
- Area: 120
- Dimensions: 10.0 x 12.0
Laundry
- Level: Lower
- Area: 30
- Dimensions: 5.0 x 6.0
Heating
- Forced Air, Natural Gas
Cooling
- Ceiling Fan(s), Central Air
Appliances
- Included: Dishwasher, Refrigerator
- Laundry: Electric Dryer Hookup
Features
- Eat-in Kitchen
- Flooring: Carpet, Laminate
Interior area
- Total interior livable area: 1,464 sqft
Property
Parking
- Total spaces: 1
- Parking features: Garage Faces Front
- Carport spaces: 1
Features
- Levels: Two
- Patio & porch: Deck
Lot
- Size: 9,235 Square Feet
- Dimensions: 67.83 x 136.16 IRR
Details
- Parcel number: 067P B 017.00
- Special conditions: Standard
Construction
Type & style
- Home type: SingleFamily
- Property subtype: Single Family Residence
Materials
- Vinyl Siding
- Foundation: Raised
- Roof: Composition
Condition
- false
- New construction: No
- Year built: 1999
Utilities & green energy
- Electric: 220 Volts
- Sewer: Public Sewer
- Water: Public
- Utilities for property: Electricity Connected, Natural Gas Connected, Sewer Connected, Water Connected
Community & HOA
Community
- Subdivision: None
Location
- Region: Brownsville
Financial & listing details
- Price per square foot: $150/sqft
- Tax assessed value: $170,400
- Annual tax amount: $1,453
- Date on market: 6/24/2026
Estimated market value
$216,200
$205,000 - $227,000
$1,308/mo
Price history
| Date | Event | Price |
|---|---|---|
| 7/28/2026 | Price change | $219,900-4.3%$150/sqft |
Source:  CWTAR #2602935 Report a problem CWTAR #2602935 Report a problem | ||
| 6/24/2026 | Listed for sale | $229,900+139.5%$157/sqft |
Source: CWTAR #2602935 Report a problem | ||
| 6/23/1999 | Sold | $96,000$66/sqft |
Source: Agent Provided Report a problem | ||
Public tax history
| Year | Property taxes | Tax assessment |
|---|---|---|
| 2025 | $1,453 | $42,600 |
| 2024 | $1,453 +21.7% | $42,600 +68.5% |
| 2023 | $1,194 | $25,275 |
| 2022 | $1,194 | $25,275 |
| 2021 | $1,194 | $25,275 |
| 2020 | $1,194 | $25,275 |
| 2019 | $1,194 +2% | $25,275 +1% |
| 2018 | $1,170 0% | $25,025 |
| 2017 | $1,170 +5.1% | $25,025 |
| 2016 | $1,114 +6.1% | $25,025 |
| 2015 | $1,050 | $25,025 |
| 2014 | $1,050 | $25,025 |
| 2013 | -- | $25,025 |
| 2012 | $1,090 | $25,025 +0.6% |
| 2011 | $1,090 +4.8% | $24,879 |
| 2010 | $1,040 | $24,879 |
| 2009 | $1,040 +10.6% | $24,879 |
| 2008 | $940 | $24,879 |
| 2007 | $940 -3.1% | $24,879 |
| 2006 | $970 +8.5% | $24,879 +8.5% |
| 2005 | $894 +8% | $22,923 |
| 2004 | $828 +7.4% | $22,923 |
| 2002 | $770 | $22,923 +0.9% |
| 2001 | -- | $22,708 -75% |
| 2000 | -- | $90,831 |
Find assessor info on the county website
Monthly payment
Est. payment
Payment breakdown
Explore the cost of this home by adjusting the details. Changes won't be saved.Climate risks
Neighborhood: 38012
Nearby schools
GreatSchools rating
- 3/10East Side Elementary SchoolGrades: 3-4Distance: 1 mi
- 4/10Haywood Jr High SchoolGrades: 7-8Distance: 1.7 mi
- 3/10Haywood High SchoolGrades: 9-12Distance: 0.2 mi
Schools provided by the listing agent
- District: Haywood County Schools
Source: CWTAR. This data may not be complete. We recommend contacting the local school district to confirm school assignments for this home.
- $167,200-- bd1 ba1.5k sqft372 Penny Cv, Brownsville, TN 38012Off Market
- $119,400-- bd1 ba1.2k sqft260 E End St, Brownsville, TN 38012Off Market
- $154,900-- bd2 ba1.1k sqft367 Lynn Dr, Brownsville, TN 38012Off Market
- $188,400-- bd2 ba1.5k sqft290 Chapman St, Brownsville, TN 38012Off Market
- $142,0003 bd2 ba1.1k sqft359 Lynn Dr, Brownsville, TN 38012Off Market
- $163,8003 bd2 ba1.1k sqft365 Penny Cv, Brownsville, TN 38012Off Market
- $165,700-- bd2 ba1.2k sqft375 Lynn Dr, Brownsville, TN 38012Off Market
- $250,3003 bd2 ba1.1k sqft380 Penny Cv, Brownsville, TN 38012Off Market
A local agent can set up tours, give advice and negotiate with sellers.
A local lender can help you make sure your offer is ready when you are.
Similar homes
- $225,0003 bd3 ba1.4k sqft1412 E Main St, Brownsville, TN 38012For Sale
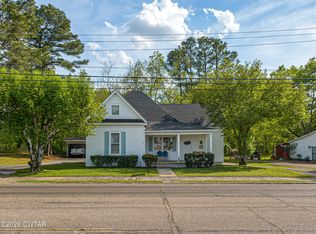 MLS ID #2601620, Nathan Lilly, Lilly Realty. CWTAR
 - $199,9003 bd2 ba1.2k sqft951 Meadow St, Brownsville, TN 38012For Sale
 MLS ID #2602971, Joey L Conner, BHGRE Conner Brownsville. CWTAR
 - $209,9003 bd2 ba1.4k sqft139 E Sunset Cir, Brownsville, TN 38012For Sale
 MLS ID #2602385, Angie Box, Haltom Real Estate Group. CWTAR
 - $220,0003 bd3 ba1.7k sqft216 Cromwell Sq S, Brownsville, TN 38012For Sale
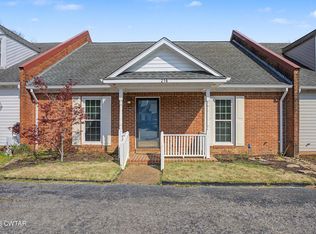 MLS ID #2601270, Julie Carver, BHGRE Conner Brownsville. CWTAR
 - $269,5003 bd2 ba1.5k sqft786 Foster Ave, Brownsville, TN 38012For SaleMLS ID #10225151, David Schuler, McWaters & Associates. MAAR
- $234,9004 bd2 ba1.4k sqft25 N Park Ave, Brownsville, TN 38012For SaleMLS ID #2600511, Victoria Saveh, BHGRE Conner Jackson. CWTAR
- $185,0003 bd2 ba1.4k sqft805 E Jefferson St, Brownsville, TN 38012For SaleMLS ID #2601089, Joey L Conner, BHGRE Conner Brownsville. CWTAR
- $192,7003 bd1 ba1.1k sqft733 Walnut Hill Cir, Brownsville, TN 38012For SaleMLS ID #2603214, Byron C Golden, 1st Choice Realty. CWTAR
- $159,0003 bd2 ba1.6k sqft441 Fleming Dr, Brownsville, TN 38012For SaleMLS ID #2602961, Tara Joyner, BHGRE Conner Brownsville. CWTAR
- $--3 bd3 ba1.9k sqft1377 W Main St, Brownsville, TN 38012AuctionServiceLink Auction
- $190,0002 bd2 ba1.8k sqft4550 Highway 76 S, Brownsville, TN 38012For SaleMLS ID #2602214, Amanda Harvey, Coldwell Banker Southern Realty. CWTAR
- $185,0003 bd1 ba1.2k sqft1020 N Lafayette Ave, Brownsville, TN 38012For SaleMLS ID #11894388, Daniel Thornton, Tiger Realty. My State MLS
- $169,9003 bd2 ba829 sqft103 N Bond Ave, Brownsville, TN 38012For SaleMLS ID #2600110, Nathan Lilly, Lilly Realty. CWTAR
- $200,0003 bd3 ba1.6k sqft250 Key Corner St, Brownsville, TN 38012For SaleMLS ID #2602956, Tara Joyner, BHGRE Conner Brownsville. CWTAR
- $159,0004 bd2 ba1.4k sqft105 W Cooper St, Brownsville, TN 38012For SaleMLS ID #2601433, Maggie Howell, Real Estate Specialists of Haywood County, LLC. CWTAR
- $289,9803 bd3 ba2.1k sqft927 Creekwood Dr, Brownsville, TN 38012For SaleMLS ID #2603244, Julie Carver, BHGRE Conner Brownsville. CWTAR
- $185,9003 bd1 ba1.2k sqft29 Owen Ave, Brownsville, TN 38012For SaleMLS ID #2602671, Byron C Golden, 1st Choice Realty. CWTAR
- $259,9003 bd3 ba1.9k sqft236 Cottondale Dr, Brownsville, TN 38012For SaleMLS ID #2505505, Nathan Lilly, Lilly Realty. CWTAR
- $129,9003 bd1 ba1.1k sqft1112 Edgewood Ave, Brownsville, TN 38012For SaleMLS ID #10221397, Vanessa Vandiver, Century 21 Action Realty. MAAR
- $129,9003 bd2 ba1k sqft1237 Hess St, Brownsville, TN 38012For SaleMLS ID #2504736, Victoria Saveh, BHGRE Conner Jackson. CWTAR
