Welcome home to Chestnut Hill Condominiums! Ideally located just minutes from historic downtown Brownsville, this spacious 3-bedroom, 2.5-bath condo offers the perfect blend of comfort, convenience, and low-maintenance living. Step outside to the screened porch—perfect for morning coffee, evening unwinding, or entertaining guests year-round. Whether you're looking to downsize, simplify, or enjoy a carefree lifestyle close to shopping, dining, and community events, this charming condo is ready to welcome you home.
For sale
$200,000
250 Key Corner St, Brownsville, TN 38012
3beds
1,680sqft
Condominium
Built in 1988
-- sqft lot
$193,000 Zestimate®
$119/sqft
$100/mo HOA
What's special
- 69 days
- 146
- 8
Zillow last checked:
Listing updated:
Listed by:
Tara Joyner,
BHGRE Conner Brownsville 731-772-0202
Source: CWTAR,MLS#: 2602956
Facts & features
Interior
Bedrooms & bathrooms
- Bedrooms: 3
- Bathrooms: 3
- Full bathrooms: 2
- 1/2 bathrooms: 1
- Main level bathrooms: 1
- Main level bedrooms: 2
Primary bedroom
- Level: Main
- Area: 180
- Dimensions: 12.0 x 15.0
Bedroom
- Level: Main
- Area: 210
- Dimensions: 14.0 x 15.0
Bedroom
- Level: Upper
- Area: 140
- Dimensions: 10.0 x 14.0
Family room
- Level: Upper
- Area: 260
- Dimensions: 13.0 x 20.0
Kitchen
- Level: Main
- Area: 195
- Dimensions: 13.0 x 15.0
Living room
- Level: Main
- Area: 396
- Dimensions: 18.0 x 22.0
Heating
- Central
Cooling
- Central Air
Appliances
- Included: Built-In Electric Oven, Dishwasher, Electric Range, Microwave, Range Hood
- Laundry: Electric Dryer Hookup, Laundry Room, Main Level, Washer Hookup
Features
- Ceiling Fan(s), Eat-in Kitchen, Master Downstairs, Tub Shower Combo
- Flooring: Carpet, Tile
- Has basement: No
- Has fireplace: No
Interior area
- Total interior livable area: 1,680 sqft
Property
Parking
- Total spaces: 2
Features
- Levels: One and One Half
- Patio & porch: Porch, Screened
- Exterior features: Rain Gutters
- Fencing: Wood
Details
- Parcel number: 075C H 010.00
- Zoning description: R-3
- Special conditions: Standard
Construction
Type & style
- Home type: Condo
- Property subtype: Condominium
Materials
- Stucco
- Foundation: Slab
- Roof: Shingle
Condition
- false
- New construction: No
- Year built: 1988
Utilities & green energy
- Sewer: Public Sewer
- Water: Public
- Utilities for property: Electricity Connected, Natural Gas Connected, Sewer Connected, Water Connected
Community & HOA
Community
- Subdivision: None
HOA
- Has HOA: Yes
- Services included: Maintenance Grounds
- HOA fee: $1,200 annually
Location
- Region: Brownsville
Financial & listing details
- Price per square foot: $119/sqft
- Tax assessed value: $220,600
- Annual tax amount: $1,881
- Date on market: 6/25/2026
- Road surface type: Asphalt
Estimated market value
$193,000
$183,000 - $203,000
$1,430/mo
Price history
| Date | Event | Price |
|---|---|---|
| 6/25/2026 | Listed for sale | $200,000+182.3%$119/sqft |
Source:  CWTAR #2602956 Report a problem CWTAR #2602956 Report a problem | ||
| 6/15/1988 | Sold | $70,850$42/sqft |
Source: Agent Provided Report a problem | ||
Public tax history
| Year | Property taxes | Tax assessment |
|---|---|---|
| 2025 | $1,881 | $55,150 |
| 2024 | $1,881 +28.8% | $55,150 +78.3% |
| 2023 | $1,461 | $30,925 |
| 2022 | $1,461 | $30,925 |
| 2021 | $1,461 +30.9% | $30,925 +30.9% |
| 2020 | $1,116 | $23,625 |
| 2019 | $1,116 +0.5% | $23,625 -0.5% |
| 2018 | $1,110 +0% | $23,750 |
| 2017 | $1,110 +5% | $23,750 |
| 2016 | $1,057 +6.1% | $23,750 |
| 2015 | $996 | $23,750 |
| 2014 | $996 | $23,750 |
| 2013 | -- | $23,750 |
| 2012 | $1,478 | $23,750 -29.6% |
| 2011 | $1,478 +4.8% | $33,742 |
| 2010 | $1,410 | $33,742 |
| 2009 | $1,410 +10.6% | $33,742 |
| 2008 | $1,275 | $33,742 |
| 2007 | $1,275 -3.1% | $33,742 |
| 2006 | $1,316 +14.1% | $33,742 +14.1% |
| 2005 | $1,154 +8% | $29,584 |
| 2004 | $1,068 +7.4% | $29,584 |
| 2002 | $994 | $29,584 |
| 2001 | -- | $29,584 -75% |
| 2000 | -- | $118,337 |
Find assessor info on the county website
Monthly payment
Est. payment
Payment breakdown
Explore the cost of this home by adjusting the details. Changes won't be saved.Climate risks
Neighborhood: 38012
Nearby schools
Schools provided by the listing agent
- District: Haywood County Schools
Source: CWTAR. This data may not be complete. We recommend contacting the local school district to confirm school assignments for this home.
- $220,0003 bd3 ba1.5k sqft240 Key Corner St, Brownsville, TN 38012Pending
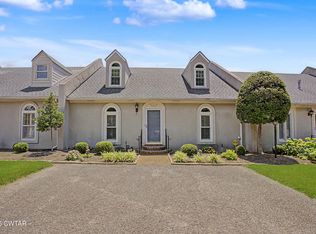
- $184,100-- bd2 ba1.5k sqft230 Key Corner St, Brownsville, TN 38012Off Market
- $201,600-- bd2 ba1.6k sqft210 Key Corner St, Brownsville, TN 38012Off Market
- $192,700-- bd2 ba1.6k sqft220 Key Corner St, Brownsville, TN 38012Off Market
Similar homes
- $199,0003 bd3 ba1.7k sqft216 Cromwell Sq S, Brownsville, TN 38012For Sale
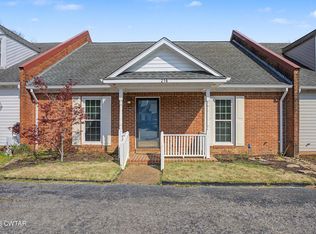 MLS ID #2601270, Julie Carver, BHGRE Conner Brownsville. CWTAR
 - $--3 bd1 ba1.7k sqft729 Carol St, Brownsville, TN 38012Auction
 Auction.com 2
 - $209,0003 bd2 ba1.4k sqft364 Penny Cv, Brownsville, TN 38012For Sale
 MLS ID #2602935, Joey L Conner, BHGRE Conner Brownsville. CWTAR
 - $190,0002 bd2 ba1.5k sqft921 Oak View Cv, Brownsville, TN 38012For Sale
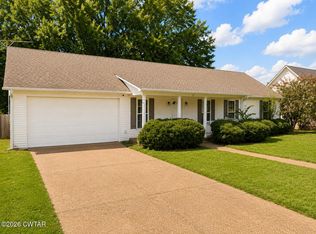 MLS ID #2604091, Erik Pieniazek, Steadfast Home Advisors. CWTAR
 - $129,9003 bd1 ba1.1k sqft1112 Edgewood Ave, Brownsville, TN 38012For Sale
 MLS ID #3531138, Vanessa Vandiver. RealTracs MLS as distributed by MLS GRID
