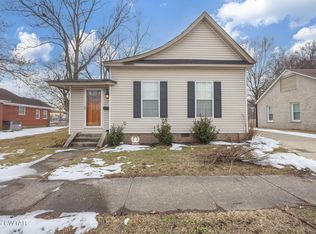
Welcome to 1412 E Main Street in Brownsville Tennessee, a charming home full of character and conveniently located within the city limits. This one level property offers 3 bedrooms and 2.5 bathrooms with a layout that is both functional and inviting. Inside you will find a spacious living area, an eat in kitchen, and a primary suite with its own private bathroom. The home is in great shape and has been well maintained, offering a comfortable flow throughout with plenty of room for a family, guests, or everyday living. One of the standout features of this property is the finished detached shop area which would make a great man cave, office, hobby area, workout room, game room, or additional storage space. Multiple outbuildings provide even more room for tools, equipment, and workspace. There is plenty of parking available and a large backyard that gives you privacy while still being close to shopping, dining, schools, and everything Brownsville has to offer. Whether you are looking for extra storage, workspace, or simply a home with more flexibility, this property has a lot to offer. For more information or to schedule a private showing contact Nathan Lilly at 7314320769. All information is deemed reliable but not guaranteed. Buyers are advised to verify all details independently.
For sale
Price cut: $9.9K (7/13)
$225,000
1412 E Main St, Brownsville, TN 38012
3beds
1,456sqft
:
Get pre-qualified$1,418/mo
Single Family Residence
Built in 1933
0.94 Acres Lot
$223,000 Zestimate®
$155/sqft
$-- HOA
What's special
Finished detached shop areaMultiple outbuildingsEat in kitchenPlenty of parking availableComfortable flow throughout
- 105 days |
- 252 |
- 20 |
Zillow last checked:
Listing updated:
Listed by:
Nathan Lilly,
Lilly Realty 731-300-4407
Source: CWTAR,MLS#: 2601620
Facts & features
Interior
Bedrooms & bathrooms
- Bedrooms: 3
- Bathrooms: 3
- Full bathrooms: 2
- 1/2 bathrooms: 1
- Main level bathrooms: 3
- Main level bedrooms: 3
Primary bedroom
- Level: Main
- Area: 225
- Dimensions: 15.0 x 15.0
Bedroom
- Level: Main
- Area: 99
- Dimensions: 11.0 x 9.0
Bedroom
- Level: Main
- Area: 180
- Dimensions: 15.0 x 12.0
Kitchen
- Level: Main
- Area: 180
- Dimensions: 20.0 x 9.0
Heating
- Central
Cooling
- Ceiling Fan(s), Central Air
Features
- Has basement: No
- Has fireplace: No
Interior area
- Total interior livable area: 1,456 sqft
Property
Parking
- Total spaces: 4
- Parking features: Other
Features
- Levels: One
Lot
- Size: 0.94 Acres
- Dimensions: 100 x 410
Details
- Parcel number: 074H/B026.00
- Special conditions: Standard
Construction
Type & style
- Home type: SingleFamily
- Property subtype: Single Family Residence
Condition
- false
- New construction: No
- Year built: 1933
Utilities & green energy
- Sewer: Public Sewer
- Water: Public
Community & HOA
Community
- Subdivision: None
HOA
- Has HOA: No
Location
- Region: Brownsville
Financial & listing details
- Price per square foot: $155/sqft
- Tax assessed value: $117,300
- Annual tax amount: $1,000
- Date on market: 4/11/2026
Estimated market value
$223,000
$212,000 - $234,000
$1,291/mo
Price history
| Date | Event | Price |
|---|---|---|
| 7/13/2026 | Price change | $225,000-4.2%$155/sqft |
Source:  CWTAR #2601620 Report a problem CWTAR #2601620 Report a problem | ||
| 6/9/2026 | Price change | $234,900-6%$161/sqft |
Source: CWTAR #2601620 Report a problem | ||
| 5/11/2026 | Price change | $249,900-3.8%$172/sqft |
Source: CWTAR #2601620 Report a problem | ||
| 4/27/2026 | Price change | $259,900-3.7%$179/sqft |
Source: CWTAR #2601620 Report a problem | ||
| 4/11/2026 | Listed for sale | $269,900-1.9%$185/sqft |
Source: CWTAR #2601620 Report a problem | ||
| 10/1/2025 | Listing removed | $275,000$189/sqft |
Source: CWTAR #2500779 Report a problem | ||
| 9/2/2025 | Listed for sale | $275,000$189/sqft |
Source: CWTAR #2500779 Report a problem | ||
| 8/19/2025 | Pending sale | $275,000$189/sqft |
Source: CWTAR #2500779 Report a problem | ||
| 2/27/2025 | Listed for sale | $275,000+195.7%$189/sqft |
Source: CWTAR #2500779 Report a problem | ||
| 8/1/2017 | Sold | $93,000+6.5%$64/sqft |
Source: Public Record Report a problem | ||
| 12/10/2009 | Sold | $87,362$60/sqft |
Source: Public Record Report a problem | ||
Public tax history
| Year | Property taxes | Tax assessment |
|---|---|---|
| 2025 | $1,000 | $29,325 |
| 2024 | $1,000 +10.2% | $29,325 +52.5% |
| 2023 | $908 | $19,225 |
| 2022 | $908 | $19,225 |
| 2021 | $908 | $19,225 |
| 2020 | $908 | $19,225 |
| 2019 | $908 +3.4% | $19,225 +2.4% |
| 2018 | $878 0% | $18,775 |
| 2017 | $878 +5.1% | $18,775 |
| 2016 | $835 +6.1% | $18,775 |
| 2015 | $788 +19.8% | $18,775 +19.8% |
| 2014 | $658 | $15,675 |
| 2013 | -- | $15,675 |
| 2012 | $825 | $15,675 -16.8% |
| 2011 | $825 +4.8% | $18,846 |
| 2010 | $788 | $18,846 |
| 2009 | $788 +15.5% | $18,846 +4.5% |
| 2008 | $682 | $18,039 |
| 2007 | $682 -3.1% | $18,039 |
| 2006 | $704 +4.9% | $18,039 +4.9% |
| 2005 | $671 +8% | $17,195 |
| 2004 | $621 +7.4% | $17,195 |
| 2002 | $578 | $17,195 |
| 2001 | -- | $17,195 -75% |
| 2000 | -- | $68,780 |
Find assessor info on the county website
Monthly payment
Est. payment
Payment breakdown
Explore the cost of this home by adjusting the details. Changes won't be saved.Climate risks
Neighborhood: 38012
Nearby schools
GreatSchools rating
- 3/10East Side Elementary SchoolGrades: 3-4Distance: 0.4 mi
- 4/10Haywood Jr High SchoolGrades: 7-8Distance: 1.9 mi
- 3/10Haywood High SchoolGrades: 9-12Distance: 0.6 mi
Schools provided by the listing agent
- District: Haywood County Schools
Source: CWTAR. This data may not be complete. We recommend contacting the local school district to confirm school assignments for this home.
- $188,4002 bd3 ba1.4k sqft1404 E Main St, Brownsville, TN 38012Off Market
- $214,100-- bd2 ba2.5k sqft1320 E Main St, Brownsville, TN 38012Off Market
- $138,600-- bd-- ba-- sqft1409 E Main St, Brownsville, TN 38012Off Market
- $14,100-- bd-- ba-- sqftMain E, Brownsville, TN 38012Off Market
- $10,500-- bd2 ba1.7k sqft1313 E Main St, Brownsville, TN 38012Off Market
- $155,0003 bd2 ba1.8k sqft1310 E Main St, Brownsville, TN 38012Sold
- $184,900-- bd2 ba1.8k sqft1303 E Main St, Brownsville, TN 38012Off Market
- $44,000-- bd-- ba-- sqft1303 E Main St, Brownsville, TN 38012Off Market
A local agent can set up tours, give advice and negotiate with sellers.
A local lender can help you make sure your offer is ready when you are.
Similar homes
- $234,9004 bd2 ba1.4k sqft25 N Park Ave, Brownsville, TN 38012For Sale
 MLS ID #2600511, Victoria Saveh, BHGRE Conner Jackson. CWTAR
 - $229,9003 bd2 ba1.4k sqft364 Penny Cv, Brownsville, TN 38012For Sale
 MLS ID #2602935, Joey L Conner, BHGRE Conner Brownsville. CWTAR

 - $185,0003 bd2 ba1.4k sqft805 E Jefferson St, Brownsville, TN 38012For Sale
 MLS ID #2601089, Joey L Conner, BHGRE Conner Brownsville. CWTAR
 - $209,9003 bd2 ba1.4k sqft139 E Sunset Cir, Brownsville, TN 38012For Sale
 MLS ID #2602385, Angie Box, Haltom Real Estate Group. CWTAR
 - $199,9003 bd2 ba1.2k sqft951 Meadow St, Brownsville, TN 38012For SaleMLS ID #2602971, Joey L Conner, BHGRE Conner Brownsville. CWTAR
- $220,0003 bd3 ba1.7k sqft216 Cromwell Sq S, Brownsville, TN 38012For SaleMLS ID #2601270, Julie Carver, BHGRE Conner Brownsville. CWTAR
- $--3 bd3 ba1.9k sqft1377 W Main St, Brownsville, TN 38012AuctionServiceLink Auction
- $192,7003 bd1 ba1.1k sqft733 Walnut Hill Cir, Brownsville, TN 38012For SaleMLS ID #2603214, Byron C Golden, 1st Choice Realty. CWTAR
- $274,5003 bd2 ba1.5k sqft786 Foster Ave, Brownsville, TN 38012For SaleMLS ID #10225151, David Schuler, McWaters & Associates. MAAR
- $190,0002 bd2 ba1.8k sqft4550 Highway 76 S, Brownsville, TN 38012For SaleMLS ID #2602214, Amanda Harvey, Coldwell Banker Southern Realty. CWTAR
- $289,9803 bd3 ba2.1k sqft927 Creekwood Dr, Brownsville, TN 38012For SaleMLS ID #2603244, Julie Carver, BHGRE Conner Brownsville. CWTAR
- $185,0003 bd1 ba1.2k sqft1020 N Lafayette Ave, Brownsville, TN 38012For SaleMLS ID #11894388, Daniel Thornton, Tiger Realty. My State MLS
- $159,0004 bd2 ba1.4k sqft105 W Cooper St, Brownsville, TN 38012For SaleMLS ID #2601433, Maggie Howell, Real Estate Specialists of Haywood County, LLC. CWTAR
- $185,9003 bd1 ba1.2k sqft29 Owen Ave, Brownsville, TN 38012For SaleMLS ID #2602671, Byron C Golden, 1st Choice Realty. CWTAR
- $169,9003 bd2 ba829 sqft103 N Bond Ave, Brownsville, TN 38012For SaleMLS ID #2600110, Nathan Lilly, Lilly Realty. CWTAR
- $200,0003 bd3 ba1.6k sqft250 Key Corner St, Brownsville, TN 38012For SaleMLS ID #2602956, Tara Joyner, BHGRE Conner Brownsville. CWTAR
- $289,9003 bd2 ba2k sqft304 E College St, Brownsville, TN 38012For SaleMLS ID #2505625, Joey L Conner, BHGRE Conner Brownsville. CWTAR
- $259,9003 bd3 ba1.9k sqft236 Cottondale Dr, Brownsville, TN 38012For SaleMLS ID #2505505, Nathan Lilly, Lilly Realty. CWTAR
- $159,0003 bd2 ba1.6k sqft441 Fleming Dr, Brownsville, TN 38012For SaleMLS ID #2602961, Tara Joyner, BHGRE Conner Brownsville. CWTAR
- $175,0002 bd1 ba1k sqft717 Elizabeth St, Brownsville, TN 38012For Sale
 MLS ID #3225949, LaDonna Copeland. RealTracs MLS as distributed by MLS GRID
