Beautifully updated and move-in ready! This home has undergone extensive improvements from top to bottom, including leveling and new subflooring in the front bathroom, kitchen, and rear portion of the home. Both bathrooms have been refreshed with new flooring, vanities, lighting, tiled showers, and coordinating fixtures. The updated kitchen features new flooring, cabinets, countertops, appliances, sink and fixtures, lighting, baseboards, and crown molding. The living room offers new flooring, lighting, baseboards, crown molding, and a fireplace insert, while the bedrooms have also been refreshed with new flooring, lighting, baseboards, and crown molding. Additional improvements include a new water heater, all-new electrical outlets and switches throughout, and new Low-E, double-pane, double-hung windows. Outside, you’ll find new lighting on the porch and carport along with fresh trim paint and updated accent colors. The roof is approximately 10 years old.
For sale
$215,000
930 Gray St, Brownsville, TN 38012
3beds
1,589sqft
Single Family Residence
Built in 1962
9,147 Square Feet Lot
$210,300 Zestimate®
$135/sqft
$-- HOA
What's special
- 31 days
- 210
- 14
Zillow last checked:
Listing updated:
Listed by:
Alli Clark,
Keller Williams 901-261-7900,
Ashlyn Randall,
Keller Williams
Source: MAAR,MLS#: 10231033
Facts & features
Interior
Bedrooms & bathrooms
- Bedrooms: 3
- Bathrooms: 2
- Full bathrooms: 2
Primary bedroom
- Features: Smooth Ceiling
- Level: First
- Area: 169
- Dimensions: 13 x 13
Bedroom 2
- Features: Shared Bath, Smooth Ceiling
- Level: First
- Area: 121
- Dimensions: 11 x 11
Bedroom 3
- Features: Shared Bath, Smooth Ceiling
- Level: First
- Area: 121
- Dimensions: 11 x 11
Primary bathroom
- Features: Double Vanity, Smooth Ceiling, Tile Floor, Full Bath
Dining room
- Area: 187
- Dimensions: 17 x 11
Kitchen
- Features: Updated/Renovated Kitchen, Eat-in Kitchen
- Area: 234
- Dimensions: 18 x 13
Living room
- Features: Separate Living Room, Great Room
- Area: 285
- Dimensions: 15 x 19
Den
- Dimensions: 0 x 0
Heating
- Central
Cooling
- Central Air
Appliances
- Included: Range/Oven, Dishwasher, Microwave, Refrigerator
- Laundry: Laundry Room
Features
- All Bedrooms Down, 1 or More BR Down, Primary Down, Split Bedroom Plan, Renovated Bathroom, Luxury Primary Bath, Double Vanity Bath, Full Bath Down, Smooth Ceiling, Living Room, Den/Great Room, Kitchen, Primary Bedroom, 2nd Bedroom, 3rd Bedroom, 2 or More Baths, Laundry Room, Breakfast Room, Square Feet Source: AutoFill (MAARdata) or Public Records (Cnty Assessor Site)
- Flooring: Tile, Vinyl
- Windows: Double Pane Windows
- Has fireplace: Yes
- Fireplace features: In Den/Great Room, Gas Log
Interior area
- Total interior livable area: 1,589 sqft
Property
Parking
- Total spaces: 1
- Parking features: Driveway/Pad
- Covered spaces: 1
- Has uncovered spaces: Yes
Features
- Stories: 1
- Patio & porch: Patio
- Pool features: None
- Fencing: Chain Link
Lot
- Size: 9,147 Square Feet
- Dimensions: 82 x 115
- Features: Level, Corner Lot, Landscaped
Details
- Additional structures: Storage
- Parcel number: 075D G 016.00
Construction
Type & style
- Home type: SingleFamily
- Architectural style: Traditional
- Property subtype: Single Family Residence
Materials
- Brick Veneer
Condition
- New construction: No
- Year built: 1962
Community & HOA
Community
- Subdivision: Cobb
Location
- Region: Brownsville
Financial & listing details
- Price per square foot: $135/sqft
- Tax assessed value: $163,500
- Annual tax amount: $1,394
- Price range: $215K - $215K
- Date on market: 9/24/2026
Estimated market value
$210,300
$200,000 - $221,000
$1,242/mo
Price history
| Date | Event | Price |
|---|---|---|
| 9/24/2026 | Listed for sale | $215,000+78.3%$135/sqft |
Source:  MAAR #10231033 Report a problem MAAR #10231033 Report a problem | ||
| 4/16/2026 | Sold | $120,566-29.1%$76/sqft |
Source: Public Record Report a problem | ||
| 2/17/2026 | Price change | $170,000-8.1%$107/sqft |
Source: EXIT Realty broker feed #2981964 Report a problem | ||
| 10/10/2025 | Price change | $185,000-5.6%$116/sqft |
Source: EXIT Realty broker feed #2981964 Report a problem | ||
| 9/27/2025 | Price change | $196,000-2%$123/sqft |
Source: EXIT Realty broker feed #2981964 Report a problem | ||
| 8/28/2025 | Listed for sale | $200,000+119.8%$126/sqft |
Source:  Exit Realty #2981964 Report a problem Exit Realty #2981964 Report a problem | ||
| 11/12/2021 | Sold | $91,000+1.2%$57/sqft |
Source: Public Record Report a problem | ||
| 9/29/2021 | Pending sale | $89,900$57/sqft |
Source:  CWTAR #209251 Report a problem CWTAR #209251 Report a problem | ||
| 9/22/2021 | Listed for sale | $89,900-14.4%$57/sqft |
Source: CWTAR #209251 Report a problem | ||
| 3/24/2021 | Listing removed | -- |
Source: Owner Report a problem | ||
| 5/11/2020 | Listing removed | $105,000$66/sqft |
Source: Owner Report a problem | ||
| 3/29/2020 | Listed for sale | $105,000$66/sqft |
Source: Owner Report a problem | ||
Public tax history
| Year | Property taxes | Tax assessment |
|---|---|---|
| 2025 | $1,394 | $40,875 |
| 2024 | $1,394 +60.2% | $40,875 +121.8% |
| 2023 | $870 | $18,425 |
| 2022 | $870 | $18,425 |
| 2021 | $870 | $18,425 |
| 2020 | $870 | $18,425 |
| 2019 | $870 -0.1% | $18,425 -1.1% |
| 2018 | $871 0% | $18,625 |
| 2017 | $871 +5.1% | $18,625 |
| 2016 | $829 +6.1% | $18,625 |
| 2015 | $781 | $18,625 |
| 2014 | $781 | $18,625 |
| 2013 | -- | $18,625 |
| 2012 | $872 | $18,625 -6.4% |
| 2011 | $872 +4.8% | $19,900 |
| 2010 | $832 | $19,900 |
| 2009 | $832 +10.6% | $19,900 |
| 2008 | $752 | $19,900 |
| 2007 | $752 -3.1% | $19,900 |
| 2006 | $776 +8.4% | $19,900 +8.4% |
| 2005 | $716 +8% | $18,362 |
| 2004 | $663 +7.4% | $18,362 |
| 2002 | $617 | $18,362 |
| 2001 | -- | $18,362 -75% |
| 2000 | -- | $73,447 |
Find assessor info on the county website
Monthly payment
Est. payment
Payment breakdown
Explore the cost of this home by adjusting the details. Changes won't be saved.Climate risks
Neighborhood: 38012
Similar homes
- $215,0003 bd2 ba2.1k sqft304 N Park Ave, Brownsville, TN 38012For Sale
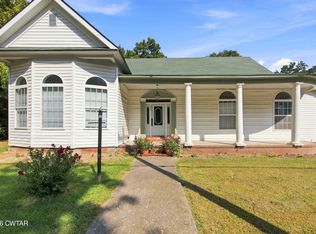 MLS ID #2604273, Judy Wooley, Mi Casa Realty - Jackson. CWTAR
 - $--3 bd2 ba1.5k sqft1210 S Washington Ave, Brownsville, TN 38012Auction
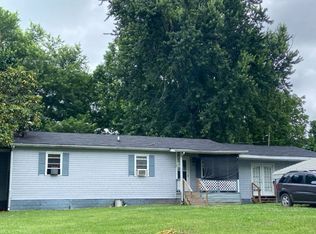 Auction.com 2
 - $209,9003 bd3 ba1.4k sqft1412 E Main St, Brownsville, TN 38012For Sale
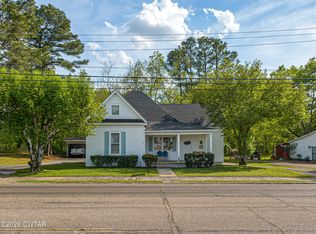 MLS ID #2601620, Nathan Lilly, Lilly Realty. CWTAR
 - $205,0003 bd2 ba1.4k sqft364 Penny Cv, Brownsville, TN 38012For Sale
 MLS ID #2602935, Joey L Conner, BHGRE Conner Brownsville. CWTAR
 - $124,9003 bd1 ba1.1k sqft1112 Edgewood Ave, Brownsville, TN 38012For Sale
 MLS ID #3531138, Vanessa Vandiver. RealTracs MLS as distributed by MLS GRID
