Welcome to this beautiful two-story home filled with Southern charm and timeless appeal in the heart of Brownsville, TN. This one-owner home offers 3 bedrooms, 2.5 baths, an office, and a spacious flex area upstairs, providing plenty of room for everyday living, entertaining, and making memories. The primary suite is conveniently located on the main floor, while the additional bedrooms and flex space offer flexibility for family, guests, hobbies, or a home office. The inviting living room features a cozy fireplace and opens to a well-appointed kitchen with stainless steel appliances, an eat-in area, and plenty of cabinet and storage space. A formal dining room provides the perfect setting for family dinners and special occasions. Plantation shutters add a classic touch throughout the home. Step outside to enjoy the screened-in porch overlooking the fenced backyard, complete with a storage shed. With tons of storage throughout and thoughtful spaces around every corner, this home offers both charm and functionality. Located within the Brownsville city limits and just minutes from all that Brownsville has to offer, this special one-owner home has been lovingly cared for and is ready for its next chapter. It's looking for new owners who will fill its rooms with laughter, love, and new memories for years to come.
For sale
$349,900
604 Oak Hill Dr, Brownsville, TN 38012
3beds
2,498sqft
Single Family Residence
Built in 1988
0.58 Acres Lot
$338,400 Zestimate®
$140/sqft
$-- HOA
What's special
Cozy fireplaceStorage shedFenced backyardScreened-in porchStainless steel appliancesSpacious flex area upstairsWell-appointed kitchen
- 5 days
- 243
- 17
Likely to sell faster than
Zillow last checked:
Listing updated:
Listed by:
Julie Carver,
BHGRE Conner Brownsville 731-772-0202
Source: CWTAR,MLS#: 2604018
Facts & features
Interior
Bedrooms & bathrooms
- Bedrooms: 3
- Bathrooms: 3
- Full bathrooms: 2
- 1/2 bathrooms: 1
- Main level bathrooms: 1
- Main level bedrooms: 1
Primary bedroom
- Level: Main
- Area: 228
- Dimensions: 19.0 x 12.0
Bedroom
- Level: Upper
- Area: 220
- Dimensions: 20.0 x 11.0
Bedroom
- Level: Upper
- Area: 260
- Dimensions: 20.0 x 13.0
Other
- Description: Flex space
- Level: Upper
- Area: 144
- Dimensions: 12.0 x 12.0
Other
- Description: Office/Study
- Level: Main
- Area: 156
- Dimensions: 13.0 x 12.0
Dining room
- Level: Main
- Area: 156
- Dimensions: 13.0 x 12.0
Foyer
- Level: Main
- Area: 52
- Dimensions: 4.0 x 13.0
Kitchen
- Level: Main
- Area: 252
- Dimensions: 21.0 x 12.0
Laundry
- Level: Main
- Area: 30
- Dimensions: 6.0 x 5.0
Living room
- Level: Main
- Area: 300
- Dimensions: 20.0 x 15.0
Heating
- Central, Fireplace(s)
Cooling
- Ceiling Fan(s), Central Air
Appliances
- Included: Dishwasher, Disposal, Electric Range, Electric Water Heater, Microwave, Refrigerator, Stainless Steel Appliance(s)
- Laundry: Electric Dryer Hookup, Laundry Room, Main Level, Washer Hookup
Features
- Bookcases, Ceiling Fan(s), Ceramic Tile Shower, Crown Molding, Double Vanity, Eat-in Kitchen, Entrance Foyer, Kitchen Island, Master Downstairs, Tub Shower Combo, Walk-In Closet(s), Other
- Flooring: Carpet, Ceramic Tile, Engineered Hardwood
- Windows: Plantation Shutters
- Has fireplace: Yes
- Fireplace features: Gas Log, Wood Burning
Interior area
- Total interior livable area: 2,498 sqft
Property
Parking
- Total spaces: 4
- Parking features: Open, Parking Pad
- Uncovered spaces: 4
Features
- Levels: Two
- Patio & porch: Patio, Rear Porch, Screened
- Exterior features: Rain Gutters
Lot
- Size: 0.58 Acres
- Dimensions: 127 x 200
- Features: Level
Details
- Additional structures: Shed(s)
- Parcel number: 066N K 023.00
- Zoning description: R-1
- Special conditions: Standard
Construction
Type & style
- Home type: SingleFamily
- Property subtype: Single Family Residence
Materials
- Brick, Vinyl Siding
- Foundation: Block
- Roof: Shake
Condition
- false
- New construction: No
- Year built: 1988
Utilities & green energy
- Sewer: Public Sewer
- Water: Public
- Utilities for property: Electricity Connected, Natural Gas Connected, Sewer Connected, Water Connected
Community & HOA
Community
- Security: Security System, Smoke Detector(s)
- Subdivision: Other
HOA
- Has HOA: No
Location
- Region: Brownsville
Financial & listing details
- Price per square foot: $140/sqft
- Tax assessed value: $306,300
- Annual tax amount: $2,612
- Date on market: 8/24/2026
Estimated market value
$338,400
$321,000 - $355,000
$1,628/mo
Price history
| Date | Event | Price |
|---|---|---|
| 8/24/2026 | Listed for sale | $349,900+2399.3%$140/sqft |
Source:  CWTAR #2604018 Report a problem CWTAR #2604018 Report a problem | ||
| 3/21/1988 | Sold | $14,000$6/sqft |
Source: Agent Provided Report a problem | ||
Public tax history
| Year | Property taxes | Tax assessment |
|---|---|---|
| 2025 | $2,612 | $76,575 |
| 2024 | $2,612 +23.9% | $76,575 +71.5% |
| 2023 | $2,109 | $44,650 |
| 2022 | $2,109 | $44,650 |
| 2021 | $2,109 | $44,650 |
| 2020 | $2,109 +0.2% | $44,650 +0.2% |
| 2019 | $2,105 +2.9% | $44,575 +1.9% |
| 2018 | $2,045 +0% | $43,750 |
| 2017 | $2,045 +5% | $43,750 |
| 2016 | $1,947 +6.1% | $43,750 |
| 2015 | $1,836 -1.6% | $43,750 -1.6% |
| 2014 | $1,865 | $44,450 |
| 2013 | -- | $44,450 |
| 2012 | $1,899 | $44,450 +2.5% |
| 2011 | $1,899 +4.8% | $43,346 |
| 2010 | $1,812 | $43,346 |
| 2009 | $1,812 +10.6% | $43,346 |
| 2008 | $1,638 | $43,346 |
| 2007 | $1,638 -3.1% | $43,346 |
| 2006 | $1,690 +11.5% | $43,346 +11.5% |
| 2005 | $1,516 +8% | $38,861 |
| 2004 | $1,403 +7.4% | $38,861 |
| 2002 | $1,306 | $38,861 |
| 2001 | -- | $38,861 -75% |
| 2000 | -- | $155,445 |
Find assessor info on the county website
Monthly payment
Est. payment
Payment breakdown
Explore the cost of this home by adjusting the details. Changes won't be saved.Climate risks
Neighborhood: 38012
Nearby schools
Schools provided by the listing agent
- District: Haywood County Schools
Source: CWTAR. This data may not be complete. We recommend contacting the local school district to confirm school assignments for this home.
Similar homes
- $289,9803 bd3 ba2.1k sqft927 Creekwood Dr, Brownsville, TN 38012For Sale
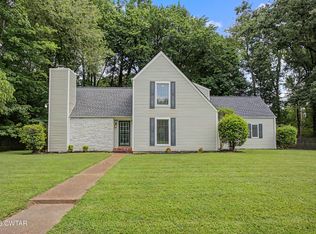 MLS ID #2603244, Julie Carver, BHGRE Conner Brownsville. CWTAR
 - $299,0003 bd3 ba2.2k sqft857 Thomas St, Brownsville, TN 38012For Sale
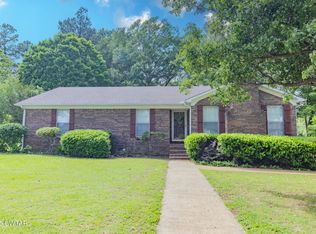 MLS ID #2601647, Tara Joyner, BHGRE Conner Brownsville. CWTAR
 - $265,0003 bd2 ba1.9k sqft114 Country Ln, Brownsville, TN 38012For Sale
 MLS ID #2604081, Joey L Conner, BHGRE Conner Brownsville. CWTAR
 - $299,0005 bd3 ba2.5k sqft903 Breckenridge Dr, Brownsville, TN 38012For Sale
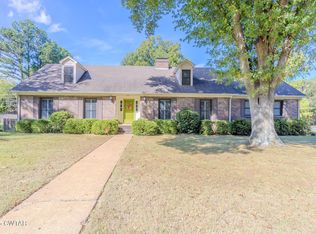 MLS ID #2505091, Julie Carver, BHGRE Conner Brownsville. CWTAR
