Space, style, and location — this stunning 3-bedroom, 2.5-bathroom residence in prestigious Preston Place checks every box. Retreat to oversized bedrooms designed for rest and relaxation, and indulge in spa-like bathrooms that feel like a private escape. Meticulously maintained and move-in ready, this home is the total package. Opportunities like this in Preston Place don't last long!
For sale
Price cut: $10K (7/30)
$369,900
430 Preston Dr, Brownsville, TN 38012
3beds
3,488sqft
:
Get pre-qualified$2,305/mo
Single Family Residence
Built in 2023
0.65 Acres Lot
$367,200 Zestimate®
$106/sqft
$-- HOA
What's special
- 164 days |
- 338 |
- 31 |
Zillow last checked:
Listing updated:
Listed by:
Joey L Conner,
BHGRE Conner Brownsville 731-772-0202
Source: CWTAR,MLS#: 2600759
Facts & features
Interior
Bedrooms & bathrooms
- Bedrooms: 3
- Bathrooms: 3
- Full bathrooms: 2
- 1/2 bathrooms: 1
- Main level bathrooms: 1
- Main level bedrooms: 1
Primary bedroom
- Level: Main
- Area: 300
- Dimensions: 20.0 x 15.0
Bedroom
- Level: Upper
- Area: 264
- Dimensions: 12.0 x 22.0
Bedroom
- Level: Upper
- Area: 352
- Dimensions: 16.0 x 22.0
Dining room
- Area: 306
- Dimensions: 17.0 x 18.0
Great room
- Area: 540
- Dimensions: 30.0 x 18.0
Kitchen
- Area: 289
- Dimensions: 17.0 x 17.0
Laundry
- Area: 84
- Dimensions: 7.0 x 12.0
Living room
- Area: 500
- Dimensions: 20.0 x 25.0
Cooling
- Central Air, Electric
Appliances
- Included: Built-In Electric Oven, Dishwasher, Electric Range
- Laundry: Electric Dryer Hookup, Washer Hookup
Features
- Eat-in Kitchen, Walk-In Closet(s)
- Flooring: Carpet, Painted/Stained
Interior area
- Total interior livable area: 3,488 sqft
Property
Parking
- Total spaces: 2
- Parking features: Garage Door Opener
- Attached garage spaces: 2
Features
- Levels: Two
- Patio & porch: Covered, Front Porch, Rear Porch
Lot
- Size: 0.65 Acres
- Dimensions: 86.10 x 328.51
Details
- Parcel number: 066P G 018.00
- Special conditions: Standard
Construction
Type & style
- Home type: SingleFamily
- Property subtype: Single Family Residence
Materials
- Brick, Vinyl Siding, Other
- Foundation: Slab
- Roof: Shingle
Condition
- false
- New construction: No
- Year built: 2023
Details
- Builder name: Jim Brady Coulston
Utilities & green energy
- Electric: 220 Volts in Kitchen, 220 Volts in Laundry
- Sewer: Public Sewer
- Water: Public
Community & HOA
Community
- Security: Fire Alarm, Smoke Detector(s)
- Subdivision: Preston Place
Location
- Region: Brownsville
Financial & listing details
- Price per square foot: $106/sqft
- Tax assessed value: $37,500
- Annual tax amount: $3,850
- Date on market: 2/24/2026
Estimated market value
$367,200
$349,000 - $386,000
$2,466/mo
Price history
| Date | Event | Price |
|---|---|---|
| 7/30/2026 | Price change | $369,900-2.6%$106/sqft |
Source:  CWTAR #2600759 Report a problem CWTAR #2600759 Report a problem | ||
| 2/24/2026 | Listed for sale | $379,900+8.5%$109/sqft |
Source: CWTAR #2600759 Report a problem | ||
| 10/30/2025 | Listing removed | $350,000$100/sqft |
Source: CWTAR #2500154 Report a problem | ||
| 7/7/2025 | Price change | $350,000-12.5%$100/sqft |
Source: CWTAR #2500154 Report a problem | ||
| 5/28/2025 | Price change | $399,999-11.1%$115/sqft |
Source: CWTAR #2500154 Report a problem | ||
| 3/12/2025 | Price change | $450,000-6.1%$129/sqft |
Source: CWTAR #2500154 Report a problem | ||
| 1/27/2025 | Price change | $479,000-4.2%$137/sqft |
Source: CWTAR #2500154 Report a problem | ||
| 1/15/2025 | Listed for sale | $499,999+11.1%$143/sqft |
Source: CWTAR #2500154 Report a problem | ||
| 11/16/2024 | Listing removed | $449,900-5.3%$129/sqft |
Source: CWTAR #242256 Report a problem | ||
| 10/21/2024 | Price change | $475,000-3%$136/sqft |
Source: CWTAR #242256 Report a problem | ||
| 9/30/2024 | Price change | $489,900-1%$140/sqft |
Source: CWTAR #242256 Report a problem | ||
| 6/24/2024 | Price change | $495,000-5.7%$142/sqft |
Source: CWTAR #242256 Report a problem | ||
| 5/20/2024 | Listed for sale | $525,000$151/sqft |
Source: CWTAR #242256 Report a problem | ||
Public tax history
| Year | Property taxes | Tax assessment |
|---|---|---|
| 2025 | $320 | $9,375 |
| 2024 | $320 +44.1% | $9,375 +99.5% |
| 2023 | $222 | $4,700 |
| 2022 | $222 | $4,700 |
| 2021 | $222 | $4,700 |
| 2020 | $222 | $4,700 |
| 2019 | $222 -6.4% | $4,700 -7.4% |
| 2018 | $237 +0.1% | $5,075 |
| 2017 | $237 +4.9% | $5,075 |
| 2016 | $226 +6.1% | $5,075 |
| 2015 | $213 | $5,075 |
| 2014 | $213 | $5,075 |
| 2013 | -- | $5,075 |
| 2012 | $182 | $5,075 +22.1% |
| 2011 | $182 +4.8% | $4,158 |
| 2010 | $174 | $4,158 |
| 2009 | $174 +10.6% | $4,158 |
| 2008 | $157 | $4,158 |
| 2007 | $157 -3.1% | $4,158 |
| 2006 | $162 -16% | $4,158 -16% |
| 2005 | $193 +8% | $4,950 |
| 2004 | $179 +7.4% | $4,950 |
| 2002 | $166 | $4,950 |
| 2001 | -- | $4,950 -75% |
| 2000 | -- | $19,800 |
Find assessor info on the county website
Monthly payment
Est. payment
Payment breakdown
Explore the cost of this home by adjusting the details. Changes won't be saved.Climate risks
Neighborhood: 38012
Nearby schools
GreatSchools rating
- NAHaywood Elementary SchoolGrades: 1-2Distance: 0.8 mi
- 4/10Haywood Jr High SchoolGrades: 7-8Distance: 0.6 mi
- 3/10Haywood High SchoolGrades: 9-12Distance: 2.1 mi
Schools provided by the listing agent
- District: Haywood County Schools
Source: CWTAR. This data may not be complete. We recommend contacting the local school district to confirm school assignments for this home.
- $466,000-- bd2 ba2.5k sqft430 Preston Dr, Brownsville, TN 38012Off Market
- $440,000-- bd3 ba3.3k sqft434 Preston Dr, Brownsville, TN 38012Off Market
- $446,100-- bd4 ba3.2k sqft438 Preston Dr, Brownsville, TN 38012Off Market
- $630,5004 bd4 ba2.7k sqft20 Stonebrook Pl, Brownsville, TN 38012Off Market

- $49,000-- bd-- ba-- sqft20 Stonebrook Pl, Brownsville, TN 38012Off Market
- $396,1004 bd2 ba3.2k sqft433 Preston Dr, Brownsville, TN 38012Off Market
- $568,800-- bd4 ba3.6k sqft15 Stonebrook Pl, Brownsville, TN 38012Off Market
- $514,9005 bd5 ba4.4k sqft421 Preston Dr, Brownsville, TN 38012Off Market
A local agent can set up tours, give advice and negotiate with sellers.
A local lender can help you make sure your offer is ready when you are.
Similar homes
- $399,9003 bd3 ba2.8k sqft21 Stonebrook Pl, Brownsville, TN 38012For Sale
 MLS ID #2602341, Joey L Conner, BHGRE Conner Brownsville. CWTAR
 - $320,0003 bd3 ba2.2k sqft857 Thomas St, Brownsville, TN 38012For Sale
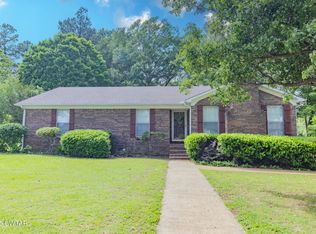 MLS ID #2601647, Tara Joyner, BHGRE Conner Brownsville. CWTAR
 - $375,0004 bd4 ba3.6k sqft233 N Grand Ave, Brownsville, TN 38012For Sale
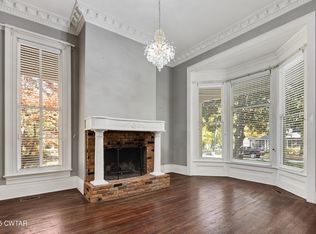 MLS ID #2505410, Anna E Bishop, Crye-Leike, Inc., REALTORS. CWTAR
 - $--3 bd3 ba1.9k sqft1377 W Main St, Brownsville, TN 38012Auction
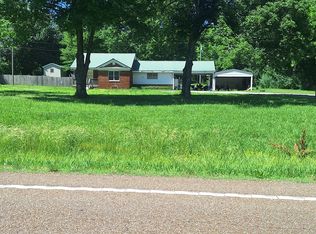 ServiceLink Auction
 - $460,0004 bd3 ba2.6k sqft459 Country Lake Cir, Brownsville, TN 38012For SaleMLS ID #2603060, Tara Joyner, BHGRE Conner Brownsville. CWTAR
- $289,9803 bd3 ba2.1k sqft927 Creekwood Dr, Brownsville, TN 38012For SaleMLS ID #2603244, Julie Carver, BHGRE Conner Brownsville. CWTAR
- $244,9004 bd3 ba2.7k sqft964 Meadow St, Brownsville, TN 38012For SaleMLS ID #2602139, Victoria Saveh, BHGRE Conner Jackson. CWTAR
- $349,9005 bd3 ba2.8k sqft7109 Highway 70 W, Brownsville, TN 38012For SaleMLS ID #2503562, Joey L Conner, BHGRE Conner Brownsville. CWTAR
- $299,0005 bd3 ba2.5k sqft903 Breckenridge Dr, Brownsville, TN 38012For SaleMLS ID #2505091, Julie Carver, BHGRE Conner Brownsville. CWTAR
- $259,9003 bd3 ba1.9k sqft236 Cottondale Dr, Brownsville, TN 38012For SaleMLS ID #2505505, Nathan Lilly, Lilly Realty. CWTAR
- $289,9003 bd2 ba2k sqft304 E College St, Brownsville, TN 38012For SaleMLS ID #2505625, Joey L Conner, BHGRE Conner Brownsville. CWTAR
- $220,0003 bd3 ba1.7k sqft216 Cromwell Sq S, Brownsville, TN 38012For SaleMLS ID #2601270, Julie Carver, BHGRE Conner Brownsville. CWTAR
- $380,0003 bd2 ba2.4k sqft374 Chestnut St, Friendship, TN 38034For SaleMLS ID #2603582, Vickie Branch, BHGRE Conner Brownsville. CWTAR
- $190,0002 bd2 ba1.8k sqft4550 Highway 76 S, Brownsville, TN 38012For SaleMLS ID #2602214, Amanda Harvey, Coldwell Banker Southern Realty. CWTAR
- $399,0004 bd2 ba2.7k sqft1584 Hawkins Ln, Bells, TN 38006For SaleMLS ID #2602299, Judy Wooley, Mi Casa Realty - Jackson. CWTAR
- $399,9004 bd2 ba2.3k sqft835 Curve Woodville Rd, Gates, TN 38037For SaleMLS ID #10223055, Nathan Smith, Compass RE. MAAR
- $364,0003 bd2 ba1.9k sqft2142 Highway 70 Hwy E, Mason, TN 38049For SaleMLS ID #10214149, Hattie D Brawley, 2 Rivers Realty, LLC. MAAR
- $299,9003 bd2 ba2.1k sqft9997 Us Highway 412 W, Bells, TN 38006For SaleMLS ID #2602861, Billy Cromwell, EXIT Realty Blues City. CWTAR
- $549,0004 bd3 ba3.8k sqft3779 Dancyville Rd, Stanton, TN 38069For Sale
 MLS ID #3297900, Chinna Prude. RealTracs MLS as distributed by MLS GRID
 - $319,9004 bd4 ba2.5k sqft29 Claire Cv, Ripley, TN 38063For SaleMLS ID #10221784, Tamara Harrald, Epique Realty. MAAR
