Need rural living with plenty of storage/shop space? This is the perfect property. 2 Lots total 3.01 Acres. 2 Septic tanks, another home could possible be on the other lot! Well built home with 3 Bedroom and 2 Full Baths! Large Bonus/play room or office! NO Carpet in the house, lamented or tile! Huge workshop behind home (including a bedroom), as well as a detached garage/storage space! Conveniently located between Brownsville, Memphis, and Covington. Very low taxes, and easy living in this lovely, low maintenance home. Above Ground Pool selling as is no value! Some of these photos have been visually staged!
For sale
Price cut: $5K (7/15)
$364,000
2142 Highway 70 Hwy E, Mason, TN 38049
3beds
1,956sqft
:
Get pre-qualified$2,058/mo
Single Family Residence
Built in 1992
3.01 Acres Lot
$-- Zestimate®
$186/sqft
$-- HOA
What's special
- 179 days |
- 251 |
- 18 |
Zillow last checked:
Listing updated:
Listed by:
Hattie D Brawley,
2 Rivers Realty, LLC 901-616-6181
Source: MAAR,MLS#: 10214149
Facts & features
Interior
Bedrooms & bathrooms
- Bedrooms: 3
- Bathrooms: 2
- Full bathrooms: 2
Rooms
- Room types: Bonus Room
Primary bedroom
- Features: Walk-In Closet(s)
- Level: First
- Area: 143
- Dimensions: 11 x 13
Bedroom 2
- Features: Shared Bath, Walk-In Closet(s)
- Level: First
- Area: 121
- Dimensions: 11 x 11
Bedroom 3
- Features: Shared Bath, Walk-In Closet(s)
- Level: First
- Area: 121
- Dimensions: 11 x 11
Primary bathroom
- Features: Tile Floor, Whirlpool Tub
Dining room
- Area: 156
- Dimensions: 12 x 13
Kitchen
- Features: Eat-in Kitchen, Kit/DR Combo, Updated/Renovated Kitchen, Washer/Dryer Connections
- Area: 154
- Dimensions: 11 x 14
Living room
- Dimensions: 0 x 0
Bonus room
- Area: 322
- Dimensions: 14 x 23
Den
- Area: 299
- Dimensions: 13 x 23
Heating
- Central, Natural Gas, Wood Stove
Cooling
- 220 Wiring, Ceiling Fan(s), Central Air
Appliances
- Included: Electric Water Heater, Dishwasher, Microwave, Range/Oven, Refrigerator
- Laundry: Laundry Room
Features
- 1 or More BR Down, All Bedrooms Down, Full Bath Down, Primary Down, Separate Tub & Shower, 2nd Bedroom, 3rd Bedroom, Dining Room, Kitchen, Laundry Room, Living Room, Play Room/Recreation Room, Primary Bedroom, Square Feet Source: AutoFill (MAARdata) or Public Records (Cnty Assessor Site)
- Flooring: Tile, Wood Laminate Floors
- Has fireplace: Yes
- Fireplace features: In Den/Great Room
Interior area
- Total interior livable area: 1,956 sqft
Property
Parking
- Total spaces: 1
- Parking features: Driveway/Pad, Garage Faces Front, Workshop in Garage
- Has garage: Yes
- Covered spaces: 1
- Has uncovered spaces: Yes
Features
- Stories: 1
- Patio & porch: Patio
- Has private pool: Yes
- Pool features: Above Ground
- Has spa: Yes
- Spa features: Whirlpool(s), Bath
Lot
- Size: 3.01 Acres
- Dimensions: 3.01
- Features: Some Trees
Details
- Additional structures: Workshop
- Parcel number: 134 020.06 134. 020.05
Construction
Type & style
- Home type: SingleFamily
- Architectural style: Traditional
- Property subtype: Single Family Residence
Materials
- Vinyl Siding
- Foundation: Slab
- Roof: Composition Shingles
Condition
- New construction: No
- Year built: 1992
Utilities & green energy
- Sewer: Septic Tank
- Water: Public
- Utilities for property: Cable Available
Community & HOA
Community
- Subdivision: Coulston Hwy 70
Location
- Region: Mason
Financial & listing details
- Price per square foot: $186/sqft
- Annual tax amount: $872
- Price range: $364K - $364K
- Date on market: 2/7/2026
- Cumulative days on market: 180 days
- Listing terms: Conventional,FHA,VA Loan
Estimated market value
Not available
Estimated sales range
Not available
$2,026/mo
Price history
| Date | Event | Price |
|---|---|---|
| 7/15/2026 | Price change | $364,000-1.4%$186/sqft |
Source:  MAAR #10214149 Report a problem MAAR #10214149 Report a problem | ||
| 6/6/2026 | Price change | $369,000-0.8%$189/sqft |
Source: MAAR #10214149 Report a problem | ||
| 3/5/2026 | Price change | $371,999-0.8%$190/sqft |
Source: MAAR #10214149 Report a problem | ||
| 2/14/2026 | Price change | $374,9990%$192/sqft |
Source: MAAR #10214149 Report a problem | ||
| 2/7/2026 | Listed for sale | $375,000+133.6%$192/sqft |
Source: MAAR #10214149 Report a problem | ||
| 6/15/2018 | Sold | $160,500$82/sqft |
Source: MAAR #10023874 Report a problem | ||
Public tax history
Tax history is unavailable.
Monthly payment
Est. payment
Payment breakdown
Explore the cost of this home by adjusting the details. Changes won't be saved.Climate risks
Neighborhood: 38049
Nearby schools
GreatSchools rating
- 4/10Austin Peay Elementary SchoolGrades: PK-5Distance: 8.4 mi
- 4/10Crestview Middle SchoolGrades: 6-8Distance: 12.6 mi
- 6/10Brighton High SchoolGrades: 9-12Distance: 12.9 mi
- $292,8003 bd2 ba1.9k sqft2142 Highway 70 E, Mason, TN 38049Off Market
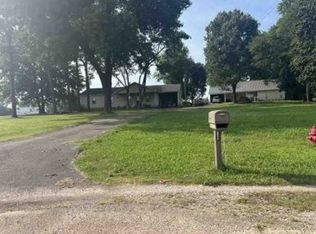
- $16,800-- bd-- ba1.2k sqft2116 Highway 70 E, Mason, TN 38049Off Market
- $18,300-- bd-- ba-- sqft2116 Highway 70 E, Mason, TN 38049Off Market
- $272,0002 bd2 ba2k sqft2162 Highway 70 E, Mason, TN 38049Off Market
- $193,600-- bd2 ba1.5k sqft2190 Highway 70 E, Mason, TN 38049Off Market
- $159,2002 bd2 ba1.4k sqft2205 Scrub Oak Rd, Mason, TN 38049Off Market
- $158,1653 bd1 ba1k sqft2042 Highway 70 E, Mason, TN 38049Sold
- $31,800-- bd-- ba1.2k sqft2232 Scrub Oak Rd, Mason, TN 38049Off Market
A local agent can set up tours, give advice and negotiate with sellers.
A local lender can help you make sure your offer is ready when you are.
Similar homes
- $297,0003 bd2 ba2.1k sqft656 Robertson Rd, Mason, TN 38049For Sale
 MLS ID #10223631, Everine Johnson, Keller Williams. MAAR
 - $379,9003 bd2 ba1.6k sqft2065 Braden Rd, Mason, TN 38049For Sale
 MLS ID #10223813, Ethan E Whitley, Crye-Leike, Inc., REALTORS. MAAR
 - $349,0003 bd2 ba2.2k sqft2636 Tipton Rd, Atoka, TN 38004For Sale
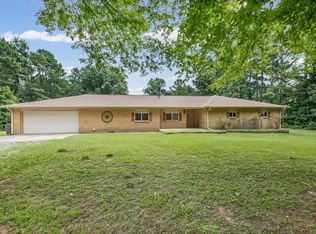 MLS ID #10227636, Michelle Goode, Hometown Realty. MAAR
 - $365,0003 bd2 ba1.9k sqft1230 Joann Rd, Somerville, TN 38068For Sale
 MLS ID #10223025, Jacob Bussenger, REMAX Experts. MAAR
 - $185,0003 bd2 ba1.4k sqft476 Pickens Store Rd, Mason, TN 38049For SaleMLS ID #10226463, Kristie K Craig, Hometown Realty. MAAR
- $210,0003 bd2 ba1.8k sqft2765 Thorpe Dr, Mason, TN 38049For SaleMLS ID #10217680, Ashley Weatherly Stafford, eXp Realty, LLC. MAAR
- $339,9003 bd2 ba1.5k sqft105 Countrywood Ln S, Oakland, TN 38060For SaleMLS ID #10227489, Bob Holden, Crye-Leike, Inc., REALTORS. MAAR
- $225,0004 bd2 ba1.9k sqft190 Highway 70 W, Mason, TN 38049For SaleMLS ID #10218123, Ethan E Whitley, Crye-Leike, Inc., REALTORS. MAAR
- $335,0004 bd3 ba2k sqft127 Walton Loop, Covington, TN 38019For SaleMLS ID #10215285, Kathryn C McGowan, Covington Realty & Auction LLC. MAAR
- $370,0004 bd4 ba2.5k sqft937 Kelleys Chapel Rd, Burlison, TN 38015For SaleMLS ID #10227039, Frank H Colvett, REMAX Experts. MAAR
- $339,8154 bd2 ba1.8k sqft7172 Mount Carmel Rd, Covington, TN 38019For SaleMLS ID #10216277, Kristie K Craig, Hometown Realty. MAAR
- $349,9004 bd2 ba2.4k sqft1353 Baskins Rd, Burlison, TN 38015For SaleMLS ID #10224853, Ethan E Whitley, Crye-Leike, Inc., REALTORS. MAAR
- $215,0003 bd1 ba1.7k sqft16531 Us Highway 70 Hwy W, Stanton, TN 38069For SaleMLS ID #10218662, Betsy M Tate, River City Land Co., LLC. MAAR
- $300,0003 bd2 ba1.5k sqft1115 Feathers Chapel Dr, Somerville, TN 38068For SaleMLS ID #10227442, Brandy L Marek, Grace and Grit Realty Co. LLC. MAAR
- $379,9004 bd3 ba2.2k sqft597 West Dr, Munford, TN 38058For SaleMLS ID #10223359, Kristie K Craig, Hometown Realty. MAAR
- $399,0005 bd4 ba2.8k sqft3025 Highway 222, Somerville, TN 38068For SaleMLS ID #10222571, Kayla E Huff, eXp Realty, LLC. MAAR
- $324,9003 bd3 ba2.1k sqft245 Ecology Loop, Eads, TN 38028For SaleMLS ID #10214339, Tim Van Horn, eXp Realty. MAAR
- $200,0003 bd1 ba1.1k sqft2003 Bond Ferry Rd, Brownsville, TN 38012For SaleMLS ID #10227676, Justin S Yarbrough, JASCO Realty. MAAR
- $449,0004 bd3 ba2.4k sqft178 Clementine Rd, Atoka, TN 38004For SaleMLS ID #10227628, Dorinda Crawford, BenchMark REALTORS, LLC. MAAR
- $315,0003 bd2 ba1.5k sqft1140 Long Rd, Covington, TN 38019For SaleMLS ID #10223960, Adam Dawson, Dawson Realty Group. MAAR
