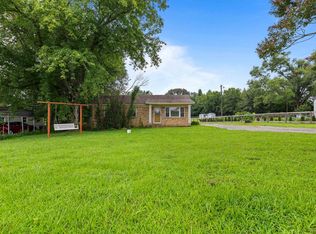
Fayette County home on a lovely 1.15 Acres! This property has had thorough updates to the HVAC, plumbing, kitchen, flooring, and so much more. The primary bedroom features a luxurious full bath and covered balcony over looking the property. There is also a spacious unfinished basement perfect for storage or finishing to add another room. The septic system has recently been updated and the property is served by public water.
For sale
Price cut: $31K (10/16)
$299,000
245 Ecology Loop, Eads, TN 38028
3beds
1,928sqft
Single Family Residence
Built in 1985
1.15 Acres Lot
$295,600 Zestimate®
$155/sqft
$-- HOA
What's special
- 42 days
- 464
- 38
Zillow last checked:
Listing updated:
Listed by:
Eric Walker,
Walker Auctions 901-922-5609
Source: MAAR,MLS#: 10229847
Facts & features
Interior
Bedrooms & bathrooms
- Bedrooms: 3
- Bathrooms: 3
- Full bathrooms: 2
- 1/2 bathrooms: 1
Rooms
- Room types: Office/Sewing Room
Primary bedroom
- Features: Walk-In Closet(s), Smooth Ceiling
- Level: First
- Area: 228
- Dimensions: 12 x 19
Bedroom 2
- Features: Smooth Ceiling
- Level: First
- Area: 132
- Dimensions: 11 x 12
Bedroom 3
- Features: Smooth Ceiling
- Level: First
- Area: 132
- Dimensions: 11 x 12
Primary bathroom
- Features: Full Bath
Dining room
- Area: 96
- Dimensions: 8 x 12
Kitchen
- Features: Updated/Renovated Kitchen, Eat-in Kitchen, Separate Breakfast Room, Pantry, Kitchen Island, Washer/Dryer Connections
- Area: 140
- Dimensions: 10 x 14
Living room
- Features: Great Room
- Dimensions: 0 x 0
Office
- Features: Smooth Ceiling
- Level: First
- Area: 70
- Dimensions: 7 x 10
Den
- Area: 280
- Dimensions: 14 x 20
Heating
- Central
Cooling
- Central Air
Appliances
- Included: Range/Oven, Disposal, Dishwasher, Refrigerator
- Laundry: Laundry Closet
Features
- All Bedrooms Down, Renovated Bathroom, Double Vanity Bath, Full Bath Down, Half Bath Down, Smooth Ceiling, Square Feet Source: AutoFill (MAARdata) or Public Records (Cnty Assessor Site)
- Flooring: Wood Laminate Floors, Tile
- Basement: Partial,Unfinished
- Has fireplace: No
Interior area
- Total interior livable area: 1,928 sqft
Property
Parking
- Parking features: Driveway/Pad
- Has uncovered spaces: Yes
Features
- Stories: 1
- Patio & porch: Porch, Deck
- Pool features: None
Lot
- Size: 1.15 Acres
- Dimensions: 1.15 ac
- Features: Wooded, Some Trees, Wooded Grounds
Details
- Additional structures: Storage
- Parcel number: 086A 086H B01200
Construction
Type & style
- Home type: SingleFamily
- Architectural style: Traditional
- Property subtype: Single Family Residence
Materials
- Wood/Composition
Condition
- New construction: No
- Year built: 1985
Utilities & green energy
- Sewer: Septic Tank
- Water: Public
Community & HOA
Community
- Subdivision: B E I
Location
- Region: Eads
Financial & listing details
- Price per square foot: $155/sqft
- Annual tax amount: $542
- Price range: $299K - $299K
- Date on market: 9/4/2026
- Cumulative days on market: 233 days
Estimated market value
$295,600
$281,000 - $310,000
$1,919/mo
Price history
| Date | Event | Price |
|---|---|---|
| 10/16/2026 | Price change | $299,000-9.4%$155/sqft |
Source:  MAAR #10229847 Report a problem MAAR #10229847 Report a problem | ||
| 9/4/2026 | Listed for sale | $330,000+1.6%$171/sqft |
Source: MAAR #10229847 Report a problem | ||
| 8/20/2026 | Listing removed | $324,900$169/sqft |
Source: eXp Realty #10214339 Report a problem | ||
| 8/3/2026 | Price change | $324,900-6.9%$169/sqft |
Source: MAAR #10214339 Report a problem | ||
| 5/15/2026 | Price change | $349,000-2.8%$181/sqft |
Source: MAAR #10214339 Report a problem | ||
| 4/16/2026 | Price change | $359,000-2.7%$186/sqft |
Source: MAAR #10214339 Report a problem | ||
| 2/11/2026 | Listed for sale | $369,000+1443.9%$191/sqft |
Source: MAAR #10214339 Report a problem | ||
| 5/26/2019 | Listing removed | $23,900$12/sqft |
Source: Crye-Leike Real Estate Special #188357 Report a problem | ||
| 5/24/2019 | Listed for sale | $23,900$12/sqft |
Source: Crye-Leike Real Estate Special #188357 Report a problem | ||
Public tax history
Tax history is unavailable.
Monthly payment
Est. payment
Payment breakdown
Explore the cost of this home by adjusting the details. Changes won't be saved.Climate risks
Neighborhood: 38028
Similar homes
- $285,0003 bd2 ba1.7k sqft262 Cheryl St, Brighton, TN 38011For Sale
 MLS ID #10232634, Charlene Wright, Epique Realty. MAAR
 - $289,9002 bd2 ba1.3k sqft200 Gordon Dr, Somerville, TN 38068For Sale
 MLS ID #10229181, Meagan R Coscia, Crye-Leike, Inc., REALTORS. MAAR
 - $325,0004 bd2 ba1.9k sqft110 Lilly Cv, Oakland, TN 38060For Sale
 MLS ID #10231064, Chuck House, Keller Williams. MAAR
 - $300,0003 bd2 ba1.5k sqft1115 Feathers Chapel Dr, Somerville, TN 38068For Sale
 MLS ID #10227442, Brandy L Marek, Grace and Grit Realty Co. LLC. MAAR
 - $294,5004 bd2 ba1.8k sqft3277 Court St, Bartlett, TN 38134For Sale
 MLS ID #3527764, Steve Koleno. RealTracs MLS as distributed by MLS GRID
