You do not want to miss this ADORABLE Southern Cottage JUST outside of Oakland with 4.5 Acres and a pond! If you are looking for a place to hunt, fish, ride around on your ATV, make bon-fires, and escape from the business of life: HERE IS YOUR CHANCE! This home has LOW County Taxes, NO city Taxes, NO HOA and the house won't disappoint you either! The Front porch is enclosed and makes a perfect Mud-Room! When you step inside the main house you're greeted by gleaming Hardwood Floors and a Cozy Fireplace! Make your way through the Dining Room and see the 1st Bedroom with a full bath and 2 closets. Next you'll see the Recently Renovated Kitchen with New Cabinets, New Countertops, and Stainless Steel Appliances! Last but not least, the 2nd bedroom with a full bath and a Sunroom/sitting room that overlooks the private, wooded lot. Just off this room is a Covered Balcony for sipping your morning coffee or reading a book with nature! The property has basement storage and a pond in the back!
For sale
Price cut: $10K (10/7)
$289,900
200 Gordon Dr, Somerville, TN 38068
2beds
1,347sqft
Single Family Residence
Built in 1950
4.53 Acres Lot
$283,700 Zestimate®
$215/sqft
$-- HOA
What's special
Cozy fireplaceStainless steel appliancesRecently renovated kitchenNew countertopsNew cabinetsGleaming hardwood floorsDining room
- 50 days
- 594
- 67
Zillow last checked:
Listing updated:
Listed by:
Meagan R Coscia,
Crye-Leike, Inc., REALTORS 901-260-4780,
Betty J Carter,
Crye-Leike, Inc., REALTORS
Source: MAAR,MLS#: 10229181
Facts & features
Interior
Bedrooms & bathrooms
- Bedrooms: 2
- Bathrooms: 2
- Full bathrooms: 2
Rooms
- Room types: Other (See Remarks), Sun Room
Primary bedroom
- Features: Hardwood Floor, Sitting Area, Walk-In Closet(s)
- Level: First
- Area: 168
- Dimensions: 12 x 14
Bedroom 2
- Features: Hardwood Floor, Private Full Bath
- Level: First
- Area: 130
- Dimensions: 10 x 13
Bedroom 3
- Dimensions: 0 x 0
Bedroom 4
- Dimensions: 0 x 0
Bedroom 5
- Dimensions: 0 x 0
Primary bathroom
- Features: Tile Floor, Full Bath
Dining room
- Features: Separate Dining Room
- Area: 143
- Dimensions: 11 x 13
Kitchen
- Features: Updated/Renovated Kitchen, W/D Connection in Kitchen, Washer/Dryer Connections
- Area: 228
- Dimensions: 12 x 19
Living room
- Features: Great Room
- Dimensions: 0 x 0
Office
- Dimensions: 0 x 0
Bonus room
- Dimensions: 0 x 0
Den
- Area: 336
- Dimensions: 12 x 28
Heating
- Electric Heat Pump
Cooling
- 220 Wiring, Ceiling Fan(s), Central Air
Appliances
- Included: Electric Water Heater, Dishwasher, Range/Oven, Self Cleaning Oven
- Laundry: Laundry Room
Features
- 1 or More BR Down, All Bedrooms Down, Full Bath Down, Primary Down, Two Primaries, Smooth Ceiling, Cedar Closet(s), 2 or More Baths, 2nd Bedroom, Den/Great Room, Dining Room, Kitchen, Laundry Room, Other (See REMARKS), Primary Bedroom, Sun Room, Square Feet Source: Appraisal
- Flooring: Hardwood, Part Carpet, Tile
- Windows: Aluminum Frames
- Basement: Crawl Space,Partial,Walk-Out Access,Common Basement
- Attic: Permanent Stairs,Attic Access,Walk-In
- Number of fireplaces: 1
- Fireplace features: In Den/Great Room, Masonry, Presently Inoperative, Vented Gas Fireplace
Interior area
- Total interior livable area: 1,347 sqft
Property
Parking
- Total spaces: 1
- Parking features: Driveway/Pad, Storage
- Covered spaces: 1
- Has uncovered spaces: Yes
Features
- Stories: 1
- Patio & porch: Covered Patio
- Exterior features: Balcony
- Pool features: None
- Waterfront features: Lake/Pond on Property
Lot
- Size: 4.53 Acres
- Dimensions: 4.53 Acres
- Features: Some Trees, Wooded, Wooded Grounds
Details
- Parcel number: 087 087 05100
Construction
Type & style
- Home type: SingleFamily
- Architectural style: Ranch,Traditional
- Property subtype: Single Family Residence
Materials
- Wood/Composition
Condition
- New construction: No
- Year built: 1950
Utilities & green energy
- Sewer: Septic Tank
- Water: Well
Community & HOA
Community
- Security: Dead Bolt Lock(s), Monitored Alarm System, Smoke Detector(s)
- Subdivision: Oakland Acres Subd
Location
- Region: Somerville
Financial & listing details
- Price per square foot: $215/sqft
- Tax assessed value: $168,400
- Annual tax amount: $392
- Price range: $289.9K - $289.9K
- Date on market: 8/27/2026
- Cumulative days on market: 50 days
- Listing terms: Conventional
Estimated market value
$283,700
$270,000 - $298,000
$1,191/mo
Price history
| Date | Event | Price |
|---|---|---|
| 10/7/2026 | Price change | $289,900-3.3%$215/sqft |
Source:  MAAR #10229181 Report a problem MAAR #10229181 Report a problem | ||
| 8/27/2026 | Listed for sale | $299,900+92.9%$223/sqft |
Source: MAAR #10229181 Report a problem | ||
| 4/30/2019 | Sold | $155,500+4.4%$115/sqft |
Source: MAAR #10049223 Report a problem | ||
| 4/4/2019 | Pending sale | $149,000$111/sqft |
Source: Adaro Realty, Inc. #10049223 Report a problem | ||
| 4/1/2019 | Listed for sale | $149,000$111/sqft |
Source: Adaro Realty, Inc. #10049223 Report a problem | ||
Public tax history
| Year | Property taxes | Tax assessment |
|---|---|---|
| 2025 | $392 +18.7% | $42,100 +64.6% |
| 2024 | $330 | $25,575 |
| 2023 | $330 | $25,575 |
| 2022 | $330 | $25,575 |
| 2021 | -- | $25,575 +12.3% |
| 2020 | $343 | $22,775 |
| 2019 | $343 | $22,775 |
| 2018 | $343 +4.3% | $22,775 +4.4% |
| 2017 | $329 +0.9% | $21,825 +7.5% |
| 2016 | $326 +0% | $20,300 |
| 2015 | $326 | $20,300 |
| 2014 | $326 | $20,300 -0.4% |
| 2013 | -- | $20,375 |
| 2012 | $345 | $20,375 -12.6% |
| 2011 | $345 | $23,309 |
| 2010 | $345 +1.3% | $23,309 +1.3% |
| 2009 | $340 | $23,012 |
| 2008 | -- | $23,012 +13.2% |
| 2007 | $354 +2% | $20,335 +2% |
| 2006 | $347 | $19,942 |
| 2005 | $347 | $19,942 |
| 2004 | $347 | $19,942 |
| 2002 | $347 | $19,942 +3.5% |
| 2001 | -- | $19,261 -75% |
| 2000 | -- | $77,045 |
Find assessor info on the county website
Monthly payment
Est. payment
Payment breakdown
Explore the cost of this home by adjusting the details. Changes won't be saved.Climate risks
Neighborhood: 38068
Similar homes
- $300,0003 bd2 ba1.5k sqft1115 Feathers Chapel Dr, Somerville, TN 38068For Sale
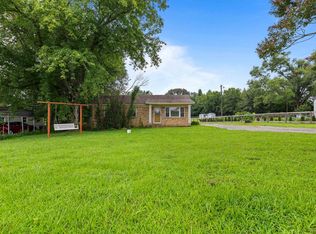 MLS ID #10227442, Brandy L Marek, Grace and Grit Realty Co. LLC. MAAR
 - $324,0003 bd2 ba1.4k sqft285 Woodbridge Rd, Somerville, TN 38068For Sale
 MLS ID #10229706, Ginny L Tibbels, REMAX Experts. MAAR
 - $325,0004 bd2 ba1.9k sqft110 Lilly Cv, Oakland, TN 38060For Sale
 MLS ID #10231064, Chuck House, Keller Williams. MAAR
 - $299,9003 bd2 ba1.9k sqft308 East St, Somerville, TN 38068For Sale
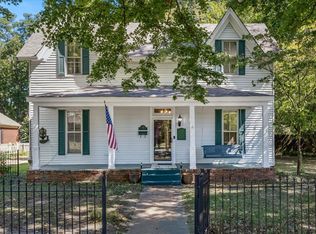 MLS ID #10231152, Jeff Burress, Crye-Leike, Inc., REALTORS. MAAR
