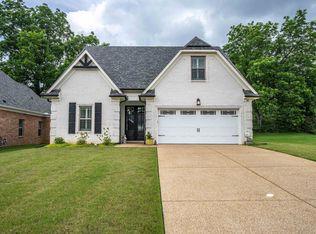
NOTE: AS OF SEPTEMBER THIS HOME IS USDA ELIGIBLE WITH ZERO MONEY DOWN FOR QUALIFIED BUYERS. This charming 0 lot home is just under 6 years old...ready for you to see today. Wide plank hardwood floors throughout most of downstairs. Primary bedroom is down and leads into primary bath w/separate tub & shower (raised shower head), double vanities, then right into roomy walk-in closet. Both bedrooms upstairs are nice size. Kitchen is a WOW...gas cooking, double oven, stainless steel appliances and cozy breakfast bar. There is also a neighborhood pool w/clubhouse. $375 HOA annual fees.
For sale
Price cut: $4K (9/6)
$315,000
300 Cherokee Cir, Oakland, TN 38060
3beds
1,648sqft
Single Family Residence
Built in 2020
4,500 Square Feet Lot
$313,500 Zestimate®
$191/sqft
$31/mo HOA
What's special
Gas cookingStainless steel appliancesRoomy walk-in closetCozy breakfast barDouble ovenKitchen is a wowPrimary bedroom is down
- 117 days
- 171
- 15
Zillow last checked:
Listing updated:
Listed by:
Molly Plunk,
Crye-Leike, Inc., REALTORS 901-754-0800
Source: MAAR,MLS#: 10224425
Facts & features
Interior
Bedrooms & bathrooms
- Bedrooms: 3
- Bathrooms: 3
- Full bathrooms: 2
- 1/2 bathrooms: 1
Rooms
- Room types: Attic, Entry Hall
Primary bedroom
- Features: Hardwood Floor, Smooth Ceiling, Walk-In Closet(s)
- Level: First
- Area: 208
- Dimensions: 13 x 16
Bedroom 2
- Features: Carpet, Shared Bath, Smooth Ceiling
- Level: Second
- Area: 182
- Dimensions: 14 x 13
Bedroom 3
- Features: Shared Bath, Smooth Ceiling
- Level: Second
- Area: 143
- Dimensions: 11 x 13
Primary bathroom
- Features: Double Vanity, Separate Shower, Smooth Ceiling, Tile Floor
Dining room
- Features: Separate Dining Room
- Area: 120
- Dimensions: 10 x 12
Kitchen
- Features: Breakfast Bar, Pantry, Updated/Renovated Kitchen
- Area: 110
- Dimensions: 10 x 11
Living room
- Features: Great Room
- Dimensions: 0 x 0
Den
- Area: 270
- Dimensions: 15 x 18
Heating
- Central, Natural Gas
Cooling
- Ceiling Fan(s), Central Air
Appliances
- Included: Gas Water Heater, Cooktop, Dishwasher, Disposal, Double Oven, Gas Cooktop, Microwave, Range/Oven, Self Cleaning Oven
- Laundry: Laundry Room
Features
- 1 or More BR Down, Double Vanity Bath, Full Bath Down, Half Bath Down, Luxury Primary Bath, Primary Down, Separate Tub & Shower, High Ceilings, Smooth Ceiling, Vaulted/Coff/Tray Ceiling, Walk-In Closet(s), 1 Bath, 1/2 Bath, Den/Great Room, Dining Room, Kitchen, Laundry Room, Primary Bedroom, 1 Bath, 2nd Bedroom, 3rd Bedroom, Square Feet Source: Appraisal
- Flooring: Part Carpet, Part Hardwood, Tile
- Windows: Double Pane Windows, Window Treatments
- Attic: Walk-In
- Number of fireplaces: 1
- Fireplace features: Gas Log, In Den/Great Room, Factory Built
Interior area
- Total interior livable area: 1,648 sqft
Property
Parking
- Total spaces: 2
- Parking features: Garage Faces Rear, Driveway/Pad, Garage Door Opener
- Has garage: Yes
- Covered spaces: 2
- Has uncovered spaces: Yes
Features
- Stories: 2
- Patio & porch: Covered Patio
- Pool features: Community, None
- Fencing: Wood
Lot
- Size: 4,500 Square Feet
- Dimensions: 36 x 125
- Features: Level
Details
- Parcel number: 086L 086L E09200
Construction
Type & style
- Home type: SingleFamily
- Architectural style: Traditional
- Property subtype: Single Family Residence
Materials
- Brick Veneer
- Foundation: Slab
- Roof: Composition Shingles
Condition
- New construction: No
- Year built: 2020
Utilities & green energy
- Sewer: Public Sewer
- Water: Public
Community & HOA
Community
- Features: Clubhouse
- Security: Smoke Detector(s), Dead Bolt Lock(s)
- Subdivision: Chickasaw Ridge Subd
HOA
- Has HOA: Yes
- HOA fee: $375 annually
Location
- Region: Oakland
Financial & listing details
- Price per square foot: $191/sqft
- Tax assessed value: $294,300
- Annual tax amount: $1,152
- Price range: $315K - $315K
- Date on market: 6/19/2026
- Cumulative days on market: 181 days
- Listing terms: Conventional,FHA
Estimated market value
$313,500
$298,000 - $329,000
$1,859/mo
Price history
| Date | Event | Price |
|---|---|---|
| 9/6/2026 | Price change | $315,000-1.3%$191/sqft |
Source:  MAAR #10224425 Report a problem MAAR #10224425 Report a problem | ||
| 6/19/2026 | Listed for sale | $319,000-0.3%$194/sqft |
Source: MAAR #10224425 Report a problem | ||
| 6/19/2026 | Listing removed | $320,000$194/sqft |
Source: MAAR #10218871 Report a problem | ||
| 5/26/2026 | Price change | $320,000-1.5%$194/sqft |
Source: MAAR #10218871 Report a problem | ||
| 4/29/2026 | Listed for sale | $325,000$197/sqft |
Source: MAAR #10218871 Report a problem | ||
| 4/21/2026 | Pending sale | $325,000$197/sqft |
Source: MAAR #10218871 Report a problem | ||
| 4/9/2026 | Listed for sale | $325,000-1.5%$197/sqft |
Source: MAAR #10218871 Report a problem | ||
| 11/3/2025 | Listing removed | $330,000$200/sqft |
Source: MAAR #10200809 Report a problem | ||
| 9/2/2025 | Price change | $330,000+1.9%$200/sqft |
Source: MAAR #10200809 Report a problem | ||
| 7/31/2025 | Price change | $324,000-0.3%$197/sqft |
Source: MAAR #10200809 Report a problem | ||
| 7/24/2025 | Price change | $325,000-1.5%$197/sqft |
Source: MAAR #10200809 Report a problem | ||
| 7/18/2025 | Price change | $330,000-1.5%$200/sqft |
Source: MAAR #10200809 Report a problem | ||
| 7/9/2025 | Listed for sale | $335,000+8.1%$203/sqft |
Source: MAAR #10200809 Report a problem | ||
| 1/12/2023 | Sold | $310,000-4.6%$188/sqft |
Source: MAAR #10136950 Report a problem | ||
| 12/17/2022 | Pending sale | $324,900$197/sqft |
Source:  RE/MAX International #10136950 Report a problem RE/MAX International #10136950 Report a problem | ||
| 12/17/2022 | Contingent | $324,900$197/sqft |
Source: MAAR #10136950 Report a problem | ||
| 12/6/2022 | Price change | $324,900-0.9%$197/sqft |
Source: MAAR #10136950 Report a problem | ||
| 11/14/2022 | Price change | $327,900-0.6%$199/sqft |
Source: MAAR #10136950 Report a problem | ||
| 11/3/2022 | Listed for sale | $329,900+43.4%$200/sqft |
Source: MAAR #10136950 Report a problem | ||
| 10/14/2020 | Sold | $230,000$140/sqft |
Source: MAAR #10078862 Report a problem | ||
Public tax history
| Year | Property taxes | Tax assessment |
|---|---|---|
| 2025 | $1,152 +2.4% | $73,575 +26% |
| 2024 | $1,125 | $58,400 |
| 2023 | $1,125 +12.4% | $58,400 |
| 2022 | $1,000 | $58,400 |
| 2021 | -- | $58,400 +678.7% |
| 2020 | $152 | $7,500 |
| 2019 | $152 -2.8% | $7,500 |
| 2018 | $157 +17.7% | $7,500 |
| 2017 | $133 +40% | $7,500 +50% |
| 2016 | $95 -0.2% | $5,000 |
| 2015 | $95 | $5,000 |
| 2014 | $95 | $5,000 |
| 2013 | -- | $5,000 |
| 2012 | $131 | $5,000 -37.5% |
| 2011 | $131 +0.1% | $8,000 |
| 2010 | $131 | $8,000 |
| 2009 | $131 | $8,000 |
| 2008 | -- | $8,000 +5.3% |
| 2007 | $146 | $7,600 |
Find assessor info on the county website
Monthly payment
Est. payment
Payment breakdown
Explore the cost of this home by adjusting the details. Changes won't be saved.Climate risks
Neighborhood: 38060

Similar homes
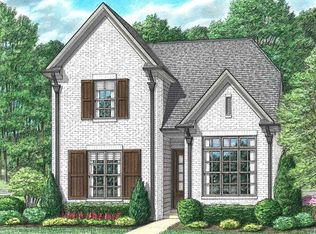
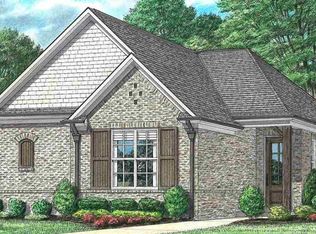
- $325,0004 bd2 ba1.9k sqft110 Lilly Cv, Oakland, TN 38060For Sale
 MLS ID #10231064, Chuck House, Keller Williams. MAAR
 - $319,0003 bd2 ba1.7k sqft65 Briar Hollow Ln, Oakland, TN 38060For Sale
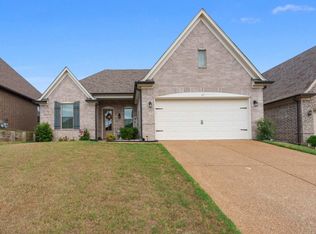 MLS ID #10230472, Donnie K Morrow, eXp Realty, LLC. MAAR
 - $358,0003 bd3 ba2.1k sqft30 Running Brook Ln, Oakland, TN 38060For Sale
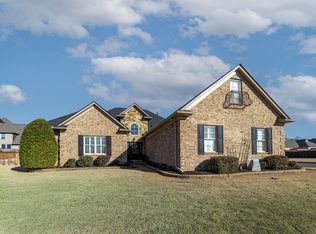 MLS ID #10227537, Julie M Beatty, BHHS Taliesyn Realty. MAAR
 - $349,9004 bd3 ba2.2k sqft20 Greyson Cv, Oakland, TN 38060For Sale
 MLS ID #10222750, Paul Morris, Morris and Morris. MAAR
 - $350,0004 bd3 ba2.3k sqft110 Laurel Glen Dr, Oakland, TN 38060For Sale
 MLS ID #3593284, Jennifer Carstensen. RealTracs MLS as distributed by MLS GRID
