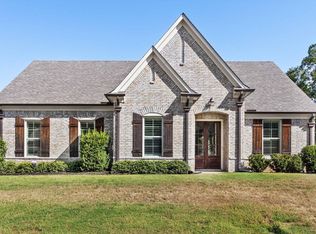
Open Concept - Riverwood Gardens by D.R. Horton America's Builder - Resort Style Living in Oakland - 4 Bedrooms (Down) 2 Baths, Primary Walk-in Closet, Spacious Living Room. Completion date May 2026. $10,000 towards Closing Costs with Special Below Market Rate with DHI Mortgage. Photos are of decorated model while under construction. Move-in package includes blinds, Smart Home Package, Gas Range, Microwave, Dishwasher and Refrigerator! Community Pool, Dog Park, Cabana & Pickleball!!!
New construction
$375,990
945 Mewborn Farm Rd, Oakland, TN 38060
4beds
2,025sqft
Single Family Residence
Built in 2023
0.34 Acres Lot
$375,500 Zestimate®
$186/sqft
$54/mo HOA
What's special
Gas rangeDog parkOpen conceptCommunity poolPrimary walk-in closetSmart home package
- 56 days
- 130
- 8
Zillow last checked:
Listing updated:
Listed by:
Amber Poe,
D R Horton Memphis 901-910-1987
Source: MAAR,MLS#: 10227666
Facts & features
Interior
Bedrooms & bathrooms
- Bedrooms: 4
- Bathrooms: 2
- Full bathrooms: 2
Rooms
- Room types: Attic, Entry Hall
Primary bedroom
- Features: Carpet, Walk-In Closet(s)
- Level: First
- Area: 221
- Dimensions: 13 x 17
Bedroom 2
- Features: Carpet, Shared Bath
- Level: First
- Area: 121
- Dimensions: 11 x 11
Bedroom 3
- Features: Carpet, Shared Bath
- Level: First
- Area: 132
- Dimensions: 12 x 11
Bedroom 4
- Features: Carpet, Shared Bath
- Level: First
- Area: 121
- Dimensions: 11 x 11
Primary bathroom
- Features: Carpet, Double Vanity, Dressing Area, Separate Shower, Full Bath
Dining room
- Features: Separate Dining Room
- Area: 154
- Dimensions: 11 x 14
Kitchen
- Features: Breakfast Bar, Eat-in Kitchen, Kitchen Island, Pantry
- Area: 154
- Dimensions: 11 x 14
Living room
- Features: Separate Living Room
- Area: 323
- Dimensions: 19 x 17
Den
- Dimensions: 0 x 0
Heating
- Central
Cooling
- Central Air
Appliances
- Included: Vent Hood/Exhaust Fan, Dishwasher, Disposal, Gas Cooktop, Microwave, Range/Oven, Refrigerator
- Laundry: Laundry Room
Features
- 1 or More BR Down, All Bedrooms Down, Double Vanity Bath, Full Bath Down, Primary Down, Separate Tub & Shower, Split Bedroom Plan, High Ceilings, Cable Wired, Walk-In Closet(s), 2 or More Baths, 2nd Bedroom, 3rd Bedroom, 4th of More Bedrooms, Dining Room, Kitchen, Laundry Room, Living Room, Primary Bedroom, Square Feet Source: Floor Plans (Builder/Architecture)
- Flooring: Part Carpet, Wood Laminate Floors
- Doors: Steel Insulated Door(s)
- Windows: Double Pane Windows, Excl Some Window Treatmnt
- Attic: Attic Access
- Number of fireplaces: 1
- Fireplace features: Blower Fan, Glass Doors, Living Room, Factory Built
Interior area
- Total interior livable area: 2,025 sqft
Property
Parking
- Total spaces: 2
- Parking features: Driveway/Pad, Garage Faces Front, Garage Door Opener
- Has garage: Yes
- Covered spaces: 2
- Has uncovered spaces: Yes
Features
- Stories: 1
- Patio & porch: Covered Patio
- Exterior features: Sidewalks
- Pool features: Community, Neighborhood
- Has view: Yes
- View description: Water
- Has water view: Yes
- Water view: Water
Lot
- Size: 0.34 Acres
- Dimensions: .34
- Features: Level, Professionally Landscaped, Well Landscaped Grounds
Construction
Type & style
- Home type: SingleFamily
- Architectural style: Traditional
- Property subtype: Single Family Residence
Materials
- Brick Veneer
- Foundation: Slab
- Roof: Composition Shingles
Condition
- New construction: Yes
- Year built: 2023
Details
- Builder name: D.R. Horton
- Warranty included: Yes
Utilities & green energy
- Sewer: Public Sewer
- Water: Public
Community & HOA
Community
- Features: Lake, Other (See Remarks), Recreation Facilities, Tennis Court(s)
- Security: Smoke Detector(s), Dead Bolt Lock(s), Other (See REMARKS)
- Subdivision: Riverwood Gardens
HOA
- Has HOA: Yes
- HOA fee: $650 annually
Location
- Region: Oakland
Financial & listing details
- Price per square foot: $186/sqft
- Price range: $376K - $376K
- Date on market: 8/5/2026
- Cumulative days on market: 57 days
- Listing terms: Conventional,FHA,Other (See REMARKS),VA Loan
Estimated market value
$375,500
$357,000 - $394,000
$2,311/mo
Price history
| Date | Event | Price |
|---|---|---|
| 8/5/2026 | Listed for sale | $375,990$186/sqft |
Source:  MAAR #10227666 Report a problem MAAR #10227666 Report a problem | ||
Public tax history
Tax history is unavailable.
Monthly payment
Est. payment
Payment breakdown
Explore the cost of this home by adjusting the details. Changes won't be saved.Climate risks
Neighborhood: 38060
Similar homes
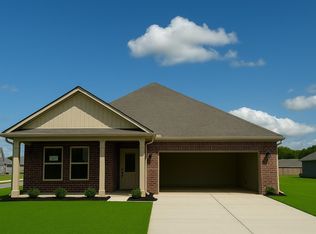
- $355,9904 bd2 ba1.8k sqft935 Mewborn Farm Rd, Oakland, TN 38060New Construction
 MLS ID #10227658, Amber Poe, D R Horton Memphis. MAAR
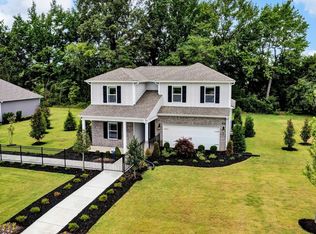
 - $376,9904 bd3 ba1.9k sqft1010 Mewborn Farm Rd, Oakland, TN 38060New Construction
 MAAR
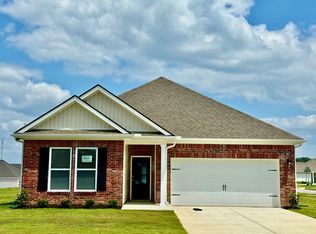
MAAR - $378,9904 bd3 ba1.9k sqft990 Mewborn Farm Rd, Oakland, TN 38060New Construction
 MAAR
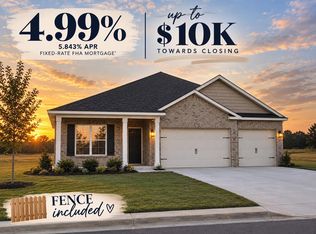
MAAR - $350,0004 bd3 ba2.3k sqft110 Laurel Glen Dr, Oakland, TN 38060For Sale
 MLS ID #3593284, Jennifer Carstensen. RealTracs MLS as distributed by MLS GRID
