Discover luxury low-maintenance living in this stunning 2023 construction home in The Villas at Fair Oaks. Perfectly positioned on hole 13 of Fair Oaks Golf Club, enjoy beautiful fairway views from your screened-in patio. This open-concept home features soaring 9-ft ceilings, plantation shutters, designer wallpaper, custom-built closets and several gorgeous upgrades. All appliances stay—including washer & dryer. Two bedrooms down plus expandable attic space. Last of the Callahan floor plan, no other ones for sale. Community pool & clubhouse await, while the HOA covers roof, exterior maintenance, and yard care. Golf course elegance made effortless!
For sale
Price cut: $10K (6/10)
$399,999
340 Saint Andrews Dr, Oakland, TN 38060
4beds
2,142sqft
Single Family Residence
Built in 2023
8,712 Square Feet Lot
$398,600 Zestimate®
$187/sqft
$364/mo HOA
What's special
Open-concept homeTwo bedrooms downScreened-in patioPlantation shuttersSeveral gorgeous upgradesCustom-built closetsDesigner wallpaper
- 144 days |
- 94 |
- 0 |
Zillow last checked:
Listing updated:
Listed by:
Anna Grace Green,
Keller Williams 901-261-7900,
John J Moore,
Keller Williams
Source: MAAR,MLS#: 10217797
Facts & features
Interior
Bedrooms & bathrooms
- Bedrooms: 4
- Bathrooms: 3
- Full bathrooms: 3
Rooms
- Room types: Loft/Balcony, Attic
Primary bedroom
- Features: Walk-In Closet(s), Smooth Ceiling, Carpet
- Level: First
- Area: 238
- Dimensions: 17 x 14
Bedroom 2
- Features: Smooth Ceiling, Carpet
- Level: First
- Area: 132
- Dimensions: 12 x 11
Bedroom 3
- Features: Shared Bath, Smooth Ceiling, Carpet
- Level: Second
- Area: 144
- Dimensions: 12 x 12
Bedroom 4
- Features: Shared Bath, Smooth Ceiling, Carpet
- Level: Second
- Area: 121
- Dimensions: 11 x 11
Primary bathroom
- Features: Double Vanity, Separate Shower, Smooth Ceiling, Tile Floor, Full Bath
Dining room
- Features: Separate Dining Room
- Area: 99
- Dimensions: 11 x 9
Kitchen
- Features: Pantry, Kitchen Island
- Area: 224
- Dimensions: 16 x 14
Living room
- Features: Great Room
- Dimensions: 0 x 0
Den
- Area: 320
- Dimensions: 20 x 16
Heating
- Central, Natural Gas
Cooling
- Central Air, Ceiling Fan(s)
Appliances
- Included: Gas Water Heater, Range/Oven, Gas Cooktop, Disposal, Dishwasher, Microwave
- Laundry: Laundry Room
Features
- Primary Down, Luxury Primary Bath, Double Vanity Bath, Separate Tub & Shower, Smooth Ceiling, High Ceilings, Vaulted/Coff/Tray Ceiling, Cable Wired, Walk-In Closet(s), Square Feet Source: AutoFill (MAARdata) or Public Records (Cnty Assessor Site)
- Flooring: Part Hardwood, Part Carpet
- Windows: Aluminum Frames, Double Pane Windows
- Attic: Walk-In
- Number of fireplaces: 1
- Fireplace features: Ventless, In Den/Great Room
Interior area
- Total interior livable area: 2,142 sqft
Property
Parking
- Total spaces: 2
- Parking features: Driveway/Pad, Garage Faces Front
- Has garage: Yes
- Covered spaces: 2
- Has uncovered spaces: Yes
Features
- Stories: 2
- Patio & porch: Porch, Covered Patio
- Pool features: Community, Neighborhood
Lot
- Size: 8,712 Square Feet
- Dimensions: 8;538 SF
- Features: Level, Landscaped
Details
- Parcel number: 087A 087H B01500
Construction
Type & style
- Home type: SingleFamily
- Architectural style: Traditional
- Property subtype: Single Family Residence
Materials
- Brick Veneer, Wood/Composition
- Foundation: Slab
- Roof: Composition Shingles
Condition
- New construction: No
- Year built: 2023
Utilities & green energy
- Sewer: Public Sewer
- Water: Public
Community & HOA
Community
- Features: Clubhouse, Golf
- Security: Security System, Smoke Detector(s)
- Subdivision: Villas At Fair Oaks Pd
HOA
- Has HOA: Yes
- HOA fee: $4,368 annually
Location
- Region: Oakland
Financial & listing details
- Price per square foot: $187/sqft
- Tax assessed value: $410,100
- Annual tax amount: $1,605
- Price range: $400K - $400K
- Date on market: 3/27/2026
- Cumulative days on market: 145 days
- Listing terms: Conventional,FHA,VA Loan
Estimated market value
$398,600
$379,000 - $419,000
$2,296/mo
Price history
| Date | Event | Price |
|---|---|---|
| 6/10/2026 | Price change | $399,999-2.4%$187/sqft |
Source:  MAAR #10217797 Report a problem MAAR #10217797 Report a problem | ||
| 3/27/2026 | Listed for sale | $410,000+11.7%$191/sqft |
Source: MAAR #10217797 Report a problem | ||
| 8/1/2023 | Sold | $367,054$171/sqft |
Source: MAAR #10149640 Report a problem | ||
| 6/8/2023 | Pending sale | $367,054$171/sqft |
Source: MAAR #10149640 Report a problem | ||
| 6/8/2023 | Listed for sale | $367,054$171/sqft |
Source: MAAR #10149640 Report a problem | ||
Public tax history
| Year | Property taxes | Tax assessment |
|---|---|---|
| 2025 | $1,605 +6.4% | $102,525 +30.9% |
| 2024 | $1,509 | $78,350 |
| 2023 | $1,509 +780.9% | $78,350 +683.5% |
| 2022 | $171 | $10,000 |
| 2021 | -- | $10,000 +33.3% |
| 2020 | $152 | $7,500 |
| 2019 | $152 -2.8% | $7,500 |
| 2018 | $157 +17.7% | $7,500 |
| 2017 | $133 +24.3% | $7,500 +33.3% |
| 2016 | $107 0% | $5,625 |
| 2015 | $107 | $5,625 |
| 2014 | $107 | $5,625 |
| 2013 | -- | $5,625 -50% |
| 2012 | $172 | $11,250 +6.7% |
| 2011 | $172 -31.9% | $10,540 -32% |
| 2010 | $253 | $15,500 |
| 2009 | $253 | $15,500 |
| 2008 | -- | $15,500 |
Find assessor info on the county website
Monthly payment
Est. payment
Payment breakdown
Explore the cost of this home by adjusting the details. Changes won't be saved.Climate risks
Neighborhood: 38060
Nearby schools
GreatSchools rating
- 3/10Oakland Elementary SchoolGrades: PK-5Distance: 0.6 mi
- 4/10West Junior High SchoolGrades: 6-8Distance: 2.3 mi
- 3/10Fayette Ware Comprehensive High SchoolGrades: 9-12Distance: 8.7 mi
- $374,4004 bd3 ba-- sqft340 Saint Andrews Dr LOT 14A, Oakland, TN 38060Off Market

- $343,200-- bd2 ba1.8k sqft350 Saint Andrews Dr, Oakland, TN 38060Off Market
- $395,0003 bd2 ba2.1k sqft330 Saint Andrews Dr, Oakland, TN 38060Sold
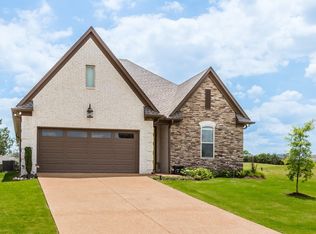
- $364,9003 bd3 ba2.3k sqft360 Saint Andrews Dr, Oakland, TN 38060New Construction

- $389,9003 bd3 ba2.3k sqft320 Saint Andrews Dr, Oakland, TN 38060Sold
- $389,9003 bd3 ba-- sqft320 Saint Andrews Dr LOT 13A, Oakland, TN 38060Sold
- from $362,9003 bd3 ba2.2k sqftGibson Plan, Villas at Fair Oaks, Oakland, TN 38060New Construction
- $403,600-- bd2 ba2.1k sqft370 Saint Andrews Dr, Oakland, TN 38060Off Market
A local agent can set up tours, give advice and negotiate with sellers.
Similar homes
- $415,0004 bd3 ba2.4k sqft425 Oakridge Dr, Oakland, TN 38060For Sale
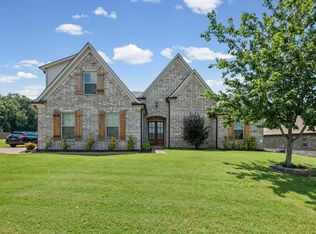 MLS ID #10225533, Mary M Brown, Groome & Co.. MAAR
 - $385,0003 bd2 ba2k sqft440 Saint Andrews Dr, Oakland, TN 38060For Sale
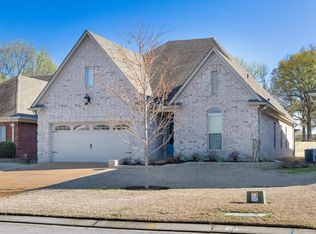 MLS ID #10216761, Leana B Holcomb, John Green & Co., REALTORS. MAAR
 - $419,0004 bd3 ba2.4k sqft75 Laurel Wood Ln, Oakland, TN 38060For Sale
 MLS ID #10221171, Ginny L Tibbels, REMAX Experts. MAAR
 - $368,9003 bd2 ba1.8k sqft395 Saint Andrews Dr, Oakland, TN 38060For Sale
 MLS ID #10223475, Lindsay Jenkins, Real Estate Agency. MAAR
 - $415,0004 bd2 ba2.1k sqft200 Oakland Ridge Cv, Oakland, TN 38060For SaleMLS ID #10225220, Justin Wilburn, Fayette Realty, LLC. MAAR
- $429,9005 bd3 ba2.6k sqft175 Marrietta Dr, Oakland, TN 38060For SaleMLS ID #10216679, Stephen D Mansour, REMAX Experts. MAAR
- $409,9504 bd3 ba2.3k sqft155 Hazel Crest Dr, Oakland, TN 38060New ConstructionMLS ID #10211343, Enarn Malvezzi, Grant & Co., REALTORS. MAAR
- $394,9504 bd3 ba2.2k sqft185 Valleyview Ln, Oakland, TN 38060New ConstructionMLS ID #10216186, Michael J Bryan, Bryan Realty Group. MAAR
- $373,9904 bd3 ba1.9k sqft1010 Mewborn Farm Rd, Oakland, TN 38060New ConstructionMLS ID #10218240, Amber Poe, D R Horton Memphis. MAAR
- $373,9904 bd3 ba1.9k sqft990 Mewborn Farm Rd, Oakland, TN 38060New ConstructionMLS ID #10222055, Amber Poe, D R Horton Memphis. MAAR
- $457,5004 bd3 ba2.4k sqft245 Laurel Wood Ln, Oakland, TN 38060For SaleMLS ID #10225907, Amanda F Hamilton, Regency Realty, LLC. MAAR
- $346,5004 bd3 ba2.1k sqft195 Chickasaw Trace Dr, Oakland, TN 38060For SaleMLS ID #10209233, Leanna Potter, BHHS McLemore & Co. Realty. MAAR
- $354,9004 bd2 ba2k sqft380 Ridgefield Dr, Oakland, TN 38060For SaleMLS ID #10223874, Edwin N Scruggs, BHHS Taliesyn Realty. MAAR
- $350,0004 bd3 ba2.3k sqft385 Garden Springs Dr, Oakland, TN 38060For SaleMLS ID #10220210, Karen J Miller, Real Broker. MAAR
- $439,9504 bd3 ba2.5k sqft175 Valleyview Ln, Oakland, TN 38060New ConstructionMLS ID #10216187, Michael J Bryan, Bryan Realty Group. MAAR
- $439,9504 bd3 ba2.5k sqft60 Sugalina Valley Dr, Oakland, TN 38060New ConstructionMLS ID #10216182, Michael J Bryan, Bryan Realty Group. MAAR
- $425,0004 bd3 ba2.8k sqft200 Valleyview Ln, Oakland, TN 38060For SaleMLS ID #10219305, Julie G Jenkins, REMAX Experts. MAAR
- $325,0004 bd2 ba1.9k sqft390 Cherokee Cir, Oakland, TN 38060For SaleMLS ID #10221147, Ashley Wisch, eXp Realty, LLC. MAAR
- $392,5004 bd2 ba2k sqft140 Oakland Ridge Cv, Oakland, TN 38060New ConstructionMLS ID #10216174, Hattie D Brawley, 2 Rivers Realty, LLC. MAAR
- $579,0003 bd3 ba2.5k sqft265 Caitlin Dr, Oakland, TN 38060For SaleMLS ID #10227573, Andrea Moore, Groome & Co.. MAAR
