Welcome home to this beautifully maintained 4-bedroom, 3-bath home on a large corner lot. Designed with both comfort and functionality in mind, this home features 3 bedrooms on the main level, with a spacious 4th bedroom upstairs that could easily serve as a bonus room. The heart of the home is the gorgeous kitchen, complete w/granite countertops, tile backsplash, under-cabinet lighting and plenty of space for gathering. The inviting living room offers a cozy fireplace w/TV connections conveniently located above, creating the perfect space to relax and unwind. You'll love the enclosed sunroom overlooking the backyard, as well as the additional uncovered patio and walkway for outdoor enjoyment. Enjoy the tranquility of this wonderful neighborhood while remaining just minutes from shopping, dining, and golfing! Sellers currently have coverage through Choice Home Warranty that may be transferable to the new owner.
For sale
$415,000
425 Oakridge Dr, Oakland, TN 38060
4beds
2,453sqft
Single Family Residence
Built in 2019
0.34 Acres Lot
$411,800 Zestimate®
$169/sqft
$-- HOA
What's special
Gorgeous kitchenTile backsplashUnder-cabinet lightingGranite countertopsLarge corner lot
- 45 days |
- 448 |
- 34 |
Zillow last checked:
Listing updated:
Listed by:
Mary M Brown,
Groome & Co. 901-465-7172
Source: MAAR,MLS#: 10225533
Facts & features
Interior
Bedrooms & bathrooms
- Bedrooms: 4
- Bathrooms: 3
- Full bathrooms: 3
Rooms
- Room types: Sun Room, Entry Hall, Attic
Primary bedroom
- Features: Walk-In Closet(s), Vaulted/Coffered Ceiling, Smooth Ceiling, Carpet
- Level: First
- Area: 208
- Dimensions: 13 x 16
Bedroom 2
- Features: Shared Bath, Smooth Ceiling, Carpet
- Level: First
- Area: 130
- Dimensions: 13 x 10
Bedroom 3
- Features: Shared Bath, Smooth Ceiling, Carpet
- Level: First
- Area: 168
- Dimensions: 14 x 12
Bedroom 4
- Features: Shared Bath, Smooth Ceiling, Carpet
- Level: Second
- Area: 272
- Dimensions: 17 x 16
Primary bathroom
- Features: Double Vanity, Separate Shower, Smooth Ceiling, Tile Floor, Vaulted/Coffered Ceiling, Full Bath
Dining room
- Dimensions: 0 x 0
Kitchen
- Features: Separate Breakfast Room, Pantry, Kitchen Island
- Area: 104
- Dimensions: 8 x 13
Living room
- Features: Separate Living Room
- Area: 304
- Dimensions: 19 x 16
Den
- Dimensions: 0 x 0
Heating
- Central
Cooling
- Ceiling Fan(s), Central Air
Appliances
- Included: Vent Hood/Exhaust Fan, Range/Oven, Double Oven, Gas Cooktop, Disposal, Dishwasher, Microwave
- Laundry: Laundry Room
Features
- 1 or More BR Down, Primary Down, Vaulted/Coffered Primary, Split Bedroom Plan, Luxury Primary Bath, Double Vanity Bath, Separate Tub & Shower, Full Bath Down, Smooth Ceiling, High Ceilings, Vaulted/Coff/Tray Ceiling, Cable Wired, Mud Room, Living Room, Kitchen, Primary Bedroom, 2nd Bedroom, 3rd Bedroom, 2 or More Baths, Laundry Room, Sun Room, Breakfast Room, 4th or More Bedrooms, 1 Bath, Square Feet Source: AutoFill (MAARdata) or Public Records (Cnty Assessor Site)
- Flooring: Part Hardwood, Part Carpet, Tile
- Windows: Double Pane Windows, Window Treatments
- Attic: Attic Access,Walk-In
- Number of fireplaces: 1
- Fireplace features: Ventless, Living Room, Gas Starter, Gas Log
Interior area
- Total interior livable area: 2,453 sqft
Property
Parking
- Total spaces: 2
- Parking features: Driveway/Pad, Garage Door Opener, Garage Faces Side
- Has garage: Yes
- Covered spaces: 2
- Has uncovered spaces: Yes
Features
- Stories: 1.1
- Patio & porch: Patio
- Pool features: None
Lot
- Size: 0.34 Acres
- Dimensions: 14,814 SQ FT
- Features: Some Trees, Corner Lot, Landscaped
Details
- Parcel number: 081M 086D B02600
Construction
Type & style
- Home type: SingleFamily
- Architectural style: Traditional
- Property subtype: Single Family Residence
Materials
- Brick Veneer
- Foundation: Slab
- Roof: Composition Shingles
Condition
- New construction: No
- Year built: 2019
Details
- Warranty included: Yes
Utilities & green energy
- Sewer: Public Sewer
- Water: Public
Community & HOA
Community
- Security: Smoke Detector(s), Dead Bolt Lock(s)
- Subdivision: Villages Of Riverwood Subd
Location
- Region: Oakland
Financial & listing details
- Price per square foot: $169/sqft
- Annual tax amount: $1,705
- Price range: $415K - $415K
- Date on market: 7/7/2026
- Cumulative days on market: 46 days
Estimated market value
$411,800
$391,000 - $432,000
$2,519/mo
Price history
| Date | Event | Price |
|---|---|---|
| 7/7/2026 | Listed for sale | $415,000+46.7%$169/sqft |
Source:  MAAR #10225533 Report a problem MAAR #10225533 Report a problem | ||
| 4/5/2019 | Sold | $282,900$115/sqft |
Source: MAAR #9985001 Report a problem | ||
| 3/21/2019 | Pending sale | $282,900$115/sqft |
Source: BHHS Taliesyn Realty #9985001 Report a problem | ||
| 2/15/2019 | Price change | $282,900-2.4%$115/sqft |
Source: BHHS Taliesyn Realty #9985001 Report a problem | ||
| 2/6/2019 | Price change | $289,900-0.7%$118/sqft |
Source: BHHS Taliesyn Realty #9985001 Report a problem | ||
| 1/8/2019 | Pending sale | $291,900$119/sqft |
Source: BHHS Taliesyn Realty #9985001 Report a problem | ||
| 12/10/2018 | Listed for sale | $291,900$119/sqft |
Source: BHHS Taliesyn Realty #9985001 Report a problem | ||
Public tax history
Tax history is unavailable.
Monthly payment
Est. payment
Payment breakdown
Explore the cost of this home by adjusting the details. Changes won't be saved.Climate risks
Neighborhood: 38060
Nearby schools
GreatSchools rating
- 3/10Oakland Elementary SchoolGrades: PK-5Distance: 0.9 mi
- 4/10West Junior High SchoolGrades: 6-8Distance: 2.7 mi
- 3/10Fayette Ware Comprehensive High SchoolGrades: 9-12Distance: 9.6 mi
- $354,9003 bd2 ba1.8k sqft435 Oakridge Dr, Oakland, TN 38060Off Market
- $378,5004 bd3 ba2.1k sqft40 Oak Hollow Dr, Oakland, TN 38060Off Market
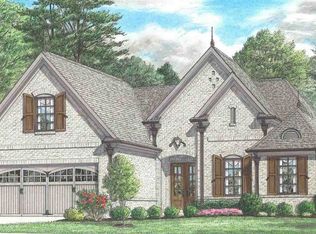
- $408,600-- bd2 ba2.7k sqft430 Oakridge Dr, Oakland, TN 38060Off Market
- $402,5505 bd3 ba3k sqft420 Oakridge Dr, Oakland, TN 38060Sold
- $323,0003 bd2 ba1.8k sqft455 Oakridge Dr, Oakland, TN 38060Off Market
- $390,7004 bd3 ba2.2k sqft25 Oak Hollow Dr, Oakland, TN 38060Off Market
- $390,3004 bd3 ba2.3k sqft450 Oakridge Dr, Oakland, TN 38060Off Market
- $392,100-- bd3 ba2.3k sqft60 Oak Hollow Dr, Oakland, TN 38060Off Market
A local agent can set up tours, give advice and negotiate with sellers.
Similar homes
- $419,0004 bd3 ba2.4k sqft75 Laurel Wood Ln, Oakland, TN 38060For Sale
 MLS ID #10221171, Ginny L Tibbels, REMAX Experts. MAAR
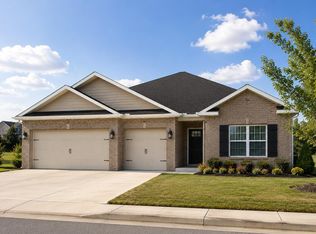
 - $409,9904 bd3 ba2.2k sqft550 Riverdale Dr, Oakland, TN 38060New Construction
 MAAR
MAAR - $409,9904 bd3 ba2.2k sqft610 Riverdale Dr, Oakland, TN 38060New Construction
 MAAR
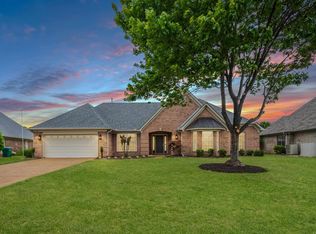
MAAR - $403,0504 bd3 ba2.6k sqft115 Lewis Fairway Cir, Oakland, TN 38060For Sale
 MLS ID #10220261, Anna E Bishop, Crye-Leike, Inc., REALTORS. MAAR
 - $457,5004 bd3 ba2.4k sqft245 Laurel Wood Ln, Oakland, TN 38060For SaleMLS ID #10225907, Amanda F Hamilton, Regency Realty, LLC. MAAR
- $415,0004 bd3 ba2.7k sqft130 Lewis Fairway Cir, Oakland, TN 38060For SaleMLS ID #10223519, Anna E Bishop, Crye-Leike, Inc., REALTORS. MAAR
- $396,5404 bd3 ba2.2k sqft580 Riverdale Dr, Oakland, TN 38060New ConstructionMAAR
- $424,9504 bd4 ba2.7k sqft70 Hazel Crest Dr S, Oakland, TN 38060New ConstructionMLS ID #10211460, Enarn Malvezzi, Grant & Co., REALTORS. MAAR
- $399,9504 bd3 ba2.3k sqft155 Hazel Crest Dr, Oakland, TN 38060New ConstructionMLS ID #10211343, Enarn Malvezzi, Grant & Co., REALTORS. MAAR
- $425,0004 bd3 ba2.8k sqft200 Valleyview Ln, Oakland, TN 38060For SaleMLS ID #10219305, Julie G Jenkins, REMAX Experts. MAAR
- $419,0005 bd3 ba2.7k sqft80 Betsy Valley Dr, Oakland, TN 38060For SaleMLS ID #10209213, Philip Blayde, Keller Williams. MAAR
- $489,0003 bd3 ba2.6k sqft475 Crooked Creek Dr, Oakland, TN 38060For SaleMLS ID #10227683, Lynne Neely, Crye-Leike, Inc., REALTORS. MAAR
- $439,9504 bd3 ba2.5k sqft60 Sugalina Valley Dr, Oakland, TN 38060New ConstructionMLS ID #10216182, Michael J Bryan, Bryan Realty Group. MAAR
- $439,9504 bd3 ba2.5k sqft175 Valleyview Ln, Oakland, TN 38060New ConstructionMLS ID #10216187, Michael J Bryan, Bryan Realty Group. MAAR
- $394,9504 bd3 ba2.2k sqft185 Valleyview Ln, Oakland, TN 38060New ConstructionMLS ID #10216186, Michael J Bryan, Bryan Realty Group. MAAR
- $375,0003 bd2 ba2.1k sqft90 Willow Springs Ln E, Oakland, TN 38060For SaleMLS ID #10225549, Donquita Maness, Epique Realty. MAAR
- $375,0003 bd2 ba2.1k sqft90 Willow Springs Ln, Oakland, TN 38060For Sale
 MLS ID #3261450, Donquita Maness. RealTracs MLS as distributed by MLS GRID
 - $339,9004 bd3 ba2.3k sqft70 Birch Springs Dr, Oakland, TN 38060For SaleMLS ID #2603246, Victoria Saveh, BHGRE Conner Jackson. CWTAR
- $369,9003 bd2 ba2.1k sqft80 Meadow Terrace Dr, Oakland, TN 38060For SaleMLS ID #10225055, Tamara Harrald, Epique Realty. MAAR
- $325,0004 bd2 ba1.9k sqft390 Cherokee Cir, Oakland, TN 38060For SaleMLS ID #10221147, Ashley Wisch, eXp Realty, LLC. MAAR
