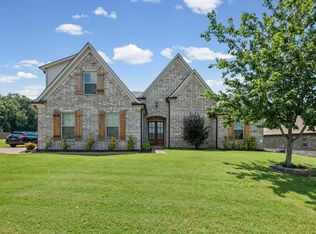
Welcome to 130 Lewis Fairway Circle, a move in ready golf course home offering the perfect blend of space, comfort, and functionality. This well designed 4 bedroom, 3 bath home features a highly desirable floor plan with a spacious primary en suite on the main level, providing a private retreat complete with ample room to relax and unwind. Fresh interior paint throughout gives the home a bright, updated feel, while the roof, just one year old, offers added peace of mind. The main living areas are ideal for both everyday living and entertaining, with an easy flow from room to room. Upstairs, you'll find an additional bedroom, bathroom, and bonus room that can serve as a media room, playroom, home gym, or office space. Enjoy beautiful golf course views from your backyard and the convenience of a spacious 3 car garage. With generous living space, a versatile layout, and move in ready condition, this home is ready for its next owner to enjoy.
For sale
Price cut: $14.5K (7/29)
$425,000
130 Lewis Fairway Cir, Oakland, TN 38060
4beds
2,788sqft
:
Get pre-qualified$2,459/mo
Apartment
Built in 2006
-- sqft lot
$371,200 Zestimate®
$152/sqft
$-- HOA
What's special
Generous living spacePrivate retreatHighly desirable floor planBright updated feelFresh interior paint throughoutVersatile layout
- 61 days |
- 202 |
- 8 |
Likely to sell faster than
Zillow last checked:
Listing updated:
Listed by:
Anna E Bishop,
Crye-Leike, Inc., REALTORS 901-260-4780
Source: MAAR,MLS#: 10223519
Facts & features
Interior
Bedrooms & bathrooms
- Bedrooms: 4
- Bathrooms: 3
- Full bathrooms: 3
Rooms
- Room types: Bonus Room
Primary bedroom
- Features: Carpet
- Level: First
- Area: 204
- Dimensions: 12 x 17
Bedroom 2
- Features: Carpet
- Level: First
- Area: 143
- Dimensions: 13 x 11
Bedroom 3
- Features: Carpet
- Level: First
- Area: 143
- Dimensions: 13 x 11
Bedroom 4
- Features: Carpet
- Area: 196
- Dimensions: 14 x 14
Primary bathroom
- Features: Whirlpool Tub, Full Bath
Dining room
- Features: Separate Dining Room
- Area: 168
- Dimensions: 14 x 12
Kitchen
- Features: Separate Breakfast Room, Pantry
- Area: 156
- Dimensions: 13 x 12
Living room
- Features: Great Room
- Dimensions: 0 x 0
Bonus room
- Area: 340
- Dimensions: 20 x 17
Den
- Area: 342
- Dimensions: 19 x 18
Heating
- Central
Cooling
- Central Air
Appliances
- Included: Gas Water Heater, Disposal, Dishwasher, Microwave
- Laundry: Laundry Room
Features
- 1 or More BR Down, Primary Down, Split Bedroom Plan, Double Vanity Bath, Separate Tub & Shower, Sprayed Ceiling, High Ceilings, Vaulted/Coff/Tray Ceiling, Cable Wired, Walk-In Closet(s), Mud Room, Dining Room, Den/Great Room, Kitchen, Primary Bedroom, 2nd Bedroom, 3rd Bedroom, 2 or More Baths, Laundry Room, 4th or More Bedrooms, 1 Bath, Bonus Room, Square Feet Source: AutoFill (MAARdata) or Public Records (Cnty Assessor Site)
- Flooring: Part Hardwood, Part Carpet, Tile
- Windows: Aluminum Frames
- Attic: Walk-In
- Number of fireplaces: 1
Interior area
- Total interior livable area: 2,788 sqft
Property
Parking
- Total spaces: 3
- Parking features: Driveway/Pad, Garage Door Opener
- Has garage: Yes
- Covered spaces: 3
- Has uncovered spaces: Yes
Features
- Stories: 2
- Patio & porch: Covered Patio
- Pool features: None
- Has spa: Yes
- Spa features: Whirlpool(s), Bath
- On waterfront: Yes
- Waterfront features: Waterfront
- Frontage type: Golf Course
Lot
- Size: 0.29 Acres
- Dimensions: 12490
- Features: Level, Landscaped
Details
- Parcel number: 080P 080P B03400
Construction
Type & style
- Home type: Apartment
- Architectural style: Traditional
- Property subtype: Apartment
Materials
- Brick Veneer
- Foundation: Slab
- Roof: Composition Shingles
Condition
- New construction: No
- Year built: 2006
Utilities & green energy
- Sewer: Public Sewer
- Water: Public
- Utilities for property: Cable Available
Community & HOA
Community
- Features: Clubhouse, Golf
- Security: Security System, Smoke Detector(s)
- Subdivision: Fairoaks Planned Develop
Location
- Region: Oakland
Financial & listing details
- Price per square foot: $152/sqft
- Tax assessed value: $401,600
- Annual tax amount: $1,572
- Price range: $425K - $425K
- Date on market: 6/9/2026
- Cumulative days on market: 62 days
- Listing terms: Conventional
Estimated market value
$371,200
$345,000 - $397,000
$3,565/mo
Price history
| Date | Event | Price |
|---|---|---|
| 7/29/2026 | Price change | $425,000-3.3%$152/sqft |
Source:  MAAR #10223519 Report a problem MAAR #10223519 Report a problem | ||
| 6/9/2026 | Listed for sale | $439,500+98.9%$158/sqft |
Source: MAAR #10223519 Report a problem | ||
| 12/7/2015 | Sold | $221,000-1.7%$79/sqft |
Source: MAAR #9962598 Report a problem | ||
| 10/17/2015 | Price change | $224,900-0.4%$81/sqft |
Source: Chamberwood Realty Group #9962598 Report a problem | ||
| 9/23/2015 | Listed for sale | $225,900-4.2%$81/sqft |
Source: Owner Report a problem | ||
| 6/2/2015 | Listing removed | $235,900$85/sqft |
Source: Visual Tour #9941182 Report a problem | ||
| 5/12/2015 | Price change | $235,900-1.7%$85/sqft |
Source: Visual Tour #9941182 Report a problem | ||
| 2/3/2015 | Price change | $239,900-4%$86/sqft |
Source: ERA Chamberwood Realty Group #9941182 Report a problem | ||
| 12/5/2014 | Listed for sale | $249,900+14.9%$90/sqft |
Source: ERA Chamberwood Realty Group #9941182 Report a problem | ||
| 11/18/2013 | Sold | $217,500-5.3%$78/sqft |
Source: MAAR #3278751 Report a problem | ||
| 10/24/2013 | Pending sale | $229,750$82/sqft |
Source: Crye-Leike #3278751 Report a problem | ||
| 8/17/2013 | Listed for sale | $229,750$82/sqft |
Source: Crye-Leike #3278751 Report a problem | ||
Public tax history
| Year | Property taxes | Tax assessment |
|---|---|---|
| 2025 | $1,571 +11.6% | $100,400 +37.3% |
| 2024 | $1,408 | $73,100 |
| 2023 | $1,408 +12.4% | $73,100 |
| 2022 | $1,252 | $73,100 |
| 2021 | -- | $73,100 +27.1% |
| 2020 | $1,167 | $57,525 |
| 2019 | $1,167 -2.8% | $57,525 |
| 2018 | $1,201 +18% | $57,525 +0.5% |
| 2017 | $1,018 +0.5% | $57,225 +7.5% |
| 2016 | $1,013 0% | $53,250 |
| 2015 | $1,013 | $53,250 |
| 2014 | $1,013 | $53,250 |
| 2013 | -- | $53,250 |
| 2012 | $1,037 | $53,250 -16% |
| 2011 | $1,037 +0.1% | $63,396 |
| 2010 | $1,035 | $63,396 |
| 2009 | $1,035 | $63,396 |
| 2008 | -- | $63,396 +8.7% |
| 2007 | $1,120 | $58,345 |
| 2006 | $1,120 +449.1% | $58,345 +449.1% |
| 2005 | $204 | $10,625 |
Find assessor info on the county website
Monthly payment
Est. payment
Payment breakdown
Explore the cost of this home by adjusting the details. Changes won't be saved.Climate risks
Neighborhood: 38060
Nearby schools
GreatSchools rating
- 3/10Oakland Elementary SchoolGrades: PK-5Distance: 1 mi
- 4/10West Junior High SchoolGrades: 6-8Distance: 2.7 mi
- 3/10Fayette Ware Comprehensive High SchoolGrades: 9-12Distance: 8.4 mi
- $376,100-- bd2 ba2.3k sqft140 Lewis Fairway Cir, Oakland, TN 38060Off Market
- $523,500-- bd3 ba4.1k sqft120 Lewis Fairway Cir, Oakland, TN 38060Off Market
- $395,0004 bd4 ba-- sqft110 Lewis Fairway Cir, Oakland, TN 38060Sold

- $462,700-- bd4 ba3.4k sqft155 Lewis Fairway Cir, Oakland, TN 38060Off Market
- $445,500-- bd3 ba3.4k sqft150 Lewis Fairway Cir, Oakland, TN 38060Off Market
- $382,6003 bd2 ba2.4k sqft100 Lewis Fairway Cir, Oakland, TN 38060Off Market
- $481,7005 bd3 ba3.6k sqft160 Lewis Fairway Cir, Oakland, TN 38060Off Market
- $349,1004 bd2 ba2.2k sqft125 Lewis Fairway Cir, Oakland, TN 38060Off Market
A local agent can set up tours, give advice and negotiate with sellers.
Similar homes
- $459,9005 bd4 ba3.2k sqft25 Fairoaks Dr, Oakland, TN 38060For Sale
 MLS ID #10227749, Julie G Jenkins, REMAX Experts. MAAR
 - $410,0004 bd3 ba2.6k sqft115 Lewis Fairway Cir, Oakland, TN 38060For Sale
 MLS ID #10220261, Anna E Bishop, Crye-Leike, Inc., REALTORS. MAAR
 - $415,0004 bd3 ba2.4k sqft425 Oakridge Dr, Oakland, TN 38060For Sale
 MLS ID #10225533, Mary M Brown, Groome & Co.. MAAR
 - $410,0004 bd4 ba2.7k sqft40 Burton Place Dr, Oakland, TN 38060For Sale
 MLS ID #10227155, Melvin L Guy, Reid, REALTORS. MAAR
 - $450,0004 bd3 ba3.4k sqft450 Lewis Fairway Cir, Oakland, TN 38060For SaleMLS ID #10217710, Niki Berry, BHHS McLemore & Co. Realty. MAAR
- $439,0004 bd3 ba2.5k sqft195 Cherokee Cir, Oakland, TN 38060For SaleMLS ID #10224625, Michael J Bryan, Bryan Realty Group. MAAR
- $415,0003 bd2 ba2.3k sqft35 Janis Marie Cv, Oakland, TN 38060For SaleMLS ID #10226781, Ginny L Tibbels, REMAX Experts. MAAR
- $515,0003 bd3 ba2.6k sqft475 Crooked Creek Dr, Oakland, TN 38060For SaleMLS ID #10227683, Lynne Neely, Crye-Leike, Inc., REALTORS. MAAR
- $369,4004 bd3 ba2.2k sqft40 Green Hills Dr, Oakland, TN 38060For SaleMLS ID #10226155, Jacob Bussenger, REMAX Experts. MAAR
- $339,9004 bd3 ba2.3k sqft70 Birch Springs Dr, Oakland, TN 38060For SaleMLS ID #2603246, Victoria Saveh, BHGRE Conner Jackson. CWTAR
- $369,9003 bd2 ba2.1k sqft80 Meadow Terrace Dr, Oakland, TN 38060For SaleMLS ID #10225055, Tamara Harrald, Epique Realty. MAAR
- $375,0003 bd2 ba2.1k sqft90 Willow Springs Ln E, Oakland, TN 38060For SaleMLS ID #10225549, Donquita Maness, Epique Realty. MAAR
- $369,9004 bd3 ba2.6k sqft50 Whispering Creek Dr, Oakland, TN 38060For SaleMLS ID #10214574, Allie Foster, Crye-Leike, Inc., REALTORS. MAAR
- $354,9004 bd2 ba2k sqft380 Ridgefield Dr, Oakland, TN 38060For SaleMLS ID #10223874, Edwin N Scruggs, BHHS Taliesyn Realty. MAAR
- $375,0003 bd2 ba2.1k sqft90 Willow Springs Ln, Oakland, TN 38060For Sale
 MLS ID #3261450, Donquita Maness. RealTracs MLS as distributed by MLS GRID
 - $299,9003 bd2 ba1.7k sqft185 Beau Tisdale Dr, Oakland, TN 38060For SaleMLS ID #10221017, Julie G Jenkins, REMAX Experts. MAAR
- $474,9004 bd4 ba3k sqft5708 Keithwood Cv, Arlington, TN 38002For SaleMLS ID #10227721, Melissa Thompson, eXp Realty. MAAR
- $339,9004 bd2 ba1.9k sqft390 Cherokee Cir, Oakland, TN 38060For SaleMLS ID #10221147, Ashley Wisch, eXp Realty, LLC. MAAR
- $425,0004 bd4 ba2.9k sqft4858 Bailey Dr, Arlington, TN 38002For SaleMLS ID #10227306, Brandy L Marek, Grace and Grit Realty Co. LLC. MAAR
- $420,0003 bd3 ba2.4k sqft12311 Afton Pl, Arlington, TN 38002For SaleMLS ID #10224619, Stephanie S Moulder, Groome & Co.. MAAR
