This GORGEOUS 4-BEDROOM, 3-BATH HOME offers an incredible combination of comfort, style, and space! Featuring FRESH INTERIOR PAINT (2026) and beautiful flooring throughout, the home has a fresh, move-in-ready feel. The kitchen features STAINLESS STEEL APPLIANCES and flows seamlessly into the main living areas for easy entertaining. Relax in the spacious PRIMARY SUITE with a spa-inspired bathroom featuring a SOAKING TUB, LARGE WALK-IN SHOWER, and plenty of room to unwind. The spacious upstairs area can serve as a 4TH BEDROOM or HUGE BONUS ROOM—perfect for a playroom, media room, or home office. Outside, enjoy the inviting backyard and COVERED PATIO, ideal for grilling, gatherings, or quiet evenings at home. With this much space at such an incredible PRICE PER SQUARE FOOT, you won’t find a deal like this anywhere else in the area.
Pending
$369,900
50 Whispering Creek Dr, Oakland, TN 38060
4beds
2,466sqft
Single Family Residence
Built in 2021
8,712 Square Feet Lot
$369,300 Zestimate®
$150/sqft
$-- HOA
What's special
Inviting backyardFresh interior paintCovered patioSpacious upstairs areaBeautiful flooring throughoutSpacious primary suiteLarge walk-in shower
- 3 days
- 223
- 5
Likely to sell faster than
Zillow last checked:
Listing updated:
Listed by:
Ginny L Tibbels,
REMAX Experts 901-685-6000
Source: MAAR,MLS#: 10229332
Facts & features
Interior
Bedrooms & bathrooms
- Bedrooms: 4
- Bathrooms: 3
- Full bathrooms: 3
Rooms
- Room types: Entry Hall, Attic
Primary bedroom
- Features: Walk-In Closet(s), Smooth Ceiling, Carpet
- Level: First
- Area: 195
- Dimensions: 13 x 15
Bedroom 2
- Features: Shared Bath, Smooth Ceiling, Carpet
- Level: First
- Area: 154
- Dimensions: 11 x 14
Bedroom 3
- Features: Shared Bath, Smooth Ceiling, Carpet
- Level: First
- Area: 132
- Dimensions: 11 x 12
Bedroom 4
- Features: Walk-In Closet(s), Shared Bath, Carpet
- Level: Second
- Area: 345
- Dimensions: 15 x 23
Primary bathroom
- Features: Double Vanity, Separate Shower, Smooth Ceiling, Tile Floor, Full Bath
Dining room
- Features: Separate Dining Room
- Area: 130
- Dimensions: 10 x 13
Kitchen
- Features: Updated/Renovated Kitchen, Breakfast Bar, Separate Breakfast Room, Kitchen Island
Living room
- Features: Great Room
- Dimensions: 0 x 0
Den
- Area: 256
- Dimensions: 16 x 16
Heating
- Central
Cooling
- Central Air, Ceiling Fan(s)
Appliances
- Included: Range/Oven, Disposal, Dishwasher
- Laundry: Laundry Room
Features
- 1 or More BR Down, Primary Down, Vaulted/Coffered Primary, Split Bedroom Plan, Luxury Primary Bath, Double Vanity Bath, Separate Tub & Shower, Full Bath Down, Smooth Ceiling, High Ceilings, Walk-In Closet(s), Dining Room, Den/Great Room, Kitchen, Primary Bedroom, 2nd Bedroom, 3rd Bedroom, 2 or More Baths, Laundry Room, Breakfast Room, 4th or More Bedrooms, 1 Bath, Square Feet Source: AutoFill (MAARdata) or Public Records (Cnty Assessor Site)
- Flooring: Part Carpet, Tile, Vinyl
- Windows: Double Pane Windows, Window Treatments
- Attic: Walk-In
- Number of fireplaces: 1
- Fireplace features: Factory Built, In Den/Great Room
Interior area
- Total interior livable area: 2,466 sqft
Property
Parking
- Total spaces: 2
- Parking features: Driveway/Pad, Garage Faces Side
- Has garage: Yes
- Covered spaces: 2
- Has uncovered spaces: Yes
Features
- Stories: 2
- Patio & porch: Covered Patio
- Pool features: None
Lot
- Size: 8,712 Square Feet
- Dimensions: 70 x 125
- Features: Landscaped
Details
- Parcel number: 101M 101M A07000
Construction
Type & style
- Home type: SingleFamily
- Architectural style: Traditional
- Property subtype: Single Family Residence
Materials
- Brick Veneer
- Foundation: Slab
- Roof: Composition Shingles
Condition
- New construction: No
- Year built: 2021
Utilities & green energy
- Sewer: Public Sewer
- Water: Public
Community & HOA
Community
- Security: Dead Bolt Lock(s)
- Subdivision: The Waters-hidden Springs
Location
- Region: Oakland
Financial & listing details
- Price per square foot: $150/sqft
- Tax assessed value: $449,800
- Annual tax amount: $1,760
- Price range: $369.9K - $369.9K
- Date on market: 8/28/2026
- Cumulative days on market: 186 days
- Listing terms: Conventional,FHA,VA Loan
Estimated market value
$369,300
$351,000 - $388,000
$2,608/mo
Price history
| Date | Event | Price |
|---|---|---|
| 8/30/2026 | Pending sale | $369,900$150/sqft |
Source:  MAAR #10229332 Report a problem MAAR #10229332 Report a problem | ||
| 8/28/2026 | Listed for sale | $369,900$150/sqft |
Source: MAAR #10229332 Report a problem | ||
| 8/14/2026 | Listing removed | $369,900$150/sqft |
Source: MAAR #10214574 Report a problem | ||
| 7/30/2026 | Price change | $369,900-2.6%$150/sqft |
Source: MAAR #10214574 Report a problem | ||
| 7/15/2026 | Price change | $379,900-1.3%$154/sqft |
Source: MAAR #10214574 Report a problem | ||
| 7/1/2026 | Price change | $384,900-3.8%$156/sqft |
Source: MAAR #10214574 Report a problem | ||
| 4/26/2026 | Price change | $399,900-1.2%$162/sqft |
Source: MAAR #10214574 Report a problem | ||
| 4/17/2026 | Price change | $404,900-1.2%$164/sqft |
Source: MAAR #10214574 Report a problem | ||
| 4/1/2026 | Price change | $409,900-1.2%$166/sqft |
Source: MAAR #10214574 Report a problem | ||
| 3/16/2026 | Price change | $414,900-1.2%$168/sqft |
Source: MAAR #10214574 Report a problem | ||
| 2/13/2026 | Listed for sale | $420,000-1.2%$170/sqft |
Source: MAAR #10214574 Report a problem | ||
| 8/16/2024 | Listing removed | $424,900$172/sqft |
Source: BHHS broker feed #10166544 Report a problem | ||
| 7/3/2024 | Listed for rent | $2,650$1/sqft |
Source: MAAR #10176209 Report a problem | ||
| 4/15/2024 | Price change | $424,900-3.4%$172/sqft |
Source: MAAR #10166544 Report a problem | ||
| 3/7/2024 | Listed for sale | $439,9000%$178/sqft |
Source: MAAR #10166544 Report a problem | ||
| 1/26/2024 | Listing removed | -- |
Source: MAAR #10161830 Report a problem | ||
| 11/30/2023 | Listed for sale | $440,000+36%$178/sqft |
Source: MAAR #10161830 Report a problem | ||
| 8/18/2021 | Sold | $323,459+1120.6%$131/sqft |
Source: MAAR #10093617 Report a problem | ||
| 7/22/2015 | Sold | $26,500$11/sqft |
Source: Public Record Report a problem | ||
Public tax history
| Year | Property taxes | Tax assessment |
|---|---|---|
| 2025 | $1,760 +13.7% | $112,450 +39.9% |
| 2024 | $1,548 | $80,400 |
| 2023 | $1,548 +12.4% | $80,400 |
| 2022 | $1,377 | $80,400 +69.4% |
| 2021 | -- | $47,475 +603.3% |
| 2020 | $137 | $6,750 |
| 2019 | $137 -2.8% | $6,750 |
| 2018 | $141 +17.4% | $6,750 |
| 2017 | $120 +16.5% | $6,750 +25% |
| 2016 | $103 +0.2% | $5,400 |
| 2015 | $103 | $5,400 |
| 2014 | $103 | $5,400 |
| 2013 | -- | $5,400 -20% |
| 2012 | $147 | $6,750 -25% |
| 2011 | $147 +0.1% | $9,000 |
| 2010 | $147 | $9,000 |
| 2009 | $147 | $9,000 |
| 2008 | -- | $9,000 +26.3% |
| 2007 | $137 | $7,125 |
| 2006 | $137 | $7,125 |
| 2005 | $137 | $7,125 |
| 2004 | $137 | $7,125 |
Find assessor info on the county website
Monthly payment
Est. payment
Payment breakdown
Explore the cost of this home by adjusting the details. Changes won't be saved.Climate risks
Neighborhood: 38060
- $351,0003 bd3 ba-- sqft50 Whispering Creek Dr #70, Oakland, TN 38060Off Market

- $362,6003 bd2 ba2.2k sqft40 Whispering Creek Dr, Oakland, TN 38060Off Market

- $342,0003 bd3 ba-- sqft40 Whispering Creek Dr LOT 71, Oakland, TN 38060Off Market

- $328,900-- bd3 ba2.1k sqft60 Whispering Creek Dr, Oakland, TN 38060Off Market
Similar homes
- $375,0003 bd2 ba2.1k sqft90 Willow Springs Ln E, Oakland, TN 38060For Sale
 MLS ID #10225549, Donquita Maness, Epique Realty. MAAR
 - $375,0003 bd2 ba2.1k sqft90 Willow Springs Ln, Oakland, TN 38060For Sale
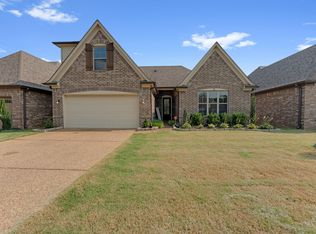
 MLS ID #3261450, Donquita Maness. RealTracs MLS as distributed by MLS GRID
 - $339,9004 bd3 ba2.3k sqft70 Birch Springs Dr, Oakland, TN 38060For Sale
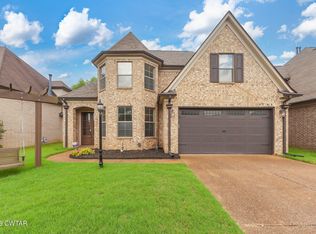 MLS ID #2603246, Victoria Saveh, BHGRE Conner Jackson. CWTAR
 - $344,9004 bd2 ba2k sqft380 Ridgefield Dr, Oakland, TN 38060For Sale
 MLS ID #10223874, Edwin N Scruggs, BHHS Taliesyn Realty. MAAR
