Stunning New Construction with All the Custom Upgrades! This beautiful home offers all the high-end finishes you’d expect in a custom build—luxury flooring, designer lighting granite countertops, and open kitchen with premium appliances. The spacious layout includes a large game room that can easily serve as a 5th bedroom, home office, or media room. Enjoy the convenience of being within walking distance to shopping, dining, and local amenities. Style, comfort, and location. This home has it all! *****Pictures of inside and back are of Similar Home and Floor Plan****
For sale
Price cut: $10K (9/10)
$339,900
90 Blue St, Oakland, TN 38060
4beds
2,360sqft
Single Family Residence
Built in 2026
-- sqft lot
$339,200 Zestimate®
$144/sqft
$25/mo HOA
What's special
Luxury flooringOpen kitchenLarge game roomGranite countertopsDesigner lightingHigh-end finishesPremium appliances
- 134 days
- 236
- 37
Zillow last checked:
Listing updated:
Listed by:
Sharleen D Sundin,
Groome & Co. 901-465-7172
Source: MAAR,MLS#: 10223675
Facts & features
Interior
Bedrooms & bathrooms
- Bedrooms: 4
- Bathrooms: 3
- Full bathrooms: 3
Rooms
- Room types: Bonus Room, Entry Hall, Attic
Primary bedroom
- Features: Walk-In Closet(s), Vaulted/Coffered Ceiling
- Level: First
- Area: 182
- Dimensions: 14 x 13
Bedroom 2
- Features: Shared Bath
- Level: First
- Area: 156
- Dimensions: 12 x 13
Bedroom 3
- Features: Shared Bath
- Level: Second
- Area: 120
- Dimensions: 10 x 12
Bedroom 4
- Features: Shared Bath
- Level: Second
- Area: 120
- Dimensions: 10 x 12
Bedroom 5
- Features: Walk-In Closet(s), Shared Bath
- Level: Second
Primary bathroom
- Features: Double Vanity, Tile Floor, Full Bath
Dining room
- Dimensions: 0 x 0
Kitchen
- Features: Separate Breakfast Room, Kitchen Island
Living room
- Features: Great Room
- Area: 260
- Dimensions: 20 x 13
Den
- Width: 0
Heating
- Central
Cooling
- Central Air
Appliances
- Included: Range/Oven, Gas Cooktop, Disposal, Dishwasher
- Laundry: Laundry Room
Features
- 1 or More BR Down, Primary Down, Split Bedroom Plan, Luxury Primary Bath, Double Vanity Bath, Separate Tub & Shower, High Ceilings, Living Room, Kitchen, Primary Bedroom, 2nd Bedroom, 2 or More Baths, Laundry Room, Breakfast Room, 3rd Bedroom, 4th or More Bedrooms, 1 Bath, Bonus Room, Square Feet Source: Floor Plans (Builder/Architecture)
- Flooring: Tile, Vinyl
- Attic: Walk-In
- Number of fireplaces: 1
- Fireplace features: Living Room, Gas Log
Interior area
- Total interior livable area: 2,360 sqft
Property
Parking
- Total spaces: 2
- Parking features: Driveway/Pad, Garage Faces Front
- Has garage: Yes
- Covered spaces: 2
- Has uncovered spaces: Yes
Features
- Stories: 2
- Patio & porch: Deck
- Exterior features: Sidewalks
- Pool features: None
Lot
- Features: Landscaped
Details
- Parcel number: 086LJ01900000
Construction
Type & style
- Home type: SingleFamily
- Architectural style: Traditional
- Property subtype: Single Family Residence
Materials
- Brick Veneer
- Foundation: Slab
- Roof: Composition Shingles
Condition
- New construction: No
- Year built: 2026
Details
- Builder name: PriceCo LLC
Utilities & green energy
- Sewer: Public Sewer
- Water: Public
Community & HOA
Community
- Security: Smoke Detector(s)
- Subdivision: Chickasaw Gardens Ph3
HOA
- Has HOA: Yes
- HOA fee: $300 annually
Location
- Region: Oakland
Financial & listing details
- Price per square foot: $144/sqft
- Tax assessed value: $57,000
- Annual tax amount: $223
- Price range: $339.9K - $339.9K
- Date on market: 6/10/2026
- Cumulative days on market: 135 days
- Listing terms: Conventional,FHA,VA Loan
Estimated market value
$339,200
$322,000 - $356,000
$2,470/mo
Price history
| Date | Event | Price |
|---|---|---|
| 9/10/2026 | Price change | $339,900-2.9%$144/sqft |
Source:  MAAR #10223675 Report a problem MAAR #10223675 Report a problem | ||
| 8/5/2026 | Price change | $349,900-2.8%$148/sqft |
Source: MAAR #10223675 Report a problem | ||
| 7/20/2026 | Price change | $359,900-2.7%$153/sqft |
Source: MAAR #10223675 Report a problem | ||
| 6/10/2026 | Listed for sale | $369,900$157/sqft |
Source: MAAR #10223675 Report a problem | ||
Public tax history
| Year | Property taxes | Tax assessment |
|---|---|---|
| 2025 | $223 +15.8% | $14,250 +42.5% |
| 2024 | $193 | $10,000 |
| 2023 | $193 | $10,000 |
Find assessor info on the county website
Monthly payment
Est. payment
Payment breakdown
Explore the cost of this home by adjusting the details. Changes won't be saved.Climate risks
Neighborhood: 38060


Similar homes
- $349,9994 bd2 ba2.1k sqft90 Willow Springs Ln, Oakland, TN 38060For Sale
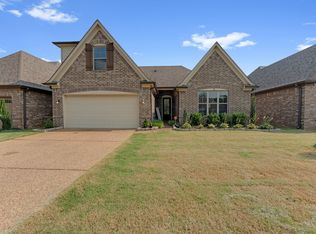
 MLS ID #3601989, Donquita Maness. RealTracs MLS as distributed by MLS GRID
 - $375,0004 bd3 ba2.6k sqft190 Laurel Glen Dr, Oakland, TN 38060For Sale
 MLS ID #10223153, Molly Plunk, Crye-Leike, Inc., REALTORS. MAAR
 - $379,9995 bd3 ba2.6k sqft195 Laurel Glen Dr, Oakland, TN 38060For Sale
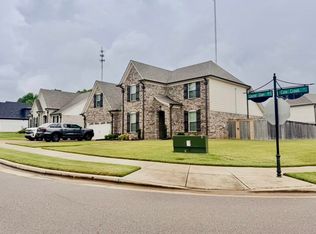 MLS ID #10231748, Marleny Carranza, Adaro Realty, Inc.. MAAR
 - $349,9504 bd2 ba1.9k sqft200 Oak Haven Cir, Oakland, TN 38060New Construction
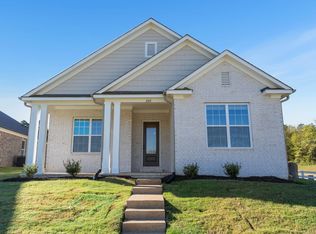 MLS ID #10226715, Enarn Malvezzi, Grant & Co., REALTORS. MAAR
