This 5 year old charmer still feels like new...immaculate seller w/much attention to detail. Very open floor plan that is really nice for entertaining. Three bedrooms down (including primary) and 2 baths down. Fourth room upstairs can be bedroom suite (bath is adjacent) or large bonus room. The primary bath offers highly-desired features and feeds right into large walk-in closet. Kitchen has GE Profile appliances; gas cooking, as well, and don't miss the microwave drawer. Large walk in attic upstairs. Smooth ceilings throughout home. The covered patio out back is complete w/wood burning fireplace; relax out there to your heart's content and remember to always be thankful for these low Fayette County property taxes.
Pending
Price cut: $6K (7/31)
$389,000
190 Laurel Glen Dr, Oakland, TN 38060
4beds
2,616sqft
Single Family Residence
Built in 2021
10,018 Square Feet Lot
$388,300 Zestimate®
$149/sqft
$28/mo HOA
What's special
- 84 days |
- 194 |
- 12 |
Zillow last checked:
Listing updated:
Listed by:
Molly Plunk,
Crye-Leike, Inc., REALTORS 901-754-0800
Source: MAAR,MLS#: 10223153
Facts & features
Interior
Bedrooms & bathrooms
- Bedrooms: 4
- Bathrooms: 3
- Full bathrooms: 3
Rooms
- Room types: Entry Hall, Attic
Primary bedroom
- Features: Walk-In Closet(s), Vaulted/Coffered Ceiling, Smooth Ceiling
- Level: First
- Area: 195
- Dimensions: 13 x 15
Bedroom 2
- Features: Smooth Ceiling, Carpet
- Level: First
- Area: 154
- Dimensions: 11 x 14
Bedroom 3
- Features: Smooth Ceiling, Carpet
- Level: First
- Area: 132
- Dimensions: 11 x 12
Bedroom 4
- Features: Walk-In Closet(s), Smooth Ceiling, Carpet
- Level: Second
- Area: 345
- Dimensions: 15 x 23
Primary bathroom
- Features: Double Vanity, Separate Shower, Smooth Ceiling, Tile Floor, Full Bath
Dining room
- Features: Separate Dining Room
- Area: 130
- Dimensions: 10 x 13
Kitchen
- Features: Breakfast Bar, Separate Breakfast Room, Pantry
- Area: 150
- Dimensions: 10 x 15
Living room
- Features: Great Room
- Dimensions: 0 x 0
Den
- Area: 255
- Dimensions: 15 x 17
Heating
- Central, Natural Gas
Cooling
- Central Air, Ceiling Fan(s), 220 Wiring
Appliances
- Included: Gas Water Heater, Range/Oven, Gas Cooktop, Disposal, Dishwasher, Microwave, Refrigerator
- Laundry: Laundry Room
Features
- 1 or More BR Down, Primary Down, Vaulted/Coffered Primary, Split Bedroom Plan, Luxury Primary Bath, Double Vanity Bath, Separate Tub & Shower, Full Bath Down, Smooth Ceiling, High Ceilings, Vaulted/Coff/Tray Ceiling, Walk-In Closet(s), Den/Great Room, Kitchen, Primary Bedroom, 2nd Bedroom, 3rd Bedroom, 2 or More Baths, Laundry Room, Breakfast Room, 4th or More Bedrooms, 1 Bath, Square Feet Source: Appraisal
- Flooring: Part Hardwood, Part Carpet, Tile
- Windows: Double Pane Windows, Window Treatments
- Attic: Walk-In
- Number of fireplaces: 1
- Fireplace features: Ventless, In Den/Great Room
Interior area
- Total interior livable area: 2,616 sqft
Property
Parking
- Total spaces: 2
- Parking features: Garage Door Opener, Garage Faces Side
- Has garage: Yes
- Covered spaces: 2
Features
- Stories: 2
- Patio & porch: Covered Patio
- Pool features: None
Lot
- Size: 10,018 Square Feet
- Dimensions: 10019.01 SF
- Features: Professionally Landscaped
Details
- Parcel number: 081M F01300
Construction
Type & style
- Home type: SingleFamily
- Architectural style: Traditional
- Property subtype: Single Family Residence
Materials
- Brick Veneer, Wood/Composition
- Foundation: Slab
- Roof: Composition Shingles
Condition
- New construction: No
- Year built: 2021
Utilities & green energy
- Sewer: Public Sewer
- Water: Public
Community & HOA
Community
- Security: Smoke Detector(s)
- Subdivision: Fairway Village Subd
HOA
- Has HOA: Yes
- HOA fee: $340 annually
Location
- Region: Oakland
Financial & listing details
- Price per square foot: $149/sqft
- Tax assessed value: $472,800
- Annual tax amount: $1,850
- Price range: $389K - $389K
- Date on market: 6/4/2026
- Cumulative days on market: 79 days
Estimated market value
$388,300
$369,000 - $408,000
$2,624/mo
Price history
| Date | Event | Price |
|---|---|---|
| 8/4/2026 | Pending sale | $389,000$149/sqft |
Source:  MAAR #10223153 Report a problem MAAR #10223153 Report a problem | ||
| 7/31/2026 | Price change | $389,000-1.5%$149/sqft |
Source: MAAR #10223153 Report a problem | ||
| 7/20/2026 | Price change | $395,000-1.3%$151/sqft |
Source: MAAR #10223153 Report a problem | ||
| 7/17/2026 | Listed for sale | $400,000$153/sqft |
Source: MAAR #10223153 Report a problem | ||
| 7/13/2026 | Pending sale | $400,000$153/sqft |
Source: MAAR #10223153 Report a problem | ||
| 6/19/2026 | Price change | $400,000-1.2%$153/sqft |
Source: MAAR #10223153 Report a problem | ||
| 6/12/2026 | Price change | $405,000-2.4%$155/sqft |
Source: MAAR #10223153 Report a problem | ||
| 6/4/2026 | Listed for sale | $415,000+6.4%$159/sqft |
Source: MAAR #10223153 Report a problem | ||
| 12/16/2021 | Sold | $390,000$149/sqft |
Source: MAAR #10099115 Report a problem | ||
| 5/12/2021 | Pending sale | $390,000$149/sqft |
Source: MAAR #10099115 Report a problem | ||
Public tax history
| Year | Property taxes | Tax assessment |
|---|---|---|
| 2025 | $1,850 +20.9% | $118,200 +48.8% |
| 2024 | $1,530 | $79,450 |
| 2023 | $1,530 +12.4% | $79,450 |
| 2022 | $1,361 | $79,450 +606.2% |
| 2021 | -- | $11,250 |
Find assessor info on the county website
Monthly payment
Est. payment
Payment breakdown
Explore the cost of this home by adjusting the details. Changes won't be saved.Climate risks
Neighborhood: 38060
Nearby schools
GreatSchools rating
- 3/10Oakland Elementary SchoolGrades: PK-5Distance: 1.1 mi
- 4/10West Junior High SchoolGrades: 6-8Distance: 2.9 mi
- 3/10Fayette Ware Comprehensive High SchoolGrades: 9-12Distance: 9.3 mi
- $414,5004 bd3 ba-- sqft220 Cole Creek Cv LOT 51, Oakland, TN 38060Off Market

- $352,100-- bd3 ba1.9k sqft180 Laurel Glen Dr, Oakland, TN 38060Off Market
- $495,700-- bd3 ba2.5k sqft200 Laurel Glen Dr, Oakland, TN 38060Off Market
- $378,900-- bd3 ba2.5k sqft210 Laurel Glen Dr, Oakland, TN 38060Off Market
- $390,5004 bd3 ba-- sqft210 Laurel Glen Dr LOT 50, Oakland, TN 38060Off Market
- $398,3003 bd3 ba-- sqft190 Laurel Glen Dr LOT 48, Oakland, TN 38060Off Market
- $383,6004 bd4 ba2.3k sqft305 Riverdale Dr, Oakland, TN 38060Off Market
- $380,0004 bd3 ba2.1k sqft170 Laurel Glen Dr, Oakland, TN 38060Sold
A local agent can set up tours, give advice and negotiate with sellers.
Similar homes
- $389,0004 bd3 ba2.3k sqft110 Laurel Glen Dr, Oakland, TN 38060For Sale
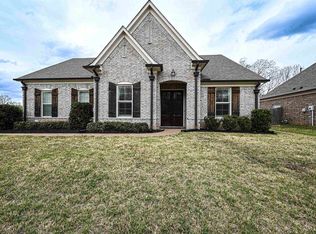 MLS ID #10218437, Jason Wallace, Keller Williams Realty. MAAR
 - $410,0004 bd3 ba2.5k sqft345 Riverdale Dr, Oakland, TN 38060For Sale
 MLS ID #10223581, Adrian Adair-Boyland, REMAX Experts. MAAR
 - $412,9904 bd3 ba2.2k sqft650 Riverdale Dr, Oakland, TN 38060New Construction
 MLS ID #10229108, Amber Poe, D R Horton Memphis. MAAR
 - $415,0004 bd3 ba2.4k sqft425 Oakridge Dr, Oakland, TN 38060For Sale
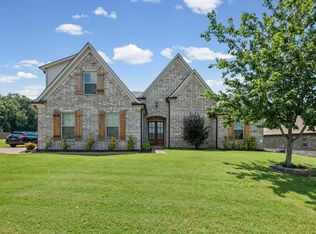 MLS ID #10225533, Mary M Brown, Groome & Co.. MAAR
 - $412,9904 bd3 ba2.2k sqft610 Riverdale Dr, Oakland, TN 38060New ConstructionMAAR
- $412,9904 bd3 ba2.2k sqft550 Riverdale Dr, Oakland, TN 38060New ConstructionMAAR
- $412,9904 bd3 ba2.2k sqft530 Riverdale Dr, Oakland, TN 38060New ConstructionMLS ID #10221237, Amber Poe, D R Horton Memphis. MAAR
- $414,5404 bd3 ba2.2k sqft580 Riverdale Dr, Oakland, TN 38060New ConstructionMAAR
- $439,8005 bd3 ba2.4k sqft115 Misty Ridge Loop, Oakland, TN 38060New ConstructionMLS ID #10202033, Hattie D Brawley, 2 Rivers Realty, LLC. MAAR
- $435,9904 bd3 ba2.5k sqft560 Riverdale Dr, Oakland, TN 38060New ConstructionMLS ID #10221234, Jason E Orr, D R Horton Memphis. MAAR
- from $429,9004 bd2 ba2.4k sqftCarlisle Plan, Fairway Village, Oakland, TN 38060New ConstructionRegency Homebuilders
- $429,9005 bd3 ba2.4k sqft95 Misty Ridge Loop, Oakland, TN 38060New ConstructionMAAR
- $359,0005 bd3 ba2.7k sqft150 Driftwood Loop, Oakland, TN 38060For SaleMLS ID #10224675, Rachel B Gilliam, Crye-Leike, Inc., REALTORS. MAAR
- $375,0003 bd2 ba2.1k sqft90 Willow Springs Ln E, Oakland, TN 38060For SaleMLS ID #10225549, Donquita Maness, Epique Realty. MAAR
- $449,8005 bd3 ba2.2k sqft55 Misty Ridge Loop, Oakland, TN 38060New ConstructionMLS ID #10201994, Hattie D Brawley, 2 Rivers Realty, LLC. MAAR
- $424,9005 bd3 ba2.4k sqft145 Misty Meadow Ln, Oakland, TN 38060New ConstructionMAAR
- $375,0003 bd2 ba2.1k sqft90 Willow Springs Ln, Oakland, TN 38060For Sale
 MLS ID #3261450, Donquita Maness. RealTracs MLS as distributed by MLS GRID
 - $439,9004 bd3 ba2.4k sqft110 Laurel Wood Ln, Oakland, TN 38060New ConstructionMAAR
- $394,9504 bd3 ba2.2k sqft185 Valleyview Ln, Oakland, TN 38060New ConstructionMLS ID #10216186, Michael J Bryan, Bryan Realty Group. MAAR
- $378,9904 bd3 ba1.9k sqft990 Mewborn Farm Dr, Oakland, TN 38060New ConstructionDR Horton
