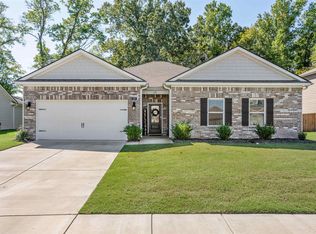
LOOK at the price per sq ft!! WOW! 2023 built home is move-in ready and packed with space and upgrades! 5 Bedrooms (or 4 + bonus room) with generous sizes, 2.5 Baths. Double garage. Immaculate condition — one owner, no pets. Backs up to beautiful trees for privacy and peaceful views. You’ll love the granite countertops, recessed lighting, textured ceilings, and quality windows throughout. Plenty of room for everyone with space galore! Located in desirable Oakland, TN (Fayette County) with low taxes — perfect for families or anyone wanting modern comforts without the big-city price tag. Tesla charging garage stays.
For sale
Price cut: $1K (7/13)
$359,000
150 Driftwood Loop, Oakland, TN 38060
5beds
2,730sqft
:
Get pre-qualified$2,082/mo
Single Family Residence
Built in 2023
-- sqft lot
$358,500 Zestimate®
$132/sqft
$29/mo HOA
What's special
Tesla charging garageDouble garageTextured ceilingsQuality windows throughoutGranite countertopsRecessed lighting
- 38 days |
- 220 |
- 11 |
Likely to sell faster than
Zillow last checked:
Listing updated:
Listed by:
Rachel B Gilliam,
Crye-Leike, Inc., REALTORS 901-372-3690,
Heath West,
Crye-Leike, Inc., REALTORS
Source: MAAR,MLS#: 10224675
Facts & features
Interior
Bedrooms & bathrooms
- Bedrooms: 5
- Bathrooms: 3
- Full bathrooms: 2
- 1/2 bathrooms: 1
Rooms
- Room types: Play Room, Bonus Room
Primary bedroom
- Features: Walk-In Closet(s)
- Level: First
- Area: 208
- Dimensions: 16 x 13
Bedroom 2
- Features: Walk-In Closet(s), Shared Bath, Carpet
- Level: Second
- Area: 221
- Dimensions: 17 x 13
Bedroom 3
- Features: Walk-In Closet(s), Shared Bath, Carpet
- Level: Second
- Area: 143
- Dimensions: 13 x 11
Bedroom 4
- Features: Walk-In Closet(s), Shared Bath, Carpet
- Level: Second
- Area: 168
- Dimensions: 14 x 12
Bedroom 5
- Features: Shared Bath, Carpet
- Level: Second
- Area: 280
- Dimensions: 20 x 14
Primary bathroom
- Features: Double Vanity, Full Bath
Dining room
- Features: Separate Dining Room
- Area: 156
- Dimensions: 13 x 12
Kitchen
- Features: Separate Breakfast Room, Kitchen Island
- Area: 192
- Dimensions: 16 x 12
Living room
- Features: Great Room
- Dimensions: 0 x 0
Den
- Area: 247
- Dimensions: 19 x 13
Heating
- Central, Electric Heat Pump
Cooling
- Central Air
Appliances
- Included: Range/Oven, Gas Cooktop, Dishwasher, Microwave, Refrigerator
- Laundry: Laundry Room
Features
- Primary Down, Split Bedroom Plan, Luxury Primary Bath, Textured Ceiling, Dining Room, Den/Great Room, Kitchen, Primary Bedroom, 1 1/2 Bath, Laundry Room, Breakfast Room, 2nd Bedroom, 3rd Bedroom, 4th or More Bedrooms, 1 Bath, Square Feet Source: AutoFill (MAARdata) or Public Records (Cnty Assessor Site)
- Flooring: Wood Laminate Floors, Part Carpet
- Attic: Attic Access
- Number of fireplaces: 1
- Fireplace features: In Den/Great Room
Interior area
- Total interior livable area: 2,730 sqft
Property
Parking
- Total spaces: 2
- Parking features: Garage Door Opener, Garage Faces Front
- Has garage: Yes
- Covered spaces: 2
Features
- Stories: 2
- Patio & porch: Patio
- Pool features: None
Lot
- Dimensions: 146.75 x 102.70 x 155.68 x 45.20 IRR
- Features: Level
Construction
Type & style
- Home type: SingleFamily
- Architectural style: Traditional
- Property subtype: Single Family Residence
Materials
- Wood/Composition
- Foundation: Slab
- Roof: Composition Shingles
Condition
- New construction: No
- Year built: 2023
Utilities & green energy
- Sewer: Public Sewer
- Water: Public
Community & HOA
Community
- Features: Other (See Remarks)
- Subdivision: Village Park Ph2
HOA
- Has HOA: Yes
- HOA fee: $350 annually
Location
- Region: Oakland
Financial & listing details
- Price per square foot: $132/sqft
- Annual tax amount: $1,656
- Price range: $359K - $359K
- Date on market: 6/24/2026
- Cumulative days on market: 39 days
- Listing terms: Conventional,FHA,VA Loan
Estimated market value
$358,500
$341,000 - $376,000
$2,566/mo
Price history
| Date | Event | Price |
|---|---|---|
| 7/13/2026 | Price change | $359,000-0.3%$132/sqft |
Source:  MAAR #10224675 Report a problem MAAR #10224675 Report a problem | ||
| 6/24/2026 | Listed for sale | $360,000-0.5%$132/sqft |
Source: MAAR #10224675 Report a problem | ||
| 11/10/2023 | Sold | $361,990-1.4%$133/sqft |
Source: MAAR #10132169 Report a problem | ||
| 8/18/2023 | Pending sale | $366,990$134/sqft |
Source: MAAR #10132169 Report a problem | ||
| 8/17/2023 | Listed for sale | $366,990$134/sqft |
Source: MAAR #10132169 Report a problem | ||
| 8/12/2023 | Pending sale | $366,990$134/sqft |
Source:  DR Horton Report a problem DR Horton Report a problem | ||
| 8/11/2023 | Listed for sale | $366,990$134/sqft |
Source: DR Horton Report a problem | ||
| 8/11/2023 | Pending sale | $366,990$134/sqft |
Source: DR Horton Report a problem | ||
| 7/8/2023 | Price change | $366,990-1.3%$134/sqft |
Source: DR Horton Report a problem | ||
| 1/16/2023 | Price change | $371,990-1.3%$136/sqft |
Source: MAAR #10132169 Report a problem | ||
| 8/26/2022 | Listed for sale | $376,990$138/sqft |
Source: MAAR #10132169 Report a problem | ||
Public tax history
Tax history is unavailable.
Monthly payment
Est. payment
Payment breakdown
Explore the cost of this home by adjusting the details. Changes won't be saved.Climate risks
Neighborhood: 38060
Nearby schools
GreatSchools rating
- 3/10Oakland Elementary SchoolGrades: PK-5Distance: 1.2 mi
- 4/10West Junior High SchoolGrades: 6-8Distance: 3.1 mi
- 3/10Fayette Ware Comprehensive High SchoolGrades: 9-12Distance: 8.8 mi
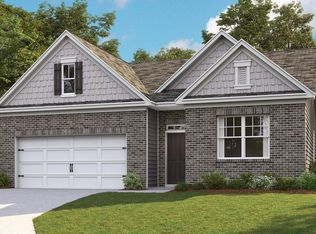
- $328,7004 bd2 ba1.7k sqft140 Driftwood Loop #VP-69, Oakland, TN 38060Off Market
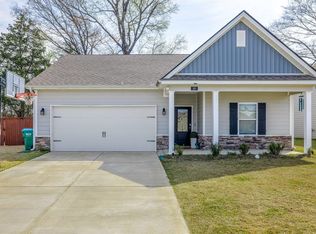
- $340,0004 bd2 ba1.7k sqft160 Driftwood Loop 71/cali/s, Oakland, TN 38060For Sale
- $370,9904 bd3 ba2.6k sqft230 Midland Ter, Oakland, TN 38060Sold

- $339,0004 bd2 ba1.8k sqft220 Midland Ter, Oakland, TN 38060Sold
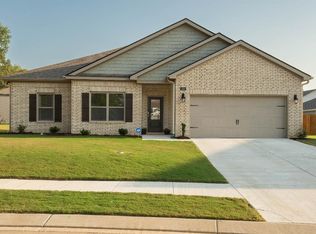
- $347,000-- bd2 ba2.1k sqft155 Driftwood Loop, Oakland, TN 38060Off Market
- $324,7004 bd2 ba1.7k sqft160 Driftwood Loop 71/ Cali/ S, Oakland, TN 38060Off Market
- $340,0004 bd2 ba-- sqft125 Driftwood Loop, Oakland, TN 38060Sold
- $325,0004 bd2 ba1.7k sqft180 Driftwood Loop, Oakland, TN 38060For Sale
A local agent can set up tours, give advice and negotiate with sellers.
Similar homes
- $337,9004 bd2 ba2.2k sqft340 Driftwood Loop, Oakland, TN 38060For Sale
 MLS ID #10225242, Matthew Mitchell, Reid, REALTORS. MAAR
 - $348,0005 bd3 ba2.7k sqft10 Blackthorn Cv, Oakland, TN 38060For Sale
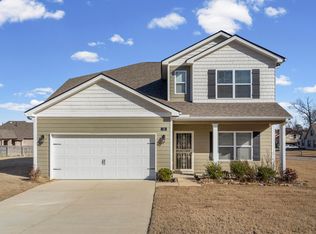 MLS ID #10205021, David N Truong, eXp Realty, LLC. MAAR
 - $389,0004 bd3 ba2.6k sqft190 Laurel Glen Dr, Oakland, TN 38060For Sale
 MLS ID #10223153, Molly Plunk, Crye-Leike, Inc., REALTORS. MAAR
 - $339,9004 bd2 ba2.2k sqft230 Driftwood Loop, Oakland, TN 38060For Sale
 MLS ID #10196779, Brittany Davis, KAIZEN Realty, LLC. MAAR
 - $340,0004 bd2 ba1.7k sqft160 Driftwood Loop 71/cali/s, Oakland, TN 38060For SaleMLS ID #10218128, Silvana Piadade, eXp Realty, LLC. MAAR
- $465,0005 bd3 ba2.4k sqft60 Misty Ridge Loop, Oakland, TN 38060For SaleMLS ID #10226755, Lisa Carter, Coldwell Banker Collins-Maury. MAAR
- $369,9004 bd3 ba2.6k sqft50 Whispering Creek Dr, Oakland, TN 38060For SaleMLS ID #10214574, Allie Foster, Crye-Leike, Inc., REALTORS. MAAR
- $350,9904 bd2 ba1.8k sqft980 Mewborn Farm Rd, Oakland, TN 38060New ConstructionMLS ID #10222060, Amber Poe, D R Horton Memphis. MAAR
- $396,5404 bd3 ba2.2k sqft580 Riverdale Dr, Oakland, TN 38060New ConstructionMAAR
- $409,9904 bd3 ba2.2k sqft550 Riverdale Dr, Oakland, TN 38060New ConstructionMAAR
- $424,0004 bd3 ba2.4k sqft75 Laurel Wood Ln, Oakland, TN 38060For SaleMLS ID #10221171, Ginny L Tibbels, REMAX Experts. MAAR
- $331,9904 bd2 ba1.8k sqft120 Kipling Dr, Oakland, TN 38060New ConstructionMAAR
- $350,9904 bd2 ba1.8k sqft980 Mewborn Farm Dr, Oakland, TN 38060New ConstructionDR Horton
- $409,9904 bd3 ba2.2k sqft610 Riverdale Dr, Oakland, TN 38060New ConstructionMLS ID #10223340, Amber Poe, D R Horton Memphis. MAAR
- $332,9904 bd2 ba1.8k sqft155 Kipling Dr, Oakland, TN 38060New ConstructionMAAR
- $335,9904 bd2 ba1.8k sqft170 Kipling Dr, Oakland, TN 38060New ConstructionMLS ID #10216915, Jason E Orr, D R Horton Memphis. MAAR
- $363,9904 bd2 ba1.8k sqft1020 Mewborn Farm Rd, Oakland, TN 38060New ConstructionMLS ID #10218303, Amber Poe, D R Horton Memphis. MAAR
- $360,9904 bd2 ba1.8k sqft645 Riverdale Dr, Oakland, TN 38060New ConstructionMAAR
- $347,0004 bd3 ba2.1k sqft195 Chickasaw Trace Dr, Oakland, TN 38060For SaleMLS ID #10209233, Leanna Potter, BHHS McLemore & Co. Realty. MAAR
- $363,9904 bd2 ba1.8k sqft1000 Mewborn Farm Dr, Oakland, TN 38060New ConstructionDR Horton
