The Cameron is the perfect home for all lifestyles!! It is a 4 bedroom, 2 bath home with a spacious open floor plan and 9’ ceilings. The kitchen includes a large island perfect for bar-style eating or entertaining, a walk-in pantry, and plenty of cabinets and counter space. The dining room and living room both overlook the covered porch, which is a great area for outdoor living. The large primary bedroom is located at the back of the home for privacy with the three other bedrooms on the other side of the home which share a second bathroom. Pictures, photographs, colors, features, and sizes are for illustration purposes only and will vary from the home as built. Completion date is Summer 2026.
New construction
$335,990
170 Kipling Dr, Oakland, TN 38060
4beds
1,819sqft
:
Get pre-qualified$1,928/mo
Single Family Residence
Built in 2026
0.25 Acres Lot
$335,800 Zestimate®
$185/sqft
$29/mo HOA
What's special
- 128 days |
- 38 |
- 4 |
Zillow last checked:
Listing updated:
Listed by:
Jason E Orr,
D R Horton Memphis 901-910-1987
Source: MAAR,MLS#: 10216915
Facts & features
Interior
Bedrooms & bathrooms
- Bedrooms: 4
- Bathrooms: 2
- Full bathrooms: 2
Primary bedroom
- Area: 195
- Dimensions: 13 x 15
Bedroom 2
- Area: 121
- Dimensions: 11 x 11
Bedroom 3
- Area: 121
- Dimensions: 11 x 11
Bedroom 4
- Area: 132
- Dimensions: 12 x 11
Dining room
- Area: 140
- Dimensions: 14 x 10
Kitchen
- Features: Breakfast Bar, Pantry, Kitchen Island, Kit/DR Combo
Living room
- Area: 238
- Dimensions: 14 x 17
Heating
- Electric
Cooling
- 220 Wiring, Central Air
Appliances
- Included: Refrigerator
Features
- All Bedrooms Down, Split Bedroom Plan, Textured Ceiling, High Ceilings, Square Feet Source: Floor Plans (Builder/Architecture)
- Flooring: Wood Laminate Floors, Part Carpet, Vinyl
- Windows: Double Pane Windows
- Number of fireplaces: 1
- Fireplace features: Living Room
Interior area
- Total interior livable area: 1,819 sqft
Property
Parking
- Total spaces: 2
- Parking features: Garage Door Opener, Garage Faces Front
- Has garage: Yes
- Covered spaces: 2
Features
- Stories: 1
- Patio & porch: Porch, Covered Patio
- Pool features: None
Lot
- Size: 0.25 Acres
- Dimensions: 11,100 sq ft
- Features: Level, Landscaped
Construction
Type & style
- Home type: SingleFamily
- Architectural style: Traditional
- Property subtype: Single Family Residence
Materials
- Brick Veneer, Wood/Composition
Condition
- New construction: Yes
- Year built: 2026
Details
- Builder name: D.R. Horton
- Warranty included: Yes
Community & HOA
Community
- Subdivision: Village Park
HOA
- Has HOA: Yes
- HOA fee: $350 annually
Location
- Region: Oakland
Financial & listing details
- Price per square foot: $185/sqft
- Price range: $336K - $336K
- Date on market: 3/17/2026
- Cumulative days on market: 129 days
Estimated market value
$335,800
$319,000 - $353,000
$2,211/mo
Price history
| Date | Event | Price |
|---|---|---|
| 3/17/2026 | Listed for sale | $335,990$185/sqft |
Source:  MAAR #10216915 Report a problem MAAR #10216915 Report a problem | ||
Public tax history
Tax history is unavailable.
Monthly payment
Est. payment
Payment breakdown
Explore the cost of this home by adjusting the details. Changes won't be saved.Climate risks
Neighborhood: 38060
Nearby schools
GreatSchools rating
- 3/10Oakland Elementary SchoolGrades: PK-5Distance: 1.6 mi
- 4/10West Junior High SchoolGrades: 6-8Distance: 3.4 mi
- 3/10Fayette Ware Comprehensive High SchoolGrades: 9-12Distance: 8.7 mi
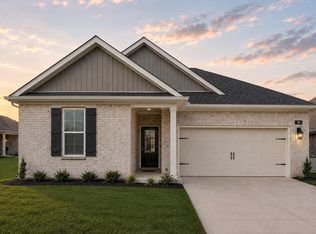
- $301,9903 bd2 ba1.5k sqft160 Kipling Dr, Oakland, TN 38060Pending
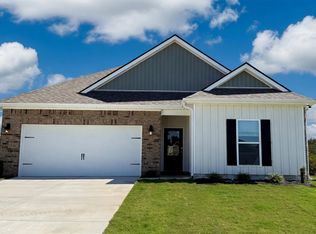
- $299,9903 bd2 ba1.5k sqft165 Kipling Dr, Oakland, TN 38060New Construction
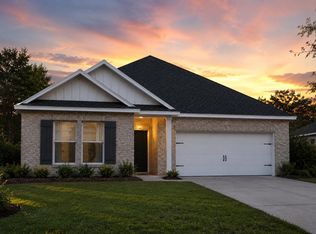
- $332,9904 bd2 ba1.8k sqft155 Kipling Dr, Oakland, TN 38060New Construction
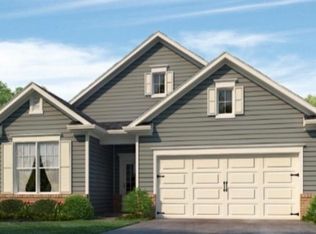
- $322,9903 bd2 ba1.6k sqft175 Kipling Dr, Oakland, TN 38060New Construction
- $319,5903 bd2 ba1.6k sqft150 Kipling Dr, Oakland, TN 38060Sold
- $331,9904 bd2 ba1.8k sqft120 Kipling Dr, Oakland, TN 38060New Construction
- $332,9904 bd2 ba1.8k sqft185 Kipling Dr, Oakland, TN 38060Pending
- $322,9903 bd2 ba1.6k sqft135 Kipling Dr, Oakland, TN 38060New Construction
A local agent can set up tours, give advice and negotiate with sellers.
Similar homes
- $331,9904 bd2 ba1.8k sqft120 Kipling Dr, Oakland, TN 38060New Construction
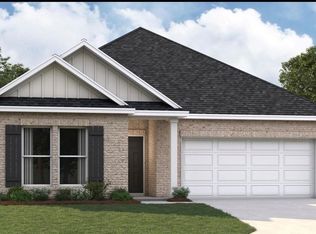 MAAR
MAAR - $332,9904 bd2 ba1.8k sqft155 Kipling Dr, Oakland, TN 38060New ConstructionMAAR
- $321,9903 bd2 ba1.6k sqft140 Kipling Dr, Oakland, TN 38060New Construction
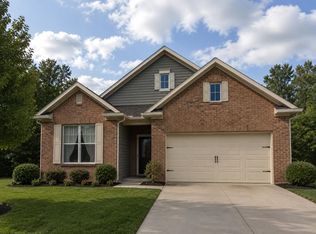 MLS ID #10220969, Amber Poe, D R Horton Memphis. MAAR
 - $322,9903 bd2 ba1.6k sqft20 Kipling Dr, Oakland, TN 38060New ConstructionMAAR
- $322,9903 bd2 ba1.6k sqft175 Kipling Dr, Oakland, TN 38060New ConstructionMAAR
- $322,9903 bd2 ba1.6k sqft135 Kipling Dr, Oakland, TN 38060New ConstructionMLS ID #10221072, Jason E Orr, D R Horton Memphis. MAAR
- $321,9903 bd2 ba1.6k sqft340 Windemere Loop, Oakland, TN 38060New ConstructionMAAR
- from $328,9904 bd2 ba1.8k sqftCAMERON Plan, Village Park, Oakland, TN 38060New ConstructionDR Horton
- from $318,9903 bd2 ba1.6k sqftBRISTOL Plan, Village Park, Oakland, TN 38060New ConstructionDR Horton
- $350,9904 bd2 ba1.8k sqft980 Mewborn Farm Dr, Oakland, TN 38060New ConstructionDR Horton
- $319,9903 bd2 ba1.6k sqft25 Kipling Dr, Oakland, TN 38060New ConstructionMAAR
- $350,9904 bd2 ba1.8k sqft980 Mewborn Farm Rd, Oakland, TN 38060New ConstructionMLS ID #10222060, Amber Poe, D R Horton Memphis. MAAR
- $299,9903 bd2 ba1.5k sqft165 Kipling Dr, Oakland, TN 38060New ConstructionMAAR
- from $370,9904 bd3 ba1.9k sqftMADISON Plan, Riverwood Gardens, Oakland, TN 38060New ConstructionDR Horton
- $339,9903 bd2 ba1.6k sqft625 Riverdale Dr, Oakland, TN 38060New ConstructionMAAR
- $335,9904 bd2 ba1.8k sqft25 Charter Cv, Oakland, TN 38060New ConstructionMAAR
- $360,9904 bd2 ba1.8k sqft645 Riverdale Dr, Oakland, TN 38060New ConstructionMAAR
- $363,9904 bd2 ba1.8k sqft1020 Mewborn Farm Rd, Oakland, TN 38060New ConstructionMLS ID #10218303, Amber Poe, D R Horton Memphis. MAAR
- $382,9904 bd3 ba1.9k sqft570 Riverdale Dr, Oakland, TN 38060New ConstructionMLS ID #10224630, Amber Poe, D R Horton Memphis. MAAR
- from $343,9904 bd2 ba1.8k sqftCAMERON Plan, Riverwood Gardens, Oakland, TN 38060New ConstructionDR Horton
