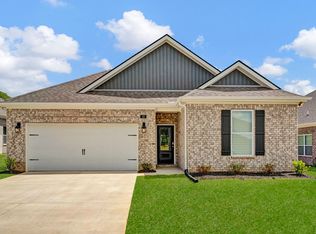
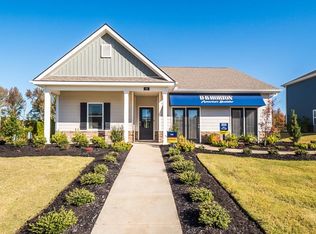
D.R. Horton Memphis is introducing the Bristol Plan! This gorgeous floorplan offers open-concept living comfortable for the whole family. The kitchen, with granite countertops included, overlooks the living and dining room, which open up to the covered patio off the rear. For privacy, the primary bedroom is located at the back of the house with double-windows that allow for natural light to open up the space. An en suite bathroom includes double-bowl sinks and a walk-in closet that leads through to the laundry room for convenience. At the front of the home, two secondary bedrooms sit right off the entry hall and share a bathroom in between. All homes will feature our Home Is Connected, Smart Home Technology Package. Pictures, photographs, colors, features, and sizes are for illustration purposes only and will vary from the homes as built.
New construction
$321,990
340 Windemere Loop, Oakland, TN 38060
3beds
1,672sqft
Single Family Residence
Built in 2026
8,276 Square Feet Lot
$321,800 Zestimate®
$193/sqft
$29/mo HOA
What's special
- 157 days
- 23
- 0
Zillow last checked:
Listing updated:
Listed by:
Jason E Orr,
D R Horton Memphis 901-910-1987
Source: MAAR,MLS#: 10221075
Facts & features
Interior
Bedrooms & bathrooms
- Bedrooms: 3
- Bathrooms: 2
- Full bathrooms: 2
Primary bedroom
- Features: Walk-In Closet(s), Sitting Area, Carpet
- Level: First
- Area: 195
- Dimensions: 15 x 13
Bedroom 2
- Features: Shared Bath, Carpet
- Level: First
- Area: 121
- Dimensions: 11 x 11
Bedroom 3
- Features: Shared Bath, Carpet
- Level: First
- Area: 121
- Dimensions: 11 x 11
Primary bathroom
- Features: Double Vanity, Dressing Area, Carpet
Dining room
- Width: 0
Kitchen
- Features: Eat-in Kitchen, Breakfast Bar, Pantry, Kitchen Island
- Area: 208
- Dimensions: 16 x 13
Living room
- Features: LR/DR Combination
- Area: 240
- Dimensions: 16 x 15
Den
- Width: 0
Heating
- Central, Electric, Fireplace Blower
Cooling
- Central Air, 220 Wiring
Appliances
- Included: Electric Water Heater, Range/Oven, Gas Cooktop, Disposal, Dishwasher, Microwave, Refrigerator
- Laundry: Laundry Room
Features
- All Bedrooms Down, Split Bedroom Plan, Luxury Primary Bath, Double Vanity Bath, Cable Wired, Living Room, Kitchen, Primary Bedroom, 2nd Bedroom, 3rd Bedroom, 2 or More Baths, Laundry Room, Square Feet Source: Floor Plans (Builder/Architecture)
- Flooring: Wood Laminate Floors, Part Carpet, Vinyl
- Doors: Steel Insulated Door(s)
- Windows: Double Pane Windows, Window Treatments
- Number of fireplaces: 1
- Fireplace features: Factory Built, Living Room, Blower Fan
Interior area
- Total interior livable area: 1,672 sqft
Property
Parking
- Total spaces: 2
- Parking features: Driveway/Pad, Garage Door Opener, Garage Faces Front
- Has garage: Yes
- Covered spaces: 2
- Has uncovered spaces: Yes
Features
- Stories: 1
- Patio & porch: Covered Patio
- Pool features: None
Lot
- Size: 8,276 Square Feet
- Dimensions: .19
- Features: Professionally Landscaped, Well Landscaped Grounds
Construction
Type & style
- Home type: SingleFamily
- Architectural style: Traditional
- Property subtype: Single Family Residence
Materials
- Brick Veneer, Wood/Composition, Vinyl Siding
- Foundation: Slab
- Roof: Composition Shingles
Condition
- New construction: Yes
- Year built: 2026
Details
- Builder name: D R Horton
- Warranty included: Yes
Utilities & green energy
- Sewer: Public Sewer
- Water: Public
Community & HOA
Community
- Security: Smoke Detector(s), Dead Bolt Lock(s), Closed Circuit Camera(s)
- Subdivision: Village Park
HOA
- Has HOA: Yes
- HOA fee: $350 annually
Location
- Region: Oakland
Financial & listing details
- Price per square foot: $193/sqft
- Price range: $322K - $322K
- Date on market: 5/8/2026
- Cumulative days on market: 158 days
- Listing terms: Conventional,FHA,Other (See REMARKS),VA Loan
Estimated market value
$321,800
$306,000 - $338,000
$1,978/mo
Price history
| Date | Event | Price |
|---|---|---|
| 5/8/2026 | Listed for sale | $321,990$193/sqft |
Source:  MAAR #10221075 Report a problem MAAR #10221075 Report a problem | ||
Public tax history
Tax history is unavailable.
Monthly payment
Est. payment
Payment breakdown
Explore the cost of this home by adjusting the details. Changes won't be saved.Climate risks
Neighborhood: 38060

Similar homes
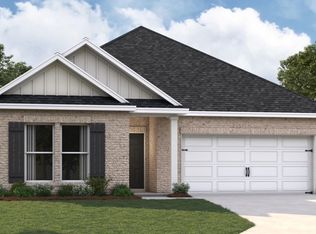
- $322,9903 bd2 ba1.6k sqft175 Kipling Dr, Oakland, TN 38060New Construction
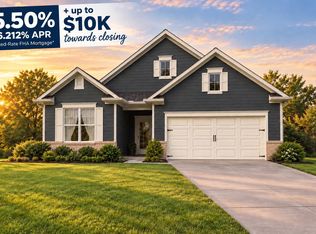 MLS ID #10219023, Amber Poe, D R Horton Memphis. MAAR
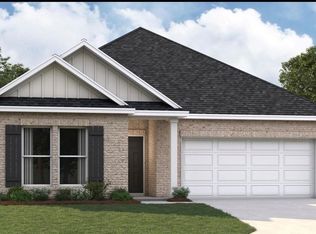
 - $321,9904 bd2 ba1.8k sqft120 Kipling Dr, Oakland, TN 38060New Construction
 MAAR
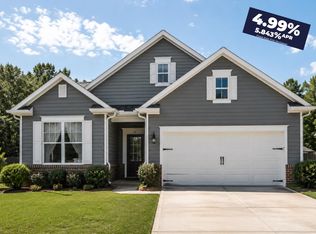
MAAR - $312,9903 bd2 ba1.6k sqft135 Kipling Dr, Oakland, TN 38060New Construction
 MAAR
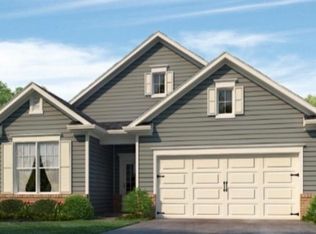
MAAR - $322,9903 bd2 ba1.6k sqft20 Kipling Dr, Oakland, TN 38060New Construction
 MAAR
MAAR - $350,0004 bd3 ba2.3k sqft110 Laurel Glen Dr, Oakland, TN 38060For Sale
 MLS ID #3593284, Jennifer Carstensen. RealTracs MLS as distributed by MLS GRID
