Discover the perfect blend of elegance and comfort in this stunning, 4 bedroom - 3 bath with bonus room, with three bedrooms down and move-in-ready gem. Situated on a corner lot, this home greets you with a bright, open-concept design accented by gleaming hardwood floors and sophisticated neutral hues. No detail has been overlooked, from the custom plantation shutters adorning every window to the kitchen featuring sleek granite countertops and premium stainless steel appliances. Retreat to the primary suite, where a spa-like walk-in shower offers a daily escape. Need flexibility? The spacious bonus room—complete with elegant French doors—doubles perfectly as a executive home office or fifth bedroom. Impeccably maintained and ready for its next chapter; your perfect home is waiting. Nature walking path directly across the street. SELLER OFFERING $10,000 TOWARDS BUYERS CLOSING COSTS/PREPAIDS, ONE YEAR HOME WARRANTY. MOTIVATED SELLER MOVING DUE TO JOB OPPORTUNITY
For sale
Price cut: $11K (8/14)
$389,000
110 Laurel Glen Dr, Oakland, TN 38060
4beds
2,300sqft
Single Family Residence
Built in 2019
0.28 Acres Lot
$384,100 Zestimate®
$169/sqft
$-- HOA
What's special
Bright open-concept designSophisticated neutral huesSpacious bonus roomThree bedrooms downPremium stainless steel appliancesCorner lotPrimary suite
- 16 days |
- 525 |
- 21 |
Zillow last checked:
Listing updated:
Listed by:
Jason Wallace,
Keller Williams Realty 901-708-4018,
David A De La Paz,
Keller Williams Realty
Source: MAAR,MLS#: 10218437
Facts & features
Interior
Bedrooms & bathrooms
- Bedrooms: 4
- Bathrooms: 3
- Full bathrooms: 3
Rooms
- Room types: Attic, Bonus Room
Primary bedroom
- Features: Carpet, Smooth Ceiling, Walk-In Closet(s)
- Level: First
- Area: 210
- Dimensions: 14 x 15
Bedroom 2
- Features: Carpet, Private Full Bath, Smooth Ceiling
- Level: First
- Area: 110
- Dimensions: 10 x 11
Bedroom 3
- Features: Carpet, Shared Bath, Smooth Ceiling
- Level: Second
- Area: 132
- Dimensions: 12 x 11
Bedroom 4
- Features: Carpet, Smooth Ceiling
- Level: Second
- Area: 156
- Dimensions: 12 x 13
Primary bathroom
- Features: Double Vanity, Separate Shower, Smooth Ceiling, Tile Floor, Whirlpool Tub, Full Bath
Dining room
- Area: 88
- Dimensions: 11 x 8
Kitchen
- Features: Breakfast Bar, Eat-in Kitchen, Kitchen Island, Pantry, Separate Breakfast Room
- Area: 143
- Dimensions: 13 x 11
Living room
- Area: 272
- Dimensions: 17 x 16
Bonus room
- Area: 143
- Dimensions: 11 x 13
Den
- Dimensions: 0 x 0
Heating
- Central, Electric
Cooling
- Ceiling Fan(s), Central Air
Appliances
- Included: Cooktop, Dishwasher, Disposal, Microwave, Range/Oven, Self Cleaning Oven
- Laundry: Laundry Room
Features
- 1 or More BR Down, Double Vanity Bath, Full Bath Down, Luxury Primary Bath, Primary Down, Separate Tub & Shower, Smooth Ceiling, Walk-In Closet(s), 2 or More Baths, 2nd Bedroom, Breakfast Room, Kitchen, Laundry Room, Living Room, Primary Bedroom, 1 Bath, 3rd Bedroom, 4th or More Bedrooms, Bonus Room, Square Feet Source: AutoFill (MAARdata) or Public Records (Cnty Assessor Site)
- Flooring: Part Carpet, Part Hardwood, Tile
- Attic: Walk-In
- Number of fireplaces: 1
- Fireplace features: Gas Log, Factory Built
Interior area
- Total interior livable area: 2,300 sqft
Property
Parking
- Total spaces: 2
- Parking features: Driveway/Pad, Garage Door Opener, Garage Faces Side
- Has garage: Yes
- Covered spaces: 2
- Has uncovered spaces: Yes
Features
- Stories: 1.5
- Exterior features: Sidewalks
- Pool features: None
- Has spa: Yes
- Spa features: Whirlpool(s), Bath
Lot
- Size: 0.28 Acres
- Dimensions: 12085SF
- Features: Corner Lot, Some Trees
Details
- Parcel number: 081M E01200
Construction
Type & style
- Home type: SingleFamily
- Architectural style: Traditional
- Property subtype: Single Family Residence
Materials
- Brick Veneer
- Foundation: Slab
- Roof: Composition Shingles
Condition
- New construction: No
- Year built: 2019
Utilities & green energy
- Sewer: Public Sewer
- Water: Public
Community & HOA
Community
- Subdivision: Fairway Village Subd
Location
- Region: Oakland
Financial & listing details
- Price per square foot: $169/sqft
- Tax assessed value: $448,500
- Annual tax amount: $1,755
- Price range: $389K - $389K
- Date on market: 8/12/2026
- Cumulative days on market: 40 days
Estimated market value
$384,100
$365,000 - $403,000
$2,463/mo
Price history
| Date | Event | Price |
|---|---|---|
| 8/14/2026 | Price change | $389,000-2.8%$169/sqft |
Source:  MAAR #10218437 Report a problem MAAR #10218437 Report a problem | ||
| 8/12/2026 | Listed for sale | $400,000-2.4%$174/sqft |
Source: MAAR #10218437 Report a problem | ||
| 4/26/2026 | Listing removed | $410,000$178/sqft |
Source: MAAR #10218437 Report a problem | ||
| 4/3/2026 | Listed for sale | $410,000+3.5%$178/sqft |
Source: MAAR #10218437 Report a problem | ||
| 6/2/2022 | Sold | $396,000+4.2%$172/sqft |
Source: MAAR #10123311 Report a problem | ||
| 5/20/2022 | Pending sale | $379,900$165/sqft |
Source: MAAR #10123311 Report a problem | ||
| 5/10/2022 | Contingent | $379,900$165/sqft |
Source: MAAR #10123311 Report a problem | ||
| 5/5/2022 | Listed for sale | $379,900+33.3%$165/sqft |
Source: MAAR #10123311 Report a problem | ||
| 6/1/2020 | Sold | $284,900$124/sqft |
Source: MAAR #10063059 Report a problem | ||
Public tax history
| Year | Property taxes | Tax assessment |
|---|---|---|
| 2025 | $1,755 +19.9% | $112,125 +47.5% |
| 2024 | $1,464 | $76,000 |
| 2023 | $1,464 +12.4% | $76,000 |
| 2022 | $1,302 | $76,000 |
| 2021 | -- | $76,000 +768.6% |
| 2020 | $178 | $8,750 |
| 2019 | $178 | $8,750 |
Find assessor info on the county website
Monthly payment
Est. payment
Payment breakdown
Explore the cost of this home by adjusting the details. Changes won't be saved.Climate risks
Neighborhood: 38060
Nearby schools
GreatSchools rating
- 3/10Oakland Elementary SchoolGrades: PK-5Distance: 1 mi
- 4/10West Junior High SchoolGrades: 6-8Distance: 2.9 mi
- 3/10Fayette Ware Comprehensive High SchoolGrades: 9-12Distance: 9.2 mi
- $427,800-- bd3 ba2.5k sqft100 Laurel Glen Dr, Oakland, TN 38060Off Market
- $414,200-- bd4 ba2.4k sqft35 Goldstream Ln, Oakland, TN 38060Off Market
- $388,3004 bd3 ba-- sqft130 Laurel Glen Dr LOT 13, Oakland, TN 38060Off Market
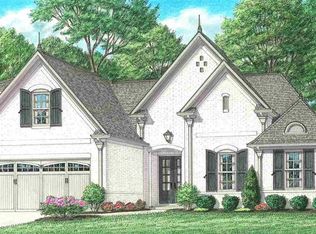
- $365,0004 bd3 ba2.2k sqft90 Laurel Glen Dr, Oakland, TN 38060Sold
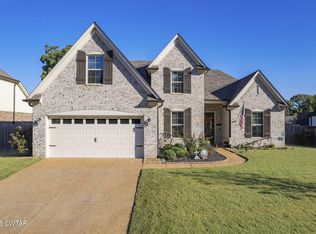
- $400,300-- bd3 ba2.2k sqft130 Laurel Glen Dr, Oakland, TN 38060Off Market
- $402,9004 bd3 ba2.6k sqft15 Goldstream Ln, Oakland, TN 38060Off Market
- $425,0004 bd3 ba2.1k sqft80 Laurel Glen Dr, Oakland, TN 38060Sold
- $331,2004 bd2 ba1.8k sqft115 Riverdale Dr, Oakland, TN 38060Off Market
A local agent can set up tours, give advice and negotiate with sellers.
Similar homes
- $410,0004 bd3 ba2.5k sqft345 Riverdale Dr, Oakland, TN 38060For Sale
 MLS ID #10223581, Adrian Adair-Boyland, REMAX Experts. MAAR
 - $415,0004 bd3 ba2.4k sqft425 Oakridge Dr, Oakland, TN 38060For Sale
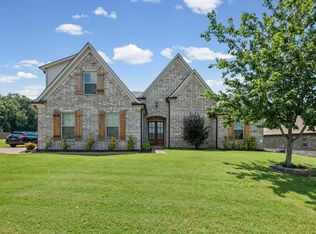 MLS ID #10225533, Mary M Brown, Groome & Co.. MAAR
 - $379,0004 bd2 ba2k sqft140 Breezy Loop E, Oakland, TN 38060For Sale
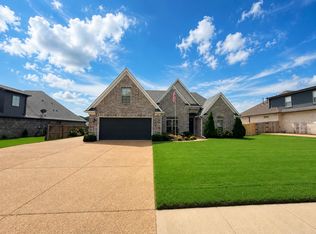 MLS ID #10227166, Melinda A Crosslin, Crye-Leike, Inc., REALTORS. MAAR
 - $419,0004 bd3 ba2.4k sqft75 Laurel Wood Ln, Oakland, TN 38060For Sale
 MLS ID #10221171, Ginny L Tibbels, REMAX Experts. MAAR
 - $360,0003 bd3 ba2.1k sqft30 Running Brook Ln, Oakland, TN 38060For SaleMLS ID #10227537, Edwin N Scruggs, BHHS Taliesyn Realty. MAAR
- $368,4004 bd3 ba2.2k sqft40 Green Hills Dr, Oakland, TN 38060For SaleMLS ID #10226155, Jacob Bussenger, REMAX Experts. MAAR
- $359,9004 bd3 ba2.2k sqft20 Greyson Cv, Oakland, TN 38060For SaleMLS ID #10222750, Paul Morris, Morris and Morris. MAAR
- $385,0003 bd2 ba2k sqft440 Saint Andrews Dr, Oakland, TN 38060For SaleMLS ID #10216761, Leana B Holcomb, John Green & Co., REALTORS. MAAR
- $439,0004 bd3 ba2.5k sqft195 Cherokee Cir, Oakland, TN 38060For SaleMLS ID #10224625, Michael J Bryan, Bryan Realty Group. MAAR
- $415,0004 bd3 ba2.7k sqft130 Lewis Fairway Cir, Oakland, TN 38060For SaleMLS ID #10223519, Anna E Bishop, Crye-Leike, Inc., REALTORS. MAAR
- $459,9005 bd4 ba3.2k sqft25 Fairoaks Dr, Oakland, TN 38060For SaleMLS ID #10227749, Julie G Jenkins, REMAX Experts. MAAR
- $354,9004 bd2 ba2k sqft380 Ridgefield Dr, Oakland, TN 38060For SaleMLS ID #10223874, Edwin N Scruggs, BHHS Taliesyn Realty. MAAR
- $449,8005 bd3 ba2.2k sqft55 Misty Ridge Loop, Oakland, TN 38060New ConstructionMLS ID #10201994, Hattie D Brawley, 2 Rivers Realty, LLC. MAAR
- $424,9005 bd3 ba2.4k sqft145 Misty Meadow Ln, Oakland, TN 38060New ConstructionMAAR
- $350,0004 bd3 ba2.3k sqft385 Garden Springs Dr, Oakland, TN 38060For SaleMLS ID #10220210, Karen J Miller, Real Broker. MAAR
- $325,0004 bd2 ba1.9k sqft390 Cherokee Cir, Oakland, TN 38060For SaleMLS ID #10221147, Ashley Wisch, eXp Realty, LLC. MAAR
- $346,5004 bd3 ba2.1k sqft195 Chickasaw Trace Dr, Oakland, TN 38060For SaleMLS ID #10209233, Leanna Potter, BHHS McLemore & Co. Realty. MAAR
- $489,0003 bd3 ba2.6k sqft475 Crooked Creek Dr, Oakland, TN 38060For SaleMLS ID #10227683, Lynne Neely, Crye-Leike, Inc., REALTORS. MAAR
- $319,0003 bd3 ba1.6k sqft300 Cherokee Cir, Oakland, TN 38060For SaleMLS ID #10224425, Molly Plunk, Crye-Leike, Inc., REALTORS. MAAR
- $424,9005 bd3 ba2.4k sqft145 Misty Meadow Ln Lot 142, Oakland, TN 38060New ConstructionRegency Homebuilders
