MOTIVATED SELLERS—READY TO MAKE A MOVE! Opportunity is knocking on the highly sought-after Fair Oaks Golf Course! This custom-designed, custom-built 3BR/2BA home combines beautiful craftsmanship with carefree golf-course living. Soaring ceilings and an open-concept layout create an inviting space for everyday living and entertaining. The chef’s kitchen features an oversized island, abundant cabinetry, and engineered hardwood floors throughout the main living areas. The primary suite offers a relaxing retreat with a beautifully appointed bath. Outside, enjoy both covered and open patios overlooking the peaceful golf course greens. HOA fees cover all outdoor maintenance for truly low-maintenance living. An expandable 11x22 attic offers excellent potential for additional storage or future living space. The sellers are ready for their next chapter—bring your offer and make this exceptional home yours!
For sale
Price cut: $15K (8/17)
$385,000
440 Saint Andrews Dr, Oakland, TN 38060
3beds
2,090sqft
Single Family Residence
Built in 2017
8,276 Square Feet Lot
$378,800 Zestimate®
$184/sqft
$-- HOA
What's special
Covered patioSpacious open-concept layoutAbundant cabinetryBeautifully appointed bathroomAdditional open patioSoaring ceilingsThoughtfully designed primary suite
- 167 days |
- 146 |
- 7 |
Zillow last checked:
Listing updated:
Listed by:
Leana B Holcomb,
John Green & Co., REALTORS 901-853-0763
Source: MAAR,MLS#: 10216761
Facts & features
Interior
Bedrooms & bathrooms
- Bedrooms: 3
- Bathrooms: 2
- Full bathrooms: 2
Rooms
- Room types: Attic, Internal Expansion Area
Primary bedroom
- Features: Hardwood Floor, Smooth Ceiling, Walk-In Closet(s)
- Level: First
- Area: 195
- Dimensions: 13 x 15
Bedroom 2
- Features: Hardwood Floor, Shared Bath, Smooth Ceiling
- Level: First
- Area: 120
- Dimensions: 10 x 12
Bedroom 3
- Features: Hardwood Floor, Shared Bath, Smooth Ceiling
- Level: First
- Area: 156
- Dimensions: 13 x 12
Primary bathroom
- Features: Double Vanity, Smooth Ceiling, Tile Floor, Full Bath
Dining room
- Dimensions: 0 x 0
Kitchen
- Features: Breakfast Bar, Eat-in Kitchen, Kitchen Island, Pantry
- Area: 312
- Dimensions: 24 x 13
Living room
- Features: Great Room
- Dimensions: 0 x 0
Den
- Area: 504
- Dimensions: 24 x 21
Heating
- Central, Natural Gas
Cooling
- Ceiling Fan(s), Central Air
Appliances
- Included: Dishwasher, Disposal, Gas Cooktop, Microwave, Refrigerator, Self Cleaning Oven
- Laundry: Laundry Room
Features
- All Bedrooms Down, Double Vanity Bath, Luxury Primary Bath, Split Bedroom Plan, High Ceilings, Smooth Ceiling, Vaulted/Coff/Tray Ceiling, 2 or More Baths, 2nd Bedroom, 3rd Bedroom, Den/Great Room, Kitchen, Primary Bedroom, Square Feet Source: Floor Plans (Builder/Architecture)
- Flooring: Hardwood, Tile
- Windows: Double Pane Windows, Window Treatments
- Attic: Walk-In
- Number of fireplaces: 1
- Fireplace features: Gas Log, In Den/Great Room, Vented Gas Fireplace
Interior area
- Total interior livable area: 2,090 sqft
Property
Parking
- Total spaces: 2
- Parking features: Driveway/Pad, Garage Faces Front, Garage Door Opener
- Has garage: Yes
- Covered spaces: 2
- Has uncovered spaces: Yes
Features
- Stories: 1
- Patio & porch: Patio, Covered Patio
- Exterior features: Auto Lawn Sprinkler
- Pool features: Community, Neighborhood
- Waterfront features: Cove
- Frontage type: Golf Course
Lot
- Size: 8,276 Square Feet
- Dimensions: 8,420 SF
- Features: Level, Professionally Landscaped
Details
- Parcel number: 087A 087H B02000
Construction
Type & style
- Home type: SingleFamily
- Architectural style: Traditional
- Property subtype: Single Family Residence
Materials
- Brick Veneer
- Foundation: Slab
- Roof: Composition Shingles
Condition
- New construction: No
- Year built: 2017
Utilities & green energy
- Sewer: Public Sewer
- Water: Public
Community & HOA
Community
- Features: Clubhouse, Clubhouse w/ Kitchen, Other (See REMARKS)
- Security: Security System, Smoke Detector(s), Burglar Alarm, Fire Alarm
- Subdivision: Villas At Fair Oaks Pd
Location
- Region: Oakland
Financial & listing details
- Price per square foot: $184/sqft
- Tax assessed value: $373,500
- Annual tax amount: $1,461
- Price range: $385K - $385K
- Date on market: 3/14/2026
- Cumulative days on market: 168 days
Estimated market value
$378,800
$360,000 - $398,000
$2,387/mo
Price history
| Date | Event | Price |
|---|---|---|
| 8/17/2026 | Price change | $385,000-3.8%$184/sqft |
Source:  MAAR #10216761 Report a problem MAAR #10216761 Report a problem | ||
| 6/12/2026 | Price change | $400,000-1.8%$191/sqft |
Source: MAAR #10216761 Report a problem | ||
| 3/14/2026 | Listed for sale | $407,500+35.5%$195/sqft |
Source: MAAR #10216761 Report a problem | ||
| 8/2/2017 | Sold | $300,705$144/sqft |
Source: Public Record Report a problem | ||
Public tax history
| Year | Property taxes | Tax assessment |
|---|---|---|
| 2025 | $1,462 +3.3% | $93,375 +27% |
| 2024 | $1,415 | $73,500 |
| 2023 | $1,415 +12.4% | $73,500 |
| 2022 | $1,259 | $73,500 |
| 2021 | -- | $73,500 +14.1% |
| 2020 | $1,307 | $64,425 |
| 2019 | $1,307 -2.8% | $64,425 |
| 2018 | $1,345 +32.1% | $64,425 +12.6% |
| 2017 | $1,018 +851.4% | $57,225 +917.3% |
| 2016 | $107 0% | $5,625 |
| 2015 | $107 | $5,625 |
| 2014 | $107 | $5,625 |
| 2013 | -- | $5,625 -50% |
| 2012 | $172 | $11,250 +6.7% |
| 2011 | $172 -31.9% | $10,540 -32% |
| 2010 | $253 | $15,500 |
| 2009 | $253 | $15,500 |
| 2008 | -- | $15,500 |
Find assessor info on the county website
Monthly payment
Est. payment
Payment breakdown
Explore the cost of this home by adjusting the details. Changes won't be saved.Climate risks
Neighborhood: 38060
Nearby schools
GreatSchools rating
- 3/10Oakland Elementary SchoolGrades: PK-5Distance: 0.6 mi
- 4/10West Junior High SchoolGrades: 6-8Distance: 2.3 mi
- 3/10Fayette Ware Comprehensive High SchoolGrades: 9-12Distance: 8.6 mi
- $378,400-- bd2 ba2k sqft430 Saint Andrews Dr, Oakland, TN 38060Off Market
- $321,4003 bd2 ba1.9k sqft450 Saint Andrews Way, Oakland, TN 38060Off Market

- $352,200-- bd2 ba1.8k sqft450 Saint Andrews Dr, Oakland, TN 38060Off Market
- $358,6003 bd2 ba2.1k sqft420 Saint Andrews Dr, Oakland, TN 38060Off Market
- $344,7003 bd3 ba2.1k sqft410 Saint Andrews Dr, Oakland, TN 38060Off Market
- $367,7003 bd2 ba2k sqft460 Saint Andrews Dr, Oakland, TN 38060Off Market
- $418,200-- bd2 ba2.4k sqft400 Saint Andrews Dr, Oakland, TN 38060Off Market
- $406,800-- bd2 ba2.2k sqft425 Saint Andrews Dr, Oakland, TN 38060Off Market
A local agent can set up tours, give advice and negotiate with sellers.
Similar homes
- $368,9003 bd2 ba1.8k sqft395 Saint Andrews Dr, Oakland, TN 38060For Sale
 MLS ID #10223475, Lindsay Jenkins, Real Estate Agency. MAAR
 - $360,0003 bd3 ba2.1k sqft30 Running Brook Ln, Oakland, TN 38060For Sale
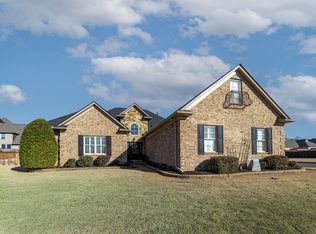 MLS ID #10227537, Edwin N Scruggs, BHHS Taliesyn Realty. MAAR
 - $389,0004 bd3 ba2.3k sqft110 Laurel Glen Dr, Oakland, TN 38060For Sale
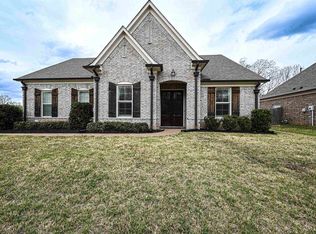 MLS ID #10218437, Jason Wallace, Keller Williams Realty. MAAR
 - $397,9003 bd2 ba1.7k sqft230 Highland Park Cv, Oakland, TN 38060For Sale
 MLS ID #10229192, Amber M Beard Bean, Groome & Co.. MAAR
 - $399,9994 bd3 ba2.1k sqft340 Saint Andrews Dr, Oakland, TN 38060For SaleMLS ID #10217797, Anna Grace Green, Keller Williams. MAAR
- $379,0004 bd2 ba2k sqft140 Breezy Loop E, Oakland, TN 38060For SaleMLS ID #10227166, Melinda A Crosslin, Crye-Leike, Inc., REALTORS. MAAR
- $359,9004 bd3 ba2.2k sqft20 Greyson Cv, Oakland, TN 38060For SaleMLS ID #10222750, Paul Morris, Morris and Morris. MAAR
- $415,0004 bd3 ba2.4k sqft425 Oakridge Dr, Oakland, TN 38060For SaleMLS ID #10225533, Mary M Brown, Groome & Co.. MAAR
- $415,0004 bd2 ba2.1k sqft200 Oakland Ridge Cv, Oakland, TN 38060For SaleMLS ID #10225220, Justin Wilburn, Fayette Realty, LLC. MAAR
- $419,0004 bd3 ba2.4k sqft75 Laurel Wood Ln, Oakland, TN 38060For SaleMLS ID #10221171, Ginny L Tibbels, REMAX Experts. MAAR
- $344,9004 bd2 ba2k sqft380 Ridgefield Dr, Oakland, TN 38060For SaleMLS ID #10223874, Edwin N Scruggs, BHHS Taliesyn Realty. MAAR
- $439,0004 bd3 ba2.5k sqft195 Cherokee Cir, Oakland, TN 38060For SaleMLS ID #10224625, Michael J Bryan, Bryan Realty Group. MAAR
- $350,0004 bd3 ba2.3k sqft385 Garden Springs Dr, Oakland, TN 38060For SaleMLS ID #10220210, Karen J Miller, Real Broker. MAAR
- $346,5004 bd3 ba2.1k sqft195 Chickasaw Trace Dr, Oakland, TN 38060For SaleMLS ID #10209233, Leanna Potter, BHHS McLemore & Co. Realty. MAAR
- $319,0003 bd3 ba1.6k sqft300 Cherokee Cir, Oakland, TN 38060For SaleMLS ID #10224425, Molly Plunk, Crye-Leike, Inc., REALTORS. MAAR
- $325,0004 bd2 ba1.9k sqft390 Cherokee Cir, Oakland, TN 38060For SaleMLS ID #10221147, Ashley Wisch, eXp Realty, LLC. MAAR
- $392,5004 bd2 ba2k sqft140 Oakland Ridge Cv, Oakland, TN 38060New ConstructionMLS ID #10216174, Hattie D Brawley, 2 Rivers Realty, LLC. MAAR
- $489,0003 bd3 ba2.6k sqft475 Crooked Creek Dr, Oakland, TN 38060For SaleMLS ID #10227683, Lynne Neely, Crye-Leike, Inc., REALTORS. MAAR
- $457,5004 bd3 ba2.4k sqft245 Laurel Wood Ln, Oakland, TN 38060For SaleMLS ID #10225907, Amanda F Hamilton, Regency Realty, LLC. MAAR
- $439,9504 bd3 ba2.5k sqft30 Betsy Valley Dr, Oakland, TN 38060New ConstructionMLS ID #10216188, Michael J Bryan, Bryan Realty Group. MAAR
