Situated on a desirable corner lot with a side-load garage, this Belvedere floor plan by Grant Homes offers over 2,500 square feet of thoughtfully designed living space with luxury features throughout. Designed with entertaining in mind, the spacious great room opens seamlessly to the kitchen, creating a natural gathering space at the heart of the home. The kitchen features granite countertops, a large island, an oversized breakfast bar, two walls of cabinetry, a generous pantry, and a dedicated coffee bar area, along with a bright breakfast nook for everyday dining. The flexible layout includes 3 bedrooms and 3 full baths, plus a bonus room with a walk-in closet that could easily serve as a 4th bedroom. The primary suite offers a private retreat with a soaking tub, oversized separate shower, and spacious walk-in closet. A second bedroom and full bath are conveniently located on the main level, providing comfort and versatility in a home that truly lives well.
New construction
$439,950
30 Betsy Valley Dr, Oakland, TN 38060
4beds
2,585sqft
Single Family Residence
Built in 2025
0.25 Acres Lot
$439,300 Zestimate®
$170/sqft
$33/mo HOA
What's special
Large islandDesirable corner lotSide-load garageSpacious walk-in closetGenerous pantryOversized breakfast barDedicated coffee bar area
- 162 days |
- 64 |
- 7 |
Zillow last checked:
Listing updated:
Listed by:
Michael J Bryan,
Bryan Realty Group 901-401-2208,
April Bryan,
Bryan Realty Group
Source: MAAR,MLS#: 10216188
Facts & features
Interior
Bedrooms & bathrooms
- Bedrooms: 4
- Bathrooms: 3
- Full bathrooms: 3
Rooms
- Room types: Bonus Room, Other (See Remarks)
Primary bedroom
- Features: Hardwood Floor, Smooth Ceiling, Vaulted/Coffered Ceiling
- Level: First
- Area: 195
- Dimensions: 13 x 15
Bedroom 2
- Features: Hardwood Floor, Smooth Ceiling, Vaulted/Coffered Ceilings
- Level: First
- Area: 143
- Dimensions: 11 x 13
Bedroom 3
- Features: Carpet, Smooth Ceiling
- Level: Second
- Area: 132
- Dimensions: 11 x 12
Primary bathroom
- Features: Double Vanity, Separate Shower, Smooth Ceiling, Tile Floor
Dining room
- Features: Separate Dining Room
- Area: 110
- Dimensions: 10 x 11
Kitchen
- Features: Breakfast Bar, Eat-in Kitchen, Kitchen Island, Pantry, Updated/Renovated Kitchen
- Area: 224
- Dimensions: 14 x 16
Living room
- Features: Great Room
- Dimensions: 0 x 0
Bonus room
- Area: 210
- Dimensions: 14 x 15
Den
- Area: 378
- Dimensions: 18 x 21
Heating
- Central, Dual System, Natural Gas
Cooling
- 220 Wiring, Ceiling Fan(s), Central Air, Dual
Appliances
- Included: Gas Water Heater, Cooktop, Dishwasher, Disposal, Gas Cooktop, Microwave
- Laundry: Laundry Room
Features
- 1 or More BR Down, Double Vanity Bath, Full Bath Down, Luxury Primary Bath, Primary Down, Separate Tub & Shower, Vaulted/Coffered Primary, High Ceilings, Smooth Ceiling, Two Story Foyer, Walk-In Closet(s), 2 or More Baths, 2nd Bedroom, Den/Great Room, Kitchen, Laundry Room, Primary Bedroom, 1 Bath, 3rd Bedroom, Bonus Room, Square Feet Source: Floor Plans (Builder/Architecture)
- Flooring: Part Carpet, Tile, Wood Laminate Floors
- Windows: Double Pane Windows
- Attic: Walk-In
- Number of fireplaces: 1
Interior area
- Total interior livable area: 2,585 sqft
Property
Parking
- Total spaces: 2
- Parking features: Garage Door Opener, Garage Faces Side
- Has garage: Yes
- Covered spaces: 2
Features
- Stories: 2
- Patio & porch: Covered Patio
- Exterior features: Sidewalks
- Pool features: None
Lot
- Size: 0.25 Acres
- Dimensions: .25
- Features: Corner Lot, Level, Professionally Landscaped
Details
- Parcel number: 086NB01200000
Construction
Type & style
- Home type: SingleFamily
- Architectural style: Traditional
- Property subtype: Single Family Residence
Materials
- Brick Veneer
- Foundation: Slab
- Roof: Composition Shingles
Condition
- New construction: Yes
- Year built: 2025
Details
- Builder name: Grant Homes
Utilities & green energy
- Sewer: Public Sewer
- Water: Public
Community & HOA
Community
- Security: Security System, Smoke Detector(s), Burglar Alarm
- Subdivision: Valleybrook
HOA
- Has HOA: Yes
- HOA fee: $400 annually
Location
- Region: Oakland
Financial & listing details
- Price per square foot: $170/sqft
- Tax assessed value: $70,000
- Annual tax amount: $274
- Price range: $440K - $440K
- Date on market: 3/6/2026
- Cumulative days on market: 207 days
Estimated market value
$439,300
$417,000 - $461,000
$2,687/mo
Price history
| Date | Event | Price |
|---|---|---|
| 3/6/2026 | Listed for sale | $439,950$170/sqft |
Source:  MAAR #10216188 Report a problem MAAR #10216188 Report a problem | ||
| 2/27/2026 | Listing removed | $439,950$170/sqft |
Source: MAAR #10206643 Report a problem | ||
| 9/29/2025 | Listed for sale | $439,950$170/sqft |
Source: MAAR #10206643 Report a problem | ||
Public tax history
| Year | Property taxes | Tax assessment |
|---|---|---|
| 2025 | $274 -18.7% | $17,500 |
| 2024 | $337 | $17,500 |
| 2023 | $337 | $17,500 |
Find assessor info on the county website
Monthly payment
Est. payment
Payment breakdown
Explore the cost of this home by adjusting the details. Changes won't be saved.Climate risks
Neighborhood: 38060
Nearby schools
GreatSchools rating
- 6/10Southwest Elementary SchoolGrades: PK-5Distance: 6.1 mi
- 4/10West Junior High SchoolGrades: 6-8Distance: 1.6 mi
- 3/10Fayette Ware Comprehensive High SchoolGrades: 9-12Distance: 10.3 mi
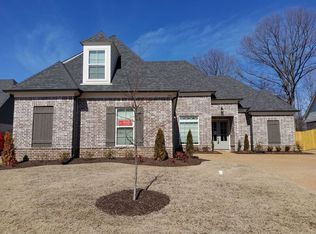
- $475,6004 bd3 ba2.6k sqft150 Valleyview Ln, Oakland, TN 38060Off Market
- $428,0004 bd3 ba2.5k sqft150 Valleyview Ln LOT 10, Oakland, TN 38060Off Market

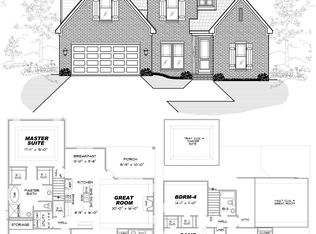
- $436,1505 bd3 ba2.5k sqft50 Betsy Valley Dr, Oakland, TN 38060Sold
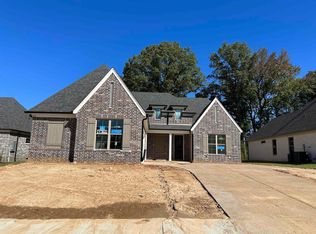
- $449,9004 bd4 ba2.7k sqft140 Valleyview Ln, Oakland, TN 38060Sold
- $449,9004 bd4 ba-- sqft140 Valleyview Ln LOT 9, Oakland, TN 38060Sold
- $423,4534 bd3 ba-- sqft45 Betsy Valley Dr LOT 69, Oakland, TN 38060Sold
- $423,4534 bd3 ba2.5k sqft45 Betsy Valley Dr, Oakland, TN 38060Sold
- $426,7004 bd3 ba-- sqft35 Betsy Valley Dr LOT 68, Oakland, TN 38060Off Market
A local agent can set up tours, give advice and negotiate with sellers.
Similar homes
- $439,9504 bd3 ba2.5k sqft175 Valleyview Ln, Oakland, TN 38060New Construction
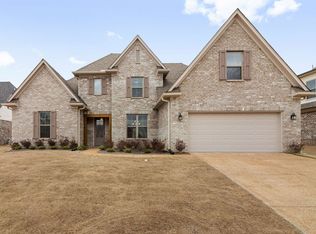
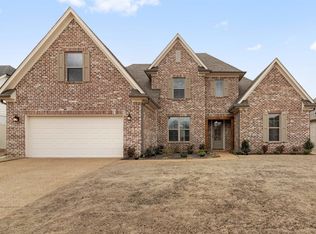 MLS ID #10216187, Michael J Bryan, Bryan Realty Group. MAAR
 - $439,9504 bd3 ba2.5k sqft60 Sugalina Valley Dr, Oakland, TN 38060New Construction
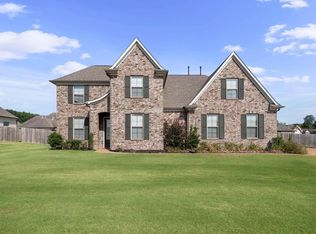
 MLS ID #10216182, Michael J Bryan, Bryan Realty Group. MAAR
 - $429,9005 bd3 ba2.6k sqft175 Marrietta Dr, Oakland, TN 38060For Sale
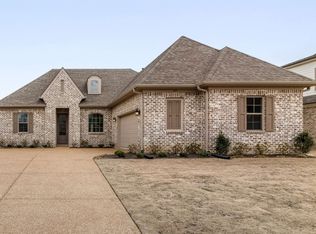
 MLS ID #10216679, Stephen D Mansour, REMAX Experts. MAAR
 - $394,9504 bd3 ba2.2k sqft185 Valleyview Ln, Oakland, TN 38060New Construction
 MLS ID #10216186, Michael J Bryan, Bryan Realty Group. MAAR
 - from $429,9004 bd2 ba2.4k sqftCarlisle Plan, Fairway Village, Oakland, TN 38060New ConstructionRegency Homebuilders
- $415,0004 bd3 ba2.4k sqft425 Oakridge Dr, Oakland, TN 38060For SaleMLS ID #10225533, Mary M Brown, Groome & Co.. MAAR
- $419,0005 bd3 ba2.7k sqft80 Betsy Valley Dr, Oakland, TN 38060For SaleMLS ID #10209213, Philip Blayde, Keller Williams. MAAR
- $464,9004 bd3 ba2.5k sqft275 Valleyview Ln, Oakland, TN 38060New ConstructionMAAR
- $425,0004 bd3 ba2.8k sqft200 Valleyview Ln, Oakland, TN 38060For SaleMLS ID #10219305, Julie G Jenkins, REMAX Experts. MAAR
- $415,0004 bd2 ba2.1k sqft200 Oakland Ridge Cv, Oakland, TN 38060For SaleMLS ID #10225220, Justin Wilburn, Fayette Realty, LLC. MAAR
- $464,9004 bd3 ba2.5k sqft275 Valleyview Ln Lot 92, Oakland, TN 38060New ConstructionRegency Homebuilders
- $419,0004 bd3 ba2.4k sqft75 Laurel Wood Ln, Oakland, TN 38060For SaleMLS ID #10221171, Ginny L Tibbels, REMAX Experts. MAAR
- $489,9005 bd3 ba2.6k sqft305 Valleyview Ln, Oakland, TN 38060New ConstructionMAAR
- $449,9004 bd3 ba2.4k sqft85 Ridgefield Dr Lot 274, Oakland, TN 38060New ConstructionRegency Homebuilders
- $489,9005 bd3 ba2.6k sqft145 Tommie Valley Dr Lot 22, Oakland, TN 38060New ConstructionRegency Homebuilders
- $400,0003 bd2 ba2k sqft440 Saint Andrews Dr, Oakland, TN 38060For SaleMLS ID #10216761, Leana B Holcomb, John Green & Co., REALTORS. MAAR
- $489,9005 bd3 ba2.6k sqft305 Valleyview Ln Lot 90, Oakland, TN 38060New ConstructionRegency Homebuilders
- $429,9005 bd3 ba2.4k sqft95 Misty Ridge Loop Lot 118, Oakland, TN 38060New ConstructionRegency Homebuilders
- $489,9005 bd3 ba2.7k sqft195 Sugalina Valley Dr Lot 104, Oakland, TN 38060New ConstructionRegency Homebuilders
- $325,0004 bd2 ba1.9k sqft390 Cherokee Cir, Oakland, TN 38060For SaleMLS ID #10221147, Ashley Wisch, eXp Realty, LLC. MAAR
