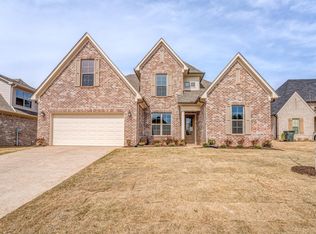
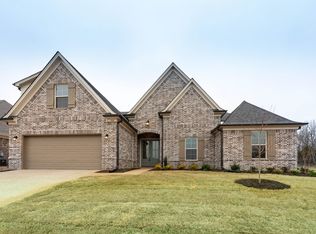
Showcasing the Henderson floor plan by Grant Homes, this thoughtfully designed home offers approximately 2,200 square feet of well-appointed living space with luxury features throughout. The open layout is anchored by a spacious main living area with a vented fireplace and seamless flow into the kitchen, where you’ll find granite countertops, soft-close cabinetry, a stylish backsplash, gas range with vented micro-hood, and durable hardwood or luxury laminate flooring. The split-bedroom design includes 3 bedrooms on the main level, offering privacy for the primary suite while keeping everyday living convenient. Upstairs, a massive 4th bedroom with a walk-in closet and private bath provides the perfect space for guests, a bonus room, or flexible living. Quality craftsmanship, thoughtful details, and a floor plan that truly lives well make this home an exceptional opportunity.
New construction
$394,950
185 Valleyview Ln, Oakland, TN 38060
4beds
2,200sqft
Single Family Residence
Built in 2025
0.25 Acres Lot
$394,300 Zestimate®
$180/sqft
$33/mo HOA
What's special
Vented fireplaceStylish backsplashQuality craftsmanshipOpen layoutThoughtful detailsSoft-close cabinetrySplit-bedroom design
- 186 days
- 293
- 14
Zillow last checked:
Listing updated:
Listed by:
Michael J Bryan,
Bryan Realty Group 901-401-2208,
April Bryan,
Bryan Realty Group
Source: MAAR,MLS#: 10216186
Facts & features
Interior
Bedrooms & bathrooms
- Bedrooms: 4
- Bathrooms: 3
- Full bathrooms: 3
Primary bedroom
- Features: Hardwood Floor, Smooth Ceiling, Vaulted/Coffered Ceiling, Walk-In Closet(s)
- Level: First
- Area: 221
- Dimensions: 13 x 17
Bedroom 2
- Features: Carpet, Smooth Ceiling
- Level: First
- Area: 120
- Dimensions: 10 x 12
Bedroom 3
- Features: Carpet, Smooth Ceiling
- Level: Second
- Area: 110
- Dimensions: 10 x 11
Bedroom 4
- Features: Carpet, Private Full Bath, Smooth Ceiling, Walk-In Closet(s)
- Level: Second
- Area: 196
- Dimensions: 14 x 14
Primary bathroom
- Features: Double Vanity, Separate Shower, Smooth Ceiling, Tile Floor
Dining room
- Features: Separate Dining Room
- Area: 100
- Dimensions: 10 x 10
Kitchen
- Features: Eat-in Kitchen, Kitchen Island, Pantry
- Area: 120
- Dimensions: 10 x 12
Living room
- Features: Great Room
- Dimensions: 0 x 0
Den
- Area: 252
- Dimensions: 14 x 18
Heating
- Ceiling, Central, Dual System, Natural Gas
Cooling
- 220 Wiring, Ceiling Fan(s), Central Air, Dual
Appliances
- Included: Gas Water Heater, Vent Hood/Exhaust Fan, Gas Cooktop, Disposal, Dishwasher, Microwave
- Laundry: Laundry Room
Features
- 1 or More BR Down, Primary Down, Split Bedroom Plan, Luxury Primary Bath, Double Vanity Bath, Separate Tub & Shower, Full Bath Down, High Ceilings, Smooth Ceiling, 2 or More Baths, 2nd Bedroom, 3rd Bedroom, Breakfast Room, Den/Great Room, Kitchen, Laundry Room, Primary Bedroom, 1 Bath, 4th or More Bedrooms, Square Feet Source: Floor Plans (Builder/Architecture)
- Flooring: Part Carpet, Part Hardwood, Tile
- Windows: Double Pane Windows
- Attic: Walk-In
- Number of fireplaces: 1
Interior area
- Total interior livable area: 2,200 sqft
Video & virtual tour
Property
Parking
- Total spaces: 2
- Parking features: Garage Door Opener, Garage Faces Side
- Has garage: Yes
- Covered spaces: 2
Features
- Stories: 2
- Patio & porch: Covered Patio
- Exterior features: Sidewalks
- Pool features: None
Lot
- Size: 0.25 Acres
- Dimensions: .25
- Features: Level, Professionally Landscaped
Details
- Parcel number: 086NB06200000
Construction
Type & style
- Home type: SingleFamily
- Architectural style: Traditional
- Property subtype: Single Family Residence
Materials
- Brick Veneer
- Foundation: Slab
- Roof: Composition Shingles
Condition
- New construction: Yes
- Year built: 2025
Details
- Builder name: Grant Homes
Utilities & green energy
- Sewer: Public Sewer
- Water: Public
Community & HOA
Community
- Security: Security System
- Subdivision: Valleybrook Subdivision
HOA
- Has HOA: Yes
- HOA fee: $400 annually
Location
- Region: Oakland
Financial & listing details
- Price per square foot: $180/sqft
- Tax assessed value: $258,300
- Annual tax amount: $1,011
- Price range: $395K - $395K
- Date on market: 3/6/2026
- Cumulative days on market: 398 days
Estimated market value
$394,300
$375,000 - $414,000
$2,530/mo
Price history
| Date | Event | Price |
|---|---|---|
| 3/6/2026 | Listed for sale | $394,950$180/sqft |
Source:  MAAR #10216186 Report a problem MAAR #10216186 Report a problem | ||
| 2/27/2026 | Listing removed | $394,950$180/sqft |
Source: MAAR #10194432 Report a problem | ||
| 4/16/2025 | Listed for sale | $394,950$180/sqft |
Source: MAAR #10194432 Report a problem | ||
Public tax history
| Year | Property taxes | Tax assessment |
|---|---|---|
| 2025 | $1,011 +199.9% | $64,575 +269% |
| 2024 | $337 | $17,500 |
| 2023 | $337 | $17,500 |
Find assessor info on the county website
Monthly payment
Est. payment
Payment breakdown
Explore the cost of this home by adjusting the details. Changes won't be saved.Climate risks
Neighborhood: 38060

Similar homes
- $415,0004 bd3 ba2.4k sqft425 Oakridge Dr, Oakland, TN 38060For Sale
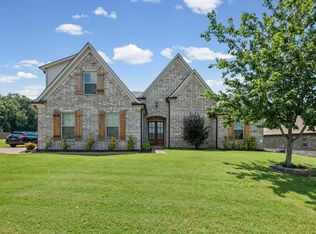 MLS ID #10225533, Mary M Brown, Groome & Co.. MAAR
 - $439,9504 bd3 ba2.5k sqft60 Sugalina Valley Dr, Oakland, TN 38060New Construction
 MLS ID #10216182, Michael J Bryan, Bryan Realty Group. MAAR
 - $439,9504 bd3 ba2.5k sqft175 Valleyview Ln, Oakland, TN 38060New Construction
 MLS ID #10216187, Michael J Bryan, Bryan Realty Group. MAAR
 - $439,9504 bd3 ba2.5k sqft30 Betsy Valley Dr, Oakland, TN 38060New Construction
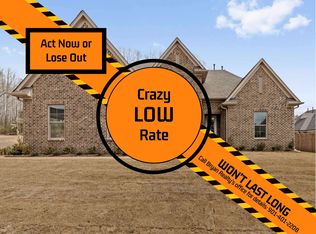 MLS ID #10216188, Michael J Bryan, Bryan Realty Group. MAAR
 - $365,9993 bd2 ba2.1k sqft90 Willow Springs Ln, Oakland, TN 38060For Sale
 MLS ID #3261450, Donquita Maness. RealTracs MLS as distributed by MLS GRID
