Introducing the Canterbury floor plan by Grant Homes offering over 2,500 square feet of thoughtfully designed living space with luxury features included. This versatile layout features 4 bedrooms, 3 full baths, and a spacious bonus room, providing flexibility for everyday living and entertaining. The primary suite serves as a true retreat, highlighted by a freestanding soaking tub, oversized walk-in shower, and an expansive walk-in closet. The kitchen is both functional and stylish with granite countertops, soft-close cabinetry, and a gas stove, all opening seamlessly into the main living areas. Upstairs, bedrooms 3 and 4 provide comfortable accommodations, with bedroom 4 featuring its own seating area alongside the large bonus room. An added benefit is the opportunity to personalize selections such as granite, flooring, and backsplash, allowing you to create a home that reflects your style while enjoying quality craftsmanship throughout.
New construction
$439,950
175 Valleyview Ln, Oakland, TN 38060
4beds
2,573sqft
Single Family Residence
Built in 2025
0.25 Acres Lot
$439,100 Zestimate®
$171/sqft
$33/mo HOA
What's special
Gas stoveExpansive walk-in closetSoft-close cabinetrySpacious bonus roomGranite countertopsOversized walk-in showerFreestanding soaking tub
- 219 days
- 58
- 9
Zillow last checked:
Listing updated:
Listed by:
Michael J Bryan,
Bryan Realty Group 901-401-2208,
April Bryan,
Bryan Realty Group
Source: MAAR,MLS#: 10216187
Facts & features
Interior
Bedrooms & bathrooms
- Bedrooms: 4
- Bathrooms: 3
- Full bathrooms: 3
Rooms
- Room types: Bonus Room
Primary bedroom
- Features: Hardwood Floor, Smooth Ceiling, Vaulted/Coffered Ceiling, Walk-In Closet(s)
- Level: First
- Area: 195
- Dimensions: 13 x 15
Bedroom 2
- Features: Carpet, Smooth Ceiling
- Level: First
- Area: 143
- Dimensions: 11 x 13
Bedroom 3
- Features: Carpet, Smooth Ceiling
- Level: Second
- Area: 132
- Dimensions: 11 x 12
Bedroom 4
- Features: Smooth Ceiling, Walk-In Closet(s)
- Level: Second
- Area: 121
- Dimensions: 11 x 11
Primary bathroom
- Features: Double Vanity, Separate Shower, Smooth Ceiling, Tile Floor, Full Bath
Dining room
- Features: Separate Dining Room
- Area: 120
- Dimensions: 10 x 12
Kitchen
- Features: Eat-in Kitchen, Kitchen Island, Pantry
- Area: 104
- Dimensions: 8 x 13
Living room
- Features: Great Room
- Dimensions: 0 x 0
Bonus room
- Area: 260
- Dimensions: 13 x 20
Den
- Area: 306
- Dimensions: 17 x 18
Heating
- Ceiling, Central, Dual System, Natural Gas
Cooling
- 220 Wiring, Ceiling Fan(s), Central Air, Dual
Appliances
- Included: Gas Water Heater, Dishwasher, Disposal, Gas Cooktop, Microwave
- Laundry: Laundry Room
Features
- 1 or More BR Down, Double Vanity Bath, Full Bath Down, Luxury Primary Bath, Primary Down, Separate Tub & Shower, Split Bedroom Plan, Vaulted/Coffered Primary, High Ceilings, Smooth Ceiling, 2 or More Baths, 2nd Bedroom, Breakfast Room, Den/Great Room, Dining Room, Kitchen, Laundry Room, Primary Bedroom, 1 Bath, 3rd Bedroom, 4th or More Bedrooms, Bonus Room, Square Feet Source: Floor Plans (Builder/Architecture)
- Flooring: Part Carpet, Part Hardwood, Tile
- Windows: Double Pane Windows
- Attic: Walk-In
- Number of fireplaces: 1
- Fireplace features: Gas Log, Gas Starter, Glass Doors, In Den/Great Room, Vented Gas Fireplace
Interior area
- Total interior livable area: 2,573 sqft
Video & virtual tour
Property
Parking
- Total spaces: 2
- Parking features: Garage Faces Front, Garage Door Opener
- Has garage: Yes
- Covered spaces: 2
Features
- Stories: 2
- Patio & porch: Covered Patio
- Exterior features: Sidewalks
- Pool features: None
Lot
- Size: 0.25 Acres
- Dimensions: .25
- Features: Level, Professionally Landscaped
Details
- Parcel number: 086NB06100000
Construction
Type & style
- Home type: SingleFamily
- Architectural style: Traditional
- Property subtype: Single Family Residence
Materials
- Brick Veneer
- Foundation: Slab
- Roof: Composition Shingles
Condition
- New construction: Yes
- Year built: 2025
Details
- Builder name: Grant Homes
Utilities & green energy
- Sewer: Public Sewer
- Water: Public
Community & HOA
Community
- Security: Security System, Smoke Detector(s)
- Subdivision: Valleybrook Sudivision
HOA
- Has HOA: Yes
- HOA fee: $400 annually
Location
- Region: Oakland
Financial & listing details
- Price per square foot: $171/sqft
- Tax assessed value: $249,900
- Annual tax amount: $978
- Price range: $440K - $440K
- Date on market: 3/6/2026
- Cumulative days on market: 275 days
Estimated market value
$439,100
$417,000 - $461,000
$2,671/mo
Price history
| Date | Event | Price |
|---|---|---|
| 3/6/2026 | Listed for sale | $439,950$171/sqft |
Source:  MAAR #10216187 Report a problem MAAR #10216187 Report a problem | ||
| 2/27/2026 | Listing removed | $439,950$171/sqft |
Source: MAAR #10194433 Report a problem | ||
| 4/16/2025 | Listed for sale | $439,950$171/sqft |
Source: MAAR #10194433 Report a problem | ||
Public tax history
| Year | Property taxes | Tax assessment |
|---|---|---|
| 2025 | $978 +190.2% | $62,475 +257% |
| 2024 | $337 | $17,500 |
| 2023 | $337 | $17,500 |
Find assessor info on the county website
Monthly payment
Est. payment
Payment breakdown
Explore the cost of this home by adjusting the details. Changes won't be saved.Climate risks
Neighborhood: 38060


Similar homes
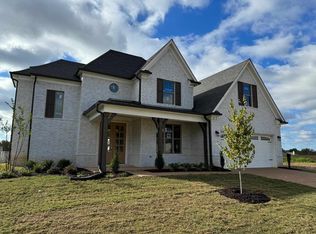
- $439,9504 bd3 ba2.5k sqft60 Sugalina Valley Dr, Oakland, TN 38060New Construction
 MLS ID #10216182, Michael J Bryan, Bryan Realty Group. MAAR
 - $450,0004 bd3 ba2.9k sqft460 Marrietta Dr, Oakland, TN 38060For Sale
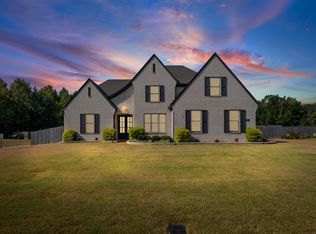 MLS ID #10229991, Liz Clark, Keller Williams. MAAR
 - $394,9504 bd3 ba2.2k sqft185 Valleyview Ln, Oakland, TN 38060New Construction
 MLS ID #10216186, Michael J Bryan, Bryan Realty Group. MAAR
 - $425,0004 bd3 ba2.8k sqft200 Valleyview Ln, Oakland, TN 38060For Sale
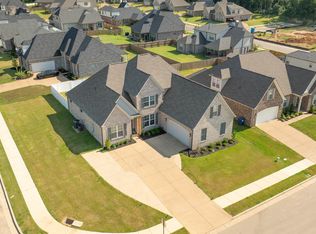 MLS ID #10219305, Julie G Jenkins, REMAX Experts. MAAR
 - $349,9994 bd2 ba2.1k sqft90 Willow Springs Ln, Oakland, TN 38060For Sale
 MLS ID #3601989, Donquita Maness. RealTracs MLS as distributed by MLS GRID
