Charming farmhouse-inspired home in Arlington’s sought-after White Oak neighborhood! Situated on a wonderful street, this inviting home offers an ideal floor plan with 3 bedrooms down and a private upstairs bedroom with a full bath up. Spacious bonus room could easily serve as a 5th bedroom, playroom, or media space. Enjoy exceptional outdoor living with a covered patio and pergola perfect for relaxing or entertaining. Recent updates include new carpet and upgraded lighting. Home features tankless hot water heater and fantastic storage throughout with two walk-in attics. Move-in ready and waiting for its next owner!
For sale
Price cut: $2.4K (7/15)
$477,500
5621 Heather Oak Dr, Lakeland, TN 38002
4beds
2,627sqft
Single Family Residence
Built in 2015
10,454 Square Feet Lot
$474,800 Zestimate®
$182/sqft
$55/mo HOA
What's special
Charming farmhouse-inspired homeNew carpetIdeal floor planCovered patioSpacious bonus roomUpgraded lightingFantastic storage throughout
- 84 days |
- 341 |
- 19 |
Zillow last checked:
Listing updated:
Listed by:
Mary Grayson Caradine,
Coldwell Banker Collins-Maury 901-259-8500,
Robin Fauser,
Coldwell Banker Collins-Maury
Source: MAAR,MLS#: 10222605
Facts & features
Interior
Bedrooms & bathrooms
- Bedrooms: 4
- Bathrooms: 3
- Full bathrooms: 3
Primary bedroom
- Features: Walk-In Closet(s), Carpet
- Level: First
- Area: 224
- Dimensions: 14 x 16
Bedroom 2
- Features: Carpet
- Level: First
- Area: 132
- Dimensions: 11 x 12
Bedroom 3
- Features: Carpet
- Level: First
- Area: 144
- Dimensions: 12 x 12
Bedroom 4
- Features: Carpet
- Level: Second
- Area: 144
- Dimensions: 12 x 12
Primary bathroom
- Features: Full Bath
Dining room
- Dimensions: 0 x 0
Kitchen
- Features: Updated/Renovated Kitchen, Eat-in Kitchen, Separate Breakfast Room, Pantry, Kitchen Island
- Area: 168
- Dimensions: 12 x 14
Living room
- Features: Great Room
- Dimensions: 0 x 0
Bonus room
- Area: 330
- Dimensions: 15 x 22
Den
- Area: 300
- Dimensions: 20 x 15
Heating
- Central, Natural Gas, Dual System
Cooling
- Ceiling Fan(s), Central Air, Dual
Features
- 1 or More BR Down, Primary Down, Vaulted/Coffered Primary, Split Bedroom Plan, Luxury Primary Bath, Double Vanity Bath, Separate Tub & Shower, Full Bath Down, High Ceilings, Square Feet Source: AutoFill (MAARdata) or Public Records (Cnty Assessor Site)
- Flooring: Wood Laminate Floors, Part Carpet
- Windows: Double Pane Windows
- Number of fireplaces: 1
- Fireplace features: Factory Built, In Den/Great Room
Interior area
- Total interior livable area: 2,627 sqft
Property
Parking
- Total spaces: 2
- Parking features: Driveway/Pad, Garage Faces Front
- Has garage: Yes
- Covered spaces: 2
- Has uncovered spaces: Yes
Features
- Stories: 1.5
- Patio & porch: Patio, Covered Patio
- Pool features: None
- Has spa: Yes
- Spa features: Whirlpool(s)
- Fencing: Wood,Wood Fence
Lot
- Size: 10,454 Square Feet
- Dimensions: 75 x 165.29 IRR
- Features: Landscaped, Professionally Landscaped
Details
- Parcel number: A0142H A00031
Construction
Type & style
- Home type: SingleFamily
- Architectural style: Traditional
- Property subtype: Single Family Residence
Condition
- New construction: No
- Year built: 2015
Utilities & green energy
- Sewer: Public Sewer
Community & HOA
Community
- Subdivision: Villages At Whiteoak Pd Phase 1 (the)
HOA
- Has HOA: Yes
- HOA fee: $660 annually
Location
- Region: Lakeland
Financial & listing details
- Price per square foot: $182/sqft
- Tax assessed value: $451,200
- Annual tax amount: $4,309
- Price range: $477.5K - $477.5K
- Date on market: 5/28/2026
- Cumulative days on market: 77 days
Estimated market value
$474,800
$451,000 - $499,000
$2,799/mo
Price history
| Date | Event | Price |
|---|---|---|
| 7/15/2026 | Price change | $477,500-0.5%$182/sqft |
Source:  MAAR #10222605 Report a problem MAAR #10222605 Report a problem | ||
| 6/23/2026 | Listed for sale | $479,900$183/sqft |
Source: MAAR #10222605 Report a problem | ||
| 6/15/2026 | Pending sale | $479,900$183/sqft |
Source: MAAR #10222605 Report a problem | ||
| 5/28/2026 | Listed for sale | $479,900+17%$183/sqft |
Source: MAAR #10222605 Report a problem | ||
| 1/12/2022 | Sold | $410,000+2.5%$156/sqft |
Source: MAAR #10113630 Report a problem | ||
| 1/8/2022 | Pending sale | $400,000$152/sqft |
Source: MAAR #10113630 Report a problem | ||
| 12/7/2021 | Contingent | $400,000$152/sqft |
Source: MAAR #10113630 Report a problem | ||
| 12/3/2021 | Listed for sale | $400,000+42.9%$152/sqft |
Source: MAAR #10113630 Report a problem | ||
| 3/6/2015 | Sold | $279,830$107/sqft |
Source: MAAR #9943284 Report a problem | ||
Public tax history
| Year | Property taxes | Tax assessment |
|---|---|---|
| 2025 | $4,309 +16.8% | $112,800 +42.7% |
| 2024 | $3,690 | $79,025 |
| 2023 | $3,690 | $79,025 |
| 2022 | -- | $79,025 |
| 2021 | -- | $79,025 +19.1% |
| 2020 | $909 | $66,350 |
| 2019 | $909 -66.2% | $66,350 |
| 2018 | $2,687 -23% | $66,350 |
| 2017 | $3,490 +356.7% | $66,350 -0.2% |
| 2016 | $764 | $66,450 +564.5% |
| 2014 | -- | $10,000 |
Find assessor info on the county website
Monthly payment
Est. payment
Payment breakdown
Explore the cost of this home by adjusting the details. Changes won't be saved.Climate risks
Neighborhood: 38002
Nearby schools
GreatSchools rating
- 9/10Arlington Elementary SchoolGrades: PK-5Distance: 1.4 mi
- 7/10Arlington Middle SchoolGrades: 6-8Distance: 2.7 mi
- 8/10Arlington High SchoolGrades: 9-12Distance: 2.1 mi
- $460,5003 bd2 ba3.3k sqft5611 Heather Oak Dr, Arlington, TN 38002Off Market
- $392,4003 bd2 ba2.5k sqft12557 Magnolia Bend Dr, Lakeland, TN 38002Off Market
- $414,7004 bd4 ba2.6k sqft12547 Magnolia Bend Dr, Arlington, TN 38002Off Market
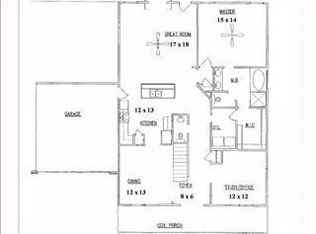
- $433,6003 bd3 ba3.3k sqft5607 Heather Oak Dr, Arlington, TN 38002Off Market
- $425,9003 bd2 ba2.3k sqft12557 Magnolia Bnd, Arlington, TN 38002Off Market
- $397,8004 bd3 ba2.5k sqft5620 Heather Oak Dr, Arlington, TN 38002Off Market
- $443,300-- bd-- ba-- sqftHeather Oak Dr, Arlington, TN 38002Off Market
- $418,4004 bd3 ba2.3k sqft5604 Magnolia Bend Cv, Lakeland, TN 38002Off Market
A local agent can set up tours, give advice and negotiate with sellers.
A local lender can help you make sure your offer is ready when you are.
Similar homes
- $474,9004 bd4 ba3k sqft5708 Keithwood Cv, Arlington, TN 38002For Sale
 MLS ID #10227721, Melissa Thompson, eXp Realty. MAAR
 - $480,0004 bd3 ba2.9k sqft12176 Brooks River Dr, Arlington, TN 38002For Sale
 MLS ID #10227965, Tracy M Duggan, Real Broker. MAAR
 - $499,9004 bd3 ba3.3k sqft12173 Preserve Woods Ln, Arlington, TN 38002For Sale
 MLS ID #10226810, Suzanne R Smith, Enterprise, REALTORS. MAAR
 - $434,9004 bd3 ba2.8k sqft6025 Garrett Valley Ln, Arlington, TN 38002For Sale
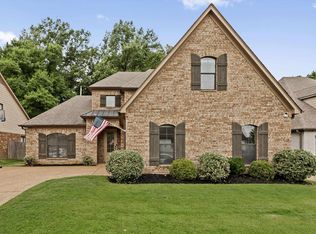 MLS ID #10222445, Billy C Rodgers, Crye-Leike, Inc., REALTORS. MAAR
 - $499,0005 bd3 ba3.2k sqft12528 Caymus Ln, Arlington, TN 38002For SaleMLS ID #10227771, Philip Blayde, Keller Williams. MAAR
- $495,0004 bd3 ba3.3k sqft5191 Prairie Sky Dr, Lakeland, TN 38002For SaleMLS ID #10228682, Anna Palazola, Crye-Leike, Inc., REALTORS. MAAR
- $420,0003 bd3 ba2.4k sqft12311 Afton Pl, Arlington, TN 38002For SaleMLS ID #10224619, Stephanie S Moulder, Groome & Co.. MAAR
- $453,9005 bd3 ba2.6k sqft11199 Bernadette Cv, Arlington, TN 38002For SaleMLS ID #10225902, Michael J Bryan, Bryan Realty Group. MAAR
- $484,5006 bd3 ba3.3k sqft9515 Owl Hill Dr, Lakeland, TN 38002For SaleMLS ID #10228363, Joseph Cummings, Epique Realty. MAAR
- $499,0004 bd3 ba3.4k sqft9328 Owl Hill Dr, Lakeland, TN 38002For SaleMLS ID #10223801, Diane S Peterson, Keller Williams. MAAR
- $370,0003 bd2 ba2k sqft5182 Summer Mist Dr, Arlington, TN 38002For SaleMLS ID #10227840, Donna Jarrett, Emmett Baird Realty, LLC. MAAR
- $543,5004 bd4 ba3k sqft10511 Lawrenceburg Ln N, Arlington, TN 38002For SaleMLS ID #10223689, Alli Echlin, Bluff City Realty Group, LLC. MAAR
- $425,0004 bd3 ba3.6k sqft310 Walnut Bend Rd, Arlington, TN 38002For SaleMLS ID #10213632, Cole E Stonebrook, Stonebrook REALTORS, LLC. MAAR
- $439,0004 bd3 ba3.1k sqft4553 Craddle Hill Dr, Bartlett, TN 38002For SaleMLS ID #10219958, Frank Lowry, Bill Lowry Realty Co.. MAAR
- $425,0004 bd4 ba2.9k sqft4858 Bailey Dr, Arlington, TN 38002For SaleMLS ID #10227306, Brandy L Marek, Grace and Grit Realty Co. LLC. MAAR
- $559,9003 bd3 ba2.5k sqft7206 Linnie Cv, Arlington, TN 38002For SaleMLS ID #10228161, Jason A Lowe, Emmett Baird Realty, LLC. MAAR
- $350,0003 bd2 ba1.9k sqft11779 Village Center St, Arlington, TN 38002For SaleMLS ID #10225062, Christine Lundy, Key Connect Group, LLC. MAAR
- $475,0005 bd3 ba3k sqft1284 Grey Wolf Dr, Collierville, TN 38017For SaleMLS ID #10228464, Cindy Elliott, John Green & Co., REALTORS. MAAR
- $479,0004 bd3 ba2.7k sqft1308 River Ridge Dr, Collierville, TN 38017For SaleMLS ID #10228166, Chuck House, Keller Williams. MAAR
- $310,0003 bd2 ba1.4k sqft4956 Indian Walk Ln, Arlington, TN 38002For Sale
 MLS ID #3260032, Heather Ray. RealTracs MLS as distributed by MLS GRID
