Spacious 4 bedroom, 3 bath home located in the desirable Kensington subdivision and zoned for Arlington schools. This functional floor plan offers a large living area, open kitchen with granite countertops and stainless appliances, downstairs primary suite and 2nd bedroom down with 2 beds and a flexible upstairs bonus/media space.The primary bath includes double vanities, separate shower, soaking tub, and walk-in closet. Additional bedrooms offer great space for family, guests, or home office needs. Outside, enjoy a fenced backyard with covered patio that backs up to a wooded area for extra privacy. House has fresh paint down and new carpet. Kensington has a neighborhood pool and pool house. Conveniently located near Arlington schools, parks, shopping, and dining. A great opportunity to get into one of Arlington’s more well established neighborhoods and make it your own.
For sale
Price cut: $5K (8/25)
$429,900
6025 Garrett Valley Ln, Arlington, TN 38002
4beds
2,861sqft
Single Family Residence
Built in 2013
7,200 Square Feet Lot
$429,100 Zestimate®
$150/sqft
$43/mo HOA
What's special
Walk-in closetFresh paint downNew carpetDownstairs primary suiteSeparate showerSoaking tub
- 147 days
- 518
- 42
Zillow last checked:
Listing updated:
Listed by:
Billy C Rodgers,
Crye-Leike, Inc., REALTORS 901-260-4780
Source: MAAR,MLS#: 10222445
Facts & features
Interior
Bedrooms & bathrooms
- Bedrooms: 4
- Bathrooms: 3
- Full bathrooms: 3
Rooms
- Room types: Bonus Room, Entry Hall
Primary bedroom
- Features: Smooth Ceiling, Tile Floor, Vaulted/Coffered Ceiling, Walk-In Closet(s)
- Level: First
- Area: 208
- Dimensions: 13 x 16
Bedroom 2
- Features: Hardwood Floor, Shared Bath, Smooth Ceiling
- Level: First
- Area: 120
- Dimensions: 10 x 12
Bedroom 3
- Features: Carpet, Shared Bath, Smooth Ceiling, Walk-In Closet(s)
- Level: Second
- Area: 168
- Dimensions: 12 x 14
Bedroom 4
- Features: Carpet, Shared Bath, Smooth Ceiling, Walk-In Closet(s)
- Level: Second
- Area: 176
- Dimensions: 11 x 16
Primary bathroom
- Features: Double Vanity, Separate Shower, Smooth Ceiling, Tile Floor, Whirlpool Tub, Full Bath
Dining room
- Features: Separate Dining Room
- Area: 110
- Dimensions: 10 x 11
Kitchen
- Features: Breakfast Bar, Pantry, Keeping/Hearth Room
- Area: 132
- Dimensions: 11 x 12
Living room
- Features: Separate Living Room, Separate Den
- Area: 330
- Dimensions: 15 x 22
Bonus room
- Area: 266
- Dimensions: 14 x 19
Den
- Area: 280
- Dimensions: 14 x 20
Heating
- Central, Dual System, Natural Gas
Cooling
- 220 Wiring, Ceiling Fan(s), Central Air, Dual
Appliances
- Included: Gas Water Heater, Range/Oven, Self Cleaning Oven, Disposal, Dishwasher, Microwave
- Laundry: Laundry Room
Features
- 1 or More BR Down, Primary Down, Smooth Ceiling, High Ceilings, Vaulted/Coff/Tray Ceiling, Walk-In Closet(s), Living Room, Dining Room, Den/Great Room, Kitchen, Primary Bedroom, 2nd Bedroom, 2 or More Baths, Laundry Room, Keeping/Hearth Room, 1 Bath, 3rd Bedroom, 4th or More Bedrooms, Play Room/Rec Room, Square Feet Source: Appraisal
- Flooring: Wood Laminate Floors, Part Carpet, Tile
- Windows: Double Pane Windows, Excl Some Window Treatmnt
- Attic: Walk-In
- Number of fireplaces: 1
- Fireplace features: Ventless, In Keeping/Hearth room
Interior area
- Total interior livable area: 2,861 sqft
Property
Parking
- Total spaces: 2
- Parking features: Driveway/Pad, Garage Door Opener, Garage Faces Side
- Has garage: Yes
- Covered spaces: 2
- Has uncovered spaces: Yes
Features
- Stories: 2
- Patio & porch: Covered Patio
- Pool features: Community, Neighborhood
- Has spa: Yes
- Spa features: Bath
- Fencing: Wood
Lot
- Size: 7,200 Square Feet
- Dimensions: 60 x 120
- Features: Level, Landscaped
Details
- Parcel number: A0142RA00038
Construction
Type & style
- Home type: SingleFamily
- Architectural style: Traditional
- Property subtype: Single Family Residence
Materials
- Brick Veneer, Wood/Composition
- Foundation: Slab
- Roof: Composition Shingles
Condition
- New construction: No
- Year built: 2013
Utilities & green energy
- Sewer: Public Sewer
- Water: Public
Community & HOA
Community
- Subdivision: Kensington Pd
HOA
- Has HOA: Yes
- HOA fee: $520 annually
Location
- Region: Arlington
Financial & listing details
- Price per square foot: $150/sqft
- Tax assessed value: $436,100
- Annual tax amount: $4,164
- Price range: $429.9K - $429.9K
- Date on market: 5/27/2026
- Cumulative days on market: 149 days
- Listing terms: Conventional,FHA,VA Loan
Estimated market value
$429,100
$408,000 - $451,000
$2,933/mo
Price history
| Date | Event | Price |
|---|---|---|
| 8/25/2026 | Price change | $429,900-1.1%$150/sqft |
Source:  MAAR #10222445 Report a problem MAAR #10222445 Report a problem | ||
| 6/9/2026 | Price change | $434,900-1.2%$152/sqft |
Source: MAAR #10222445 Report a problem | ||
| 5/27/2026 | Listed for sale | $440,000+60.1%$154/sqft |
Source: MAAR #10222445 Report a problem | ||
| 8/23/2017 | Listing removed | $274,900$96/sqft |
Source: MidSouth Residential, LLC #10004721 Report a problem | ||
| 6/23/2017 | Price change | $274,900-1.8%$96/sqft |
Source: MidSouth Residential, LLC #10004721 Report a problem | ||
| 6/15/2017 | Listed for sale | $279,900+17.3%$98/sqft |
Source: MidSouth Residential, LLC #10004721 Report a problem | ||
| 7/12/2013 | Sold | $238,535$83/sqft |
Source: MAAR #3263205 Report a problem | ||
Public tax history
| Year | Property taxes | Tax assessment |
|---|---|---|
| 2025 | $4,165 +14.5% | $109,025 +40% |
| 2024 | $3,638 | $77,900 |
| 2023 | $3,638 | $77,900 |
| 2022 | -- | $77,900 |
| 2021 | -- | $77,900 +20.3% |
| 2020 | $887 | $64,775 |
| 2019 | $887 -66.2% | $64,775 |
| 2018 | $2,623 -23% | $64,775 |
| 2017 | $3,407 +464.3% | $64,775 +23.4% |
| 2016 | $604 | $52,500 |
| 2014 | -- | $52,500 +169.6% |
| 2013 | -- | $19,475 |
Find assessor info on the county website
Monthly payment
Est. payment
Payment breakdown
Explore the cost of this home by adjusting the details. Changes won't be saved.Climate risks
Neighborhood: 38002
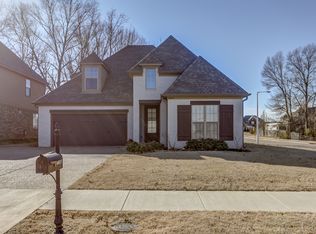
- $416,0004 bd3 ba2.9k sqft6019 Garrett Valley Ln, Arlington, TN 38002Off Market

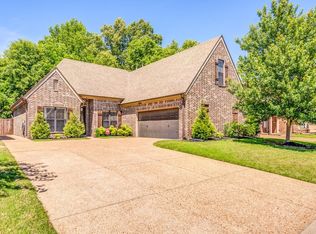
- $367,8004 bd3 ba2.1k sqft6033 Garrett Valley Ln, Arlington, TN 38002Off Market
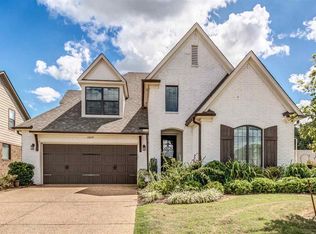
- $389,9003 bd2 ba2.2k sqft6015 Garrett Valley Ln, Arlington, TN 38002Sold
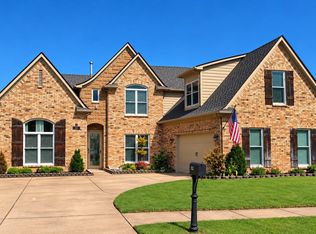
- $401,0004 bd3 ba2.4k sqft12425 Dusty Field Rd, Arlington, TN 38002Off Market
Similar homes
- $449,9004 bd3 ba2.6k sqft5621 Heather Oak Dr, Lakeland, TN 38002For Sale
 MLS ID #10222605, Mary Grayson Caradine, Coldwell Banker Collins-Maury. MAAR
 - $459,9004 bd4 ba3k sqft5708 Keithwood Cv, Arlington, TN 38002For Sale
 MLS ID #10227721, Melissa Thompson, eXp Realty. MAAR
 - $479,9004 bd4 ba3.1k sqft5769 Haley Hollow Cv, Arlington, TN 38002For Sale
 MLS ID #10231808, Katrina Grubb, The Firm. MAAR
 - $409,0004 bd3 ba2.4k sqft11182 Goat Dr, Arlington, TN 38002For Sale
 MLS ID #10231972, Jason Wallace, Keller Williams Realty. MAAR
 - $450,0004 bd3 ba3.2k sqft9530 Bolton Estates Rd, Millington, TN 38053For Sale
 MLS ID #3593649, Jennifer Carstensen. RealTracs MLS as distributed by MLS GRID
