This stunning home in Lakeland will stop you in your tracks the moment you pull up. Professional landscaping and incredible curb appeal set the stage for what’s waiting inside. 4 bedrooms, 2.5 Baths. Cove lot. Real wood floors! Kitchen flows nicely to Hearth Room. Main-level primary suite with large luxury bathroom, walk-in closet and dressing area. Second master-style bedroom upstairs with private bath + walk-in closet. Huge 17x38 back patio. Heated & cooled double garage. Water views + water access. Alarm system, Gutter guards, sprinkler system and storage building. WOW Priced at $489,000 — don’t miss your chance to live the lake lifestyle at Garner Lake!
For sale
$489,000
4155 Larch Point Cv, Lakeland, TN 38002
4beds
2,541sqft
Single Family Residence
Built in 2004
10,018 Square Feet Lot
$477,800 Zestimate®
$192/sqft
$-- HOA
What's special
Walk-in closetSecond master-style bedroom upstairsStorage buildingMain-level primary suitePrivate bathGutter guardsIncredible curb appeal
- 6 days
- 622
- 31
Likely to sell faster than
Zillow last checked:
Listing updated:
Listed by:
Rachel B Gilliam,
Crye-Leike, Inc., REALTORS 901-372-3690,
Heath West,
Crye-Leike, Inc., REALTORS
Source: MAAR,MLS#: 10229745
Facts & features
Interior
Bedrooms & bathrooms
- Bedrooms: 4
- Bathrooms: 3
- Full bathrooms: 2
- 1/2 bathrooms: 1
Rooms
- Room types: Entry Hall
Primary bedroom
- Features: Carpet, Smooth Ceiling, Walk-In Closet(s)
- Level: First
- Area: 238
- Dimensions: 17 x 14
Bedroom 2
- Features: Carpet
- Level: Second
- Area: 143
- Dimensions: 13 x 11
Bedroom 3
- Features: Carpet
- Level: Second
- Area: 156
- Dimensions: 13 x 12
Bedroom 4
- Features: Carpet
- Level: Second
- Area: 192
- Dimensions: 16 x 12
Primary bathroom
- Features: Double Vanity, Dressing Area, Separate Shower, Smooth Ceiling, Tile Floor, Whirlpool Tub, Full Bath
Dining room
- Features: Separate Dining Room
- Area: 132
- Dimensions: 12 x 11
Kitchen
- Features: Breakfast Bar, Separate Breakfast Room, Pantry, Keeping/Hearth Room
- Area: 187
- Dimensions: 17 x 11
Living room
- Features: Great Room
- Dimensions: 0 x 0
Den
- Area: 210
- Dimensions: 15 x 14
Heating
- Central, Natural Gas, Dual System
Cooling
- Ceiling Fan(s), Central Air, Dual
Appliances
- Included: Range/Oven, Double Oven, Dishwasher, Microwave
- Laundry: Laundry Room
Features
- 1 or More BR Down, Primary Down, Two Primaries, Split Bedroom Plan, Luxury Primary Bath, Separate Tub & Shower, Smooth Ceiling, High Ceilings, Dining Room, Den/Great Room, Kitchen, Primary Bedroom, 1 1/2 Bath, Laundry Room, Keeping/Hearth Room, 2nd Bedroom, 3rd Bedroom, 4th or More Bedrooms, Square Feet Source: AutoFill (MAARdata) or Public Records (Cnty Assessor Site)
- Flooring: Part Hardwood, Part Carpet, Tile
- Attic: Pull Down Stairs
- Number of fireplaces: 1
- Fireplace features: In Keeping/Hearth room, Gas Log
Interior area
- Total interior livable area: 2,541 sqft
Property
Parking
- Total spaces: 2
- Parking features: Garage Door Opener, Garage Faces Front, Other (See REMARKS)
- Has garage: Yes
- Covered spaces: 2
Features
- Stories: 1.5
- Patio & porch: Patio
- Pool features: None
- Has spa: Yes
- Spa features: Whirlpool(s), Bath
- Has view: Yes
- View description: Water
- Has water view: Yes
- Water view: Water
- Waterfront features: Water Access
Lot
- Size: 10,018 Square Feet
- Dimensions: 186 x 105
- Features: Some Trees, Professionally Landscaped
Details
- Additional structures: Storage
- Parcel number: L0150 A00041
Construction
Type & style
- Home type: SingleFamily
- Architectural style: Traditional
- Property subtype: Single Family Residence
Materials
- Brick Veneer, Wood/Composition
- Foundation: Slab
- Roof: Composition Shingles
Condition
- New construction: No
- Year built: 2004
Utilities & green energy
- Sewer: Public Sewer
- Water: Public
Community & HOA
Community
- Subdivision: Lakeland Estates
Location
- Region: Lakeland
Financial & listing details
- Price per square foot: $192/sqft
- Tax assessed value: $468,000
- Annual tax amount: $4,247
- Price range: $489K - $489K
- Date on market: 9/3/2026
- Cumulative days on market: 7 days
- Listing terms: Conventional,FHA,VA Loan
Estimated market value
$477,800
$454,000 - $502,000
$2,396/mo
Price history
| Date | Event | Price |
|---|---|---|
| 9/3/2026 | Listed for sale | $489,000+63%$192/sqft |
Source:  MAAR #10229745 Report a problem MAAR #10229745 Report a problem | ||
| 3/2/2013 | Listing removed | $300,000+43.5%$118/sqft |
Source: All Stars Realty #3201620 Report a problem | ||
| 4/5/2012 | Sold | $209,000-30.3%$82/sqft |
Source: MAAR #3201620 Report a problem | ||
| 2/18/2012 | Price change | $300,000+49.3%$118/sqft |
Source: All Stars Realty #3201620 Report a problem | ||
| 2/7/2012 | Price change | $201,000-33%$79/sqft |
Source: All Stars Realty #3201620 Report a problem | ||
| 8/22/2011 | Price change | $300,000+50%$118/sqft |
Source: All Stars Realty #3201620 Report a problem | ||
| 7/29/2011 | Price change | $200,000-33.3%$79/sqft |
Source: All Stars Realty #3201620 Report a problem | ||
| 7/1/2011 | Price change | $300,000+7.2%$118/sqft |
Source: All Stars Realty #3201620 Report a problem | ||
| 9/20/2010 | Price change | $279,9000%$110/sqft |
Source: First National Realty, Inc. Report a problem | ||
| 9/9/2010 | Price change | $280,000-6.7%$110/sqft |
Source: The Driver Team, LLC dba All Stars Realty #3201620 Report a problem | ||
| 6/25/2010 | Price change | $300,000+7.2%$118/sqft |
Source: All Stars Realty #3201620 Report a problem | ||
| 3/20/2010 | Listed for sale | $279,900+0.3%$110/sqft |
Source: First National Realty, Inc. Report a problem | ||
| 2/6/2010 | Listing removed | $279,000$110/sqft |
Source: First National Realty Inc. Report a problem | ||
| 1/9/2010 | Price change | $279,000-0.3%$110/sqft |
Source: First National Realty Inc. Report a problem | ||
| 1/10/2009 | Listed for sale | $279,900+3.7%$110/sqft |
Source: Memphis MLS Report a problem | ||
| 11/24/2004 | Sold | $269,900+671.1%$106/sqft |
Source: Public Record Report a problem | ||
| 5/6/2004 | Sold | $35,000$14/sqft |
Source: Public Record Report a problem | ||
Public tax history
| Year | Property taxes | Tax assessment |
|---|---|---|
| 2025 | $4,247 +10.6% | $117,000 +39.6% |
| 2024 | $3,839 | $83,825 |
| 2023 | $3,839 | $83,825 |
| 2022 | -- | $83,825 |
| 2021 | -- | $83,825 +25.4% |
| 2020 | $3,542 | $66,825 |
| 2019 | $3,542 +30.9% | $66,825 |
| 2018 | $2,706 -24.4% | $66,825 |
| 2017 | $3,582 +348.8% | $66,825 +17.2% |
| 2016 | $798 | $57,000 |
| 2014 | -- | $57,000 |
| 2013 | -- | $57,000 +2.8% |
| 2012 | -- | $55,450 |
| 2011 | -- | $55,450 |
| 2010 | -- | $55,450 |
| 2009 | -- | $55,450 +7.6% |
| 2008 | -- | $51,550 |
| 2007 | -- | $51,550 |
| 2006 | -- | $51,550 |
| 2005 | -- | $51,550 |
Find assessor info on the county website
Monthly payment
Est. payment
Payment breakdown
Explore the cost of this home by adjusting the details. Changes won't be saved.Climate risks
Neighborhood: 38002
Similar homes
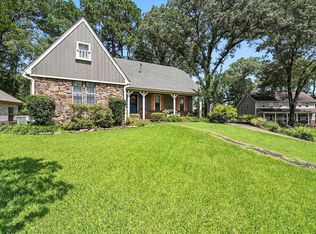
- $515,0004 bd4 ba3k sqft9401 Canabridge Dr, Lakeland, TN 38002For Sale
 MLS ID #10227267, Trip Trezevant, Trezevant Enterprises, Inc.. MAAR
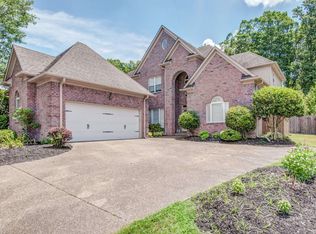
 - $519,9005 bd3 ba3.7k sqft9424 Laurel Hill Dr, Lakeland, TN 38002For Sale
 MLS ID #10229630, Abby T Cook, Keller Williams. MAAR
 - $484,5006 bd3 ba3.3k sqft9515 Owl Hill Dr, Lakeland, TN 38002For Sale
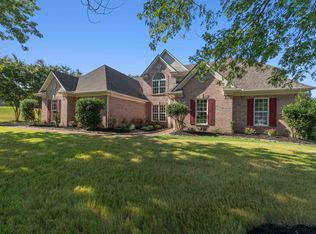 MLS ID #10228363, Joseph Cummings, Epique Realty. MAAR
 - $499,0004 bd3 ba3.4k sqft9175 Wren Hill Dr, Arlington, TN 38002For Sale
 MLS ID #10228790, Jessica M Brown, REMAX Experts. MAAR
 - $459,0003 bd3 ba2.3k sqft9624 Pine Point Dr, Lakeland, TN 38002New Construction
 MLS ID #3320129, Steve Koleno. RealTracs MLS as distributed by MLS GRID
