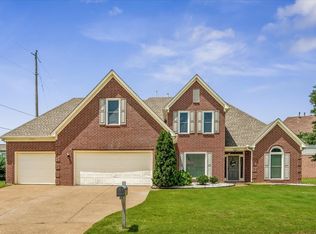
Your own private retreat awaits at 8575 Stablemill Ln! Offering approximately 3,200 sq. ft., 4 bedrooms and 2.5 baths, this beautiful brick home combines spacious living with an incredible backyard designed for entertaining. Inside, you'll find an inviting floor plan with generous living spaces, a cozy fireplace and a beautifully appointed kitchen featuring granite countertops, abundant cabinetry and plenty of room for gathering. The spacious primary suite provides a relaxing escape with a private bath and impressive walk-in closet, while three additional bedrooms offer plenty of space for family, guests or a home office. The true showstopper is outside! Step into your own backyard oasis featuring a sparkling in-ground pool, expansive patio space and a covered outdoor entertaining area—perfect for poolside afternoons, weekend cookouts and evenings spent with friends and family. Mature trees and established landscaping add to the private, relaxing atmosphere.
For sale
Price increase: $15K (10/30)
$440,000
8575 Stablemill Ln, Cordova, TN 38016
4beds
3,195sqft
Single Family Residence
Built in 1992
0.38 Acres Lot
$435,500 Zestimate®
$138/sqft
$-- HOA
What's special
Cozy fireplaceBackyard oasisPrivate bathImpressive walk-in closetCovered outdoor entertaining areaMature treesInviting floor plan
- 44 days
- 129
- 7
Likely to sell faster than
Zillow last checked:
Listing updated:
Listed by:
Michelle Smith,
Crye-Leike, Inc., REALTORS 901-840-1181
Source: MAAR,MLS#: 10230574
Facts & features
Interior
Bedrooms & bathrooms
- Bedrooms: 4
- Bathrooms: 3
- Full bathrooms: 2
- 1/2 bathrooms: 1
Primary bedroom
- Area: 252
- Dimensions: 14 x 18
Bedroom 2
- Area: 306
- Dimensions: 17 x 18
Bedroom 3
- Area: 195
- Dimensions: 13 x 15
Bedroom 4
- Area: 266
- Dimensions: 14 x 19
Dining room
- Features: Separate Dining Room
- Area: 180
- Dimensions: 12 x 15
Kitchen
- Features: Updated/Renovated Kitchen, Pantry
- Area: 196
- Dimensions: 14 x 14
Living room
- Area: 315
- Dimensions: 15 x 21
Den
- Width: 0
Heating
- Central
Cooling
- Central Air
Features
- Primary Down, Double Vanity Bath, Separate Tub & Shower, Full Bath Down, Smooth Ceiling, High Ceilings, Two Story Foyer, Square Feet Source: AutoFill (MAARdata) or Public Records (Cnty Assessor Site)
- Flooring: Wood Laminate Floors
- Windows: Wood Frames
- Number of fireplaces: 1
- Fireplace features: Living Room, Masonry
Interior area
- Total interior livable area: 3,195 sqft
Property
Parking
- Total spaces: 2
- Parking features: Garage Faces Side
- Has garage: Yes
- Covered spaces: 2
Features
- Stories: 2
- Patio & porch: Covered Patio
- Has private pool: Yes
- Pool features: Pool Cleaning Equipment, In Ground
- Has spa: Yes
- Spa features: Whirlpool(s)
- Fencing: Wood,Wood Fence
- Waterfront features: Water Access
Lot
- Size: 0.38 Acres
- Dimensions: 16610SQFT107.33 x 136.51 IRR
- Features: Landscaped, Some Trees
Details
- Parcel number: 096502 B00007
Construction
Type & style
- Home type: SingleFamily
- Architectural style: Traditional
- Property subtype: Single Family Residence
Materials
- Brick Veneer
Condition
- New construction: No
- Year built: 1992
Community & HOA
Community
- Features: Lake
- Subdivision: Riverwood Farms Phase 1 3rd Addition
Location
- Region: Cordova
Financial & listing details
- Price per square foot: $138/sqft
- Tax assessed value: $385,800
- Annual tax amount: $5,084
- Price range: $440K - $440K
- Date on market: 9/17/2026
- Cumulative days on market: 8 days
- Listing terms: Conventional,FHA,VA Loan
Estimated market value
$435,500
$414,000 - $457,000
$3,623/mo
Price history
| Date | Event | Price |
|---|---|---|
| 10/30/2026 | Price change | $440,000+3.5%$138/sqft |
Source:  MAAR #10230574 Report a problem | ||
| 9/23/2026 | Pending sale | $425,000$133/sqft |
Source: MAAR #10230574 Report a problem | ||
| 9/17/2026 | Listed for sale | $425,000+66.7%$133/sqft |
Source: MAAR #10230574 Report a problem | ||
| 4/23/2018 | Sold | $255,000+0.4%$80/sqft |
Source: Public Record Report a problem | ||
| 5/26/2017 | Listing removed | $1,995$1/sqft |
Source: Owner Report a problem | ||
| 4/23/2017 | Listed for rent | $1,995$1/sqft |
Source: Crenshaw Properties Report a problem | ||
| 4/8/2014 | Listing removed | $1,995$1/sqft |
Source: Crenshaw Properties Report a problem | ||
| 1/10/2014 | Listed for rent | $1,995$1/sqft |
Source: Crenshaw Properties Report a problem | ||
| 5/14/2004 | Sold | $253,900+9.4%$79/sqft |
Source: Public Record Report a problem | ||
| 11/2/2000 | Sold | $232,000$73/sqft |
Source: Public Record Report a problem | ||
Public tax history
| Year | Property taxes | Tax assessment |
|---|---|---|
| 2025 | $5,084 +5.5% | $96,450 +31.8% |
| 2024 | $4,821 +8.1% | $73,200 |
| 2023 | $4,459 | $73,200 |
| 2022 | -- | $73,200 |
| 2021 | -- | $73,200 +18.1% |
| 2020 | $1,981 | $61,975 |
| 2019 | $1,981 -21.1% | $61,975 |
| 2018 | $2,510 -45.1% | $61,975 |
| 2017 | $4,575 +161.1% | $61,975 +20.3% |
| 2016 | $1,752 -7.4% | $51,525 |
| 2014 | $1,893 | $51,525 |
| 2013 | -- | $51,525 -13.2% |
| 2012 | -- | $59,350 |
| 2011 | -- | $59,350 |
| 2010 | -- | $59,350 |
| 2009 | -- | $59,350 0% |
| 2008 | -- | $59,375 |
| 2007 | -- | $59,375 |
| 2006 | -- | $59,375 |
| 2005 | -- | $59,375 -4.2% |
| 2004 | -- | $61,950 |
| 2003 | -- | $61,950 |
| 2002 | -- | $61,950 |
| 2001 | -- | $61,950 +3.8% |
| 2000 | -- | $59,700 |
Find assessor info on the county website
Monthly payment
Est. payment
Payment breakdown
Explore the cost of this home by adjusting the details. Changes won't be saved.Climate risks
Neighborhood: 38016

Similar homes
- $355,0004 bd3 ba2.8k sqft1851 Autumndale Dr, Cordova, TN 38016For Sale
 MLS ID #10224458, Tracie Benetz, Emmett Baird Realty, LLC. MAAR
- $359,0004 bd4 ba3.4k sqft8889 Chimneyrock Blvd, Cordova, TN 38016For Sale
 MLS ID #10228037, Michael Mosteller, REMAX Experts. MAAR
- $476,0004 bd4 ba2.8k sqft1233 Cullendale St, Cordova, TN 38016For Sale
 MLS ID #10223002, Varma Kosuri, United Real Estate Mid South. MAAR
- $375,0004 bd3 ba3k sqft8944 Heath Cv, Cordova, TN 38016For Sale
 MLS ID #10225875, Theresa A Lucas, C21 Patterson & Assoc. Real Es. MAAR
- $430,0005 bd4 ba2.7k sqft1037 Burslem Cv, Cordova, TN 38018For Sale
 MLS ID #3231653, Andrea Wall. RealTracs MLS as distributed by MLS GRID
- $369,0004 bd3 ba2.4k sqft1965 Rochelle Ln, Cordova, TN 38016For SaleMLS ID #3623318, Samantha Ward. RealTracs MLS as distributed by MLS GRID
- $450,0004 bd3 ba3.2k sqft9530 Bolton Estates Rd, Millington, TN 38053For SaleMLS ID #3593649, Jennifer Carstensen. RealTracs MLS as distributed by MLS GRID
- $450,0004 bd3 ba2.4k sqft878 Concordia Cv, Collierville, TN 38017For SaleMLS ID #3526061, Tina Andrade. RealTracs MLS as distributed by MLS GRID
