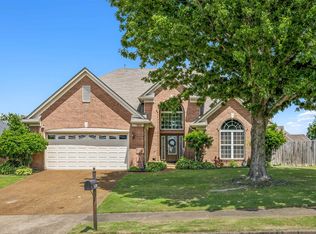
If space and location are at the top of your list, this one checks the boxes! Hard to find floor plan w/ 4 bedrooms & 3 bathrooms downstairs in one of Bartlett’s best neighborhoods- Brunswick Farms! This 3,100+ sqft home offers smooth floors in all main living areas, ample cabinet space, dbl oven, Corian countertops & brand new neutral stone backsplash in the kitchen! Formal and informal living rooms +a separate dining space giving flexibility to host or unwind. The primary suite includes his and her closets & vanities and its' own private foyer perfect for an office, nursery, or sitting area. Large bedroom 5 (or bonus room with closet), private bathroom and good sized walk in attic upstairs! Covered back porch & fenced backyard perfect for summer days! Located just 5 minutes from Lakeland Town Square, 10 minutes from Union Depot in Bartlett & less than 10 minutes to either interstate 40 or 385. Currently zoned for Bon Lin. Classic charm, functional space and room to make it your own!
For sale
Price cut: $5.1K (8/6)
$439,900
8777 Brunswick Farms Dr, Arlington, TN 38002
5beds
3,183sqft
:
Get pre-qualified$2,643/mo
Single Family Residence
Built in 2006
0.3 Acres Lot
$435,400 Zestimate®
$138/sqft
$25/mo HOA
What's special
- 90 days |
- 577 |
- 31 |
Zillow last checked:
Listing updated:
Listed by:
Hailey M Jowers,
REMAX Experts 901-685-6000
Source: MAAR,MLS#: 10221249
Facts & features
Interior
Bedrooms & bathrooms
- Bedrooms: 5
- Bathrooms: 4
- Full bathrooms: 4
Rooms
- Room types: Attic
Primary bedroom
- Features: Carpet, Sitting Area, Walk-In Closet(s)
- Level: First
- Area: 252
- Dimensions: 14 x 18
Bedroom 2
- Features: Carpet, Private Full Bath
- Level: First
- Area: 154
- Dimensions: 14 x 11
Bedroom 3
- Features: Carpet, Shared Bath
- Level: First
- Area: 140
- Dimensions: 14 x 10
Bedroom 4
- Features: Carpet, Shared Bath
- Level: First
- Area: 156
- Dimensions: 13 x 12
Bedroom 5
- Features: Carpet, Private Full Bath, Smooth Ceiling, Walk-In Closet(s)
- Level: Second
- Area: 308
- Dimensions: 22 x 14
Primary bathroom
- Features: Carpet, Double Vanity, Separate Shower, Whirlpool Tub, Full Bath
Dining room
- Features: Separate Dining Room
- Area: 143
- Dimensions: 13 x 11
Kitchen
- Features: Breakfast Bar, Pantry, Washer/Dryer Connections, Keeping/Hearth Room
- Area: 169
- Dimensions: 13 x 13
Living room
- Features: Separate Living Room, Separate Den
- Dimensions: 0 x 0
Office
- Features: Carpet
- Level: First
Den
- Area: 198
- Dimensions: 18 x 11
Heating
- Central
Cooling
- Central Air
Appliances
- Included: Gas Water Heater, Range/Oven, Dishwasher, Microwave
- Laundry: Laundry Room
Features
- 1 or More BR Down, Primary Down, Split Bedroom Plan, Double Vanity Bath, Separate Tub & Shower, Full Bath Down, Living Room, Dining Room, Den/Great Room, Kitchen, Primary Bedroom, 2nd Bedroom, 3rd Bedroom, 4th of More Bedrooms, 2 or More Baths, Office, 1 Bath, 4th or More Bedrooms, Square Feet Source: AutoFill (MAARdata) or Public Records (Cnty Assessor Site)
- Flooring: Part Hardwood, Part Carpet, Tile
- Number of fireplaces: 1
- Fireplace features: Masonry, Gas Log
Interior area
- Total interior livable area: 3,183 sqft
Property
Parking
- Total spaces: 2
- Parking features: Driveway/Pad, Garage Faces Side
- Has garage: Yes
- Covered spaces: 2
- Has uncovered spaces: Yes
Features
- Stories: 1.5
- Pool features: None
- Has spa: Yes
- Spa features: Whirlpool(s), Bath
- Fencing: Wood,Iron Fence
Lot
- Size: 0.3 Acres
- Dimensions: 100 x 135
Details
- Parcel number: B0150O B00034
Construction
Type & style
- Home type: SingleFamily
- Architectural style: Traditional
- Property subtype: Single Family Residence
Materials
- Brick Veneer, Wood/Composition
- Foundation: Slab
- Roof: Composition Shingles
Condition
- New construction: No
- Year built: 2006
Utilities & green energy
- Sewer: Public Sewer
- Water: Public
Community & HOA
Community
- Security: Smoke Detector(s), Dead Bolt Lock(s)
- Subdivision: Brunswick Farms Subdivision Phase 2
HOA
- Has HOA: Yes
- HOA fee: $300 annually
Location
- Region: Arlington
Financial & listing details
- Price per square foot: $138/sqft
- Tax assessed value: $459,700
- Annual tax amount: $4,999
- Price range: $439.9K - $439.9K
- Date on market: 5/11/2026
- Cumulative days on market: 90 days
- Listing terms: Assumable,Conventional,FHA,VA Loan
Estimated market value
$435,400
$414,000 - $457,000
$2,928/mo
Price history
| Date | Event | Price |
|---|---|---|
| 8/6/2026 | Price change | $439,900-1.1%$138/sqft |
Source:  MAAR #10221249 Report a problem MAAR #10221249 Report a problem | ||
| 7/10/2026 | Price change | $445,000-1.1%$140/sqft |
Source: MAAR #10221249 Report a problem | ||
| 5/11/2026 | Listed for sale | $450,000+19.4%$141/sqft |
Source: MAAR #10221249 Report a problem | ||
| 7/26/2021 | Sold | $377,000-5.5%$118/sqft |
Source: MAAR #10100399 Report a problem | ||
| 6/14/2021 | Listed for sale | $399,000+43.6%$125/sqft |
Source: MAAR #10100399 Report a problem | ||
| 1/19/2007 | Sold | $277,800$87/sqft |
Source: Public Record Report a problem | ||
Public tax history
| Year | Property taxes | Tax assessment |
|---|---|---|
| 2025 | $4,999 +12.3% | $114,925 +32.2% |
| 2024 | $4,452 | $86,950 |
| 2023 | $4,452 | $86,950 |
| 2022 | -- | $86,950 |
| 2021 | -- | $86,950 +25.8% |
| 2020 | $1,265 | $69,100 |
| 2019 | $1,265 -54.8% | $69,100 |
| 2018 | $2,799 -31.8% | $69,100 |
| 2017 | $4,105 +320% | $69,100 +14.5% |
| 2016 | $977 | $60,325 |
| 2014 | -- | $60,325 |
| 2013 | -- | $60,325 -10% |
| 2012 | -- | $67,025 |
| 2011 | -- | $67,025 |
| 2010 | -- | $67,025 |
| 2009 | -- | $67,025 -5% |
| 2008 | -- | $70,525 |
| 2007 | -- | $70,525 |
Find assessor info on the county website
Monthly payment
Est. payment
Payment breakdown
Explore the cost of this home by adjusting the details. Changes won't be saved.Climate risks
Neighborhood: 38002
Nearby schools
GreatSchools rating
- 8/10Bon Lin Elementary SchoolGrades: PK-5Distance: 1.9 mi
- 8/10Bon Lin Middle SchoolGrades: 6-8Distance: 2 mi
- 8/10Bartlett High SchoolGrades: 9-12Distance: 6.6 mi
- $457,6005 bd4 ba3.3k sqft8767 Brunswick Farms Dr, Arlington, TN 38002Off Market
- $450,4005 bd4 ba3.4k sqft8787 Brunswick Farms Dr, Arlington, TN 38002Off Market
- $426,3004 bd3 ba3k sqft8778 Mount Hill Dr, Arlington, TN 38002Off Market
- $350,700-- bd-- ba-- sqftBrunswick Farms Dr, Arlington, TN 38002Off Market
- $426,0004 bd4 ba2.8k sqft8768 Mount Hill Dr, Arlington, TN 38002Off Market
- $417,5004 bd3 ba3.2k sqft8774 Brunswick Farms Dr, Arlington, TN 38002Off Market
- $443,0005 bd3 ba3.3k sqft8757 Brunswick Farms Dr, Arlington, TN 38002Off Market
- $432,8004 bd3 ba2.6k sqft8784 Brunswick Farms Dr, Arlington, TN 38002Off Market
A local agent can set up tours, give advice and negotiate with sellers.
A local lender can help you make sure your offer is ready when you are.
Similar homes
- $439,0004 bd3 ba3.1k sqft4553 Craddle Hill Dr, Bartlett, TN 38002For Sale
 MLS ID #10219958, Frank Lowry, Bill Lowry Realty Co.. MAAR
 - $425,0004 bd4 ba2.9k sqft4858 Bailey Dr, Arlington, TN 38002For Sale
 MLS ID #10227306, Brandy L Marek, Grace and Grit Realty Co. LLC. MAAR
 - $425,0005 bd4 ba3.1k sqft5032 Will Fall Rd, Arlington, TN 38002For Sale
 MLS ID #10223697, Natasha J McDaniel, JASCO Realty. MAAR
 - $474,9004 bd4 ba3k sqft5708 Keithwood Cv, Arlington, TN 38002For Sale
 MLS ID #10227721, Melissa Thompson, eXp Realty. MAAR
 - $450,0005 bd2 ba3k sqft3390 Pembroke Ellis Cv, Memphis, TN 38133For SaleMLS ID #10225675, Patty W Everitt, Coldwell Banker Collins-Maury. MAAR
- $425,0004 bd4 ba3.1k sqft10255 Old Brownsville Rd, Lakeland, TN 38002For SaleMLS ID #10222673, Edwin N Scruggs, BHHS Taliesyn Realty. MAAR
- $475,0005 bd4 ba3.5k sqft8974 Gandy Cv, Bartlett, TN 38133For SaleMLS ID #10226597, Pam Beall, Crye-Leike, Inc., REALTORS. MAAR
- $440,7854 bd3 ba2.9k sqft10124 Serenity Dr, Lakeland, TN 38002For SaleMLS ID #10225671, Dianne Milner, eXp Realty, LLC. MAAR
- $365,0004 bd3 ba2.1k sqft5035 Wolfchase Farms Pkwy, Arlington, TN 38002For SaleMLS ID #10218433, Janet D Haynes, Keller Williams. MAAR
- $380,0004 bd2 ba2.4k sqft4266 Dalton Downs Dr, Memphis, TN 38135For SaleMLS ID #10227702, Polina Drury, KC Realty, LLC. MAAR
- $499,0005 bd3 ba3.2k sqft12528 Caymus Ln, Arlington, TN 38002For SaleMLS ID #10227771, Philip Blayde, Keller Williams. MAAR
- $515,0004 bd3 ba2.7k sqft10259 Herons Nest Cv E, Arlington, TN 38002For SaleMLS ID #10225297, Rachel B Gilliam, Crye-Leike, Inc., REALTORS. MAAR
- $395,0004 bd3 ba2.3k sqft10213 Carly Dr, Lakeland, TN 38002For SaleMLS ID #10218091, Lisa K Cox, Groome & Co.. MAAR
- $435,0005 bd4 ba2.7k sqft1037 Burslem Cv, Cordova, TN 38018For Sale
 MLS ID #3231653, Andrea Wall. RealTracs MLS as distributed by MLS GRID
 - $434,9004 bd3 ba2.8k sqft6025 Garrett Valley Ln, Arlington, TN 38002For SaleMLS ID #10222445, Billy C Rodgers, Crye-Leike, Inc., REALTORS. MAAR
- $400,0004 bd3 ba2.7k sqft5113 Melissa Woods Dr, Bartlett, TN 38135For SaleMLS ID #10226785, Ashton Freeman, Keller Williams. MAAR
- $459,9005 bd4 ba3.2k sqft25 Fairoaks Dr, Oakland, TN 38060For SaleMLS ID #10227749, Julie G Jenkins, REMAX Experts. MAAR
- $370,0003 bd2 ba2k sqft5182 Summer Mist Dr, Arlington, TN 38002For SaleMLS ID #10227840, Donna Jarrett, Emmett Baird Realty, LLC. MAAR
- $429,0004 bd3 ba2.7k sqft89 Farmer Trl, Atoka, TN 38004For SaleMLS ID #10227376, Leanna B Dagen, Five Star Real Estate Services. MAAR
- $435,0004 bd3 ba3.3k sqft10505 Pisgah Forest Ln, Cordova, TN 38016For SaleMLS ID #10226832, Philip Blayde, Keller Williams. MAAR
