This home deserves a spot at the top of your list! This is a custom built home that offers room to grow, gather, and make memories. Inside, you’ll find a welcoming living room that flows into the formal dining room, creating the perfect setting for entertaining. The kitchen overlooks the breakfast nook and an additional sitting area, making it easy to stay connected whether you’re cooking or hosting. The main level features a spacious primary suite along with a second bedroom and full bathroom ideal for guests, a home office, or multi-generational living. Upstairs, two additional bedrooms, another full bath, and a large expandable bonus space provides endless possibilities for a playroom, media room, home gym, hobby space, or extra storage. Outside, you’ll love the convenience of a 3-car garage and the added freedom of no HOA. Located just minutes from schools, parks, shopping, dining, and entertainment.
For sale
$400,000
5113 Melissa Woods Dr, Bartlett, TN 38135
4beds
2,724sqft
Single Family Residence
Built in 2005
0.34 Acres Lot
$390,100 Zestimate®
$147/sqft
$-- HOA
What's special
- 32 days |
- 994 |
- 71 |
Likely to sell faster than
Zillow last checked:
Listing updated:
Listed by:
Ashton Freeman,
Keller Williams 901-261-7900
Source: MAAR,MLS#: 10226785
Facts & features
Interior
Bedrooms & bathrooms
- Bedrooms: 4
- Bathrooms: 3
- Full bathrooms: 3
Primary bedroom
- Dimensions: 0 x 0
Dining room
- Features: Separate Dining Room
- Dimensions: 0 x 0
Kitchen
- Features: Eat-in Kitchen, Breakfast Bar, Pantry, Washer/Dryer Connections
Living room
- Features: Separate Living Room, Great Room
- Dimensions: 0 x 0
Den
- Dimensions: 0 x 0
Heating
- Central
Cooling
- Central Air
Features
- 1 or More BR Down, Primary Down, Split Bedroom Plan, Jacuzzi, High Ceilings, Square Feet Source: AutoFill (MAARdata) or Public Records (Cnty Assessor Site)
- Flooring: Part Carpet, Tile
- Has fireplace: No
Interior area
- Total interior livable area: 2,724 sqft
Property
Parking
- Total spaces: 3
- Parking features: Driveway/Pad, Garage Door Opener, Garage Faces Side, On Street
- Has garage: Yes
- Covered spaces: 3
- Has uncovered spaces: Yes
Features
- Stories: 2
- Patio & porch: Patio
- Pool features: None
Lot
- Size: 0.34 Acres
- Dimensions: 0.34
- Features: Level, Professionally Landscaped
Details
- Parcel number: B0138D A00028
Construction
Type & style
- Home type: SingleFamily
- Architectural style: Traditional
- Property subtype: Single Family Residence
Materials
- Brick Veneer
Condition
- New construction: No
- Year built: 2005
Community & HOA
Community
- Subdivision: Bluffs Of Winding Oaks Pd Phase Four
Location
- Region: Bartlett
Financial & listing details
- Price per square foot: $147/sqft
- Tax assessed value: $378,300
- Annual tax amount: $4,113
- Price range: $400K - $400K
- Date on market: 7/23/2026
- Cumulative days on market: 33 days
Estimated market value
$390,100
$371,000 - $410,000
$2,648/mo
Price history
| Date | Event | Price |
|---|---|---|
| 7/23/2026 | Listed for sale | $400,000+65.1%$147/sqft |
Source:  MAAR #10226785 Report a problem MAAR #10226785 Report a problem | ||
| 8/15/2005 | Sold | $242,312$89/sqft |
Source: Public Record Report a problem | ||
Public tax history
| Year | Property taxes | Tax assessment |
|---|---|---|
| 2025 | $4,114 +16.7% | $94,575 +37.4% |
| 2024 | $3,525 | $68,850 |
| 2023 | $3,525 | $68,850 |
| 2022 | -- | $68,850 |
| 2021 | -- | $68,850 +20.4% |
| 2020 | $1,046 | $57,175 |
| 2019 | $1,046 -54.8% | $57,175 |
| 2018 | $2,316 -31.8% | $57,175 |
| 2017 | $3,396 +302.4% | $57,175 +9.7% |
| 2016 | $844 -6.3% | $52,100 |
| 2014 | $901 | $52,100 |
| 2013 | -- | $52,100 -13.8% |
| 2012 | -- | $60,450 |
| 2011 | -- | $60,450 |
| 2010 | -- | $60,450 |
| 2009 | -- | $60,450 +0.3% |
| 2008 | -- | $60,250 |
| 2007 | -- | $60,250 |
| 2006 | -- | $60,250 |
Find assessor info on the county website
Monthly payment
Est. payment
Payment breakdown
Explore the cost of this home by adjusting the details. Changes won't be saved.Climate risks
Neighborhood: Bluffs of Winding Oaks
Nearby schools
GreatSchools rating
- 7/10Rivercrest Elementary SchoolGrades: PK-5Distance: 0.5 mi
- 8/10Bon Lin Middle SchoolGrades: 6-8Distance: 4.3 mi
- 8/10Bartlett High SchoolGrades: 9-12Distance: 4.1 mi
- $391,5004 bd3 ba3.2k sqft5123 Melissa Woods Dr, Bartlett, TN 38135Off Market
- $416,1004 bd3 ba2.6k sqft5103 Melissa Woods Dr, Bartlett, TN 38135Off Market
- $391,0004 bd3 ba2.9k sqft5116 Guffin Rd, Bartlett, TN 38135Off Market
- $400,9004 bd3 ba3.1k sqft5126 Guffin Rd, Memphis, TN 38135Off Market
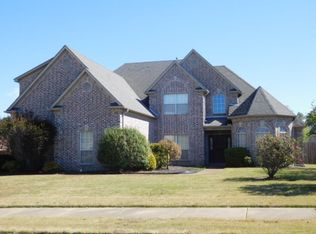
- $366,2004 bd3 ba2.3k sqft5106 Guffin Rd, Memphis, TN 38135Off Market
- $408,5004 bd3 ba3.3k sqft5114 Melissa Woods Dr, Bartlett, TN 38135Off Market
- $395,0004 bd3 ba3.1k sqft5133 Melissa Woods Dr, Bartlett, TN 38135Off Market
- $407,8005 bd4 ba3.1k sqft5104 Melissa Woods Dr, Bartlett, TN 38135Off Market
A local agent can set up tours, give advice and negotiate with sellers.
A local lender can help you make sure your offer is ready when you are.
Similar homes
- $367,0004 bd2 ba2.3k sqft6269 Buffalo Springs Ln, Bartlett, TN 38135For Sale
 MLS ID #10228963, Jessica M Brown, REMAX Experts. MAAR
 - $385,0004 bd2 ba2.5k sqft6119 Kevin Dr, Bartlett, TN 38135For Sale
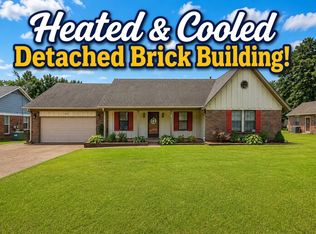 MLS ID #10225804, Michelle Creamer, Groome & Co.. MAAR
 - $384,9003 bd3 ba2.5k sqft6406 Quail Ridge Dr, Bartlett, TN 38135For Sale
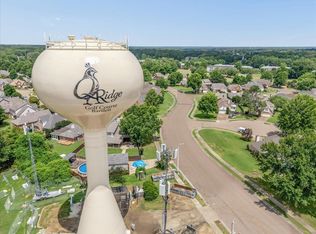 MLS ID #10223943, Erma J Williams, Crye-Leike, Inc., REALTORS. MAAR
 - $375,0005 bd4 ba2.6k sqft6507 Belmont Cv, Bartlett, TN 38135For Sale
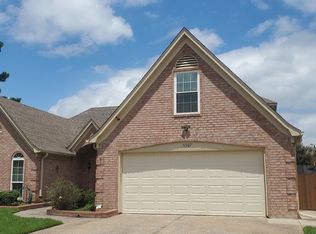 MLS ID #10222434, Shannon Abdol, Broker South Realty. MAAR
 - $425,0004 bd4 ba2.9k sqft4858 Bailey Dr, Arlington, TN 38002For SaleMLS ID #10227306, Brandy L Marek, Grace and Grit Realty Co. LLC. MAAR
- $550,0005 bd3 ba2.7k sqft4830 Maggie Oaks Cv, Bartlett, TN 38135For SaleMLS ID #10222889, Cristina M Camacho, Fast Track Realty, LLC. MAAR
- $405,0005 bd4 ba3.1k sqft5032 Will Fall Rd, Arlington, TN 38002For SaleMLS ID #10223697, Natasha J McDaniel, JASCO Realty. MAAR
- $365,0003 bd2 ba2.2k sqft6767 Beagle Run Ln, Arlington, TN 38002For SaleMLS ID #10218203, Melissa Thompson, eXp Realty. MAAR
- $329,8503 bd2 ba1.6k sqft4132 Hidden Fern Ln N, Bartlett, TN 38135For SaleMLS ID #10226968, Megan Turner, BHHS McLemore & Co. Realty. MAAR
- $365,0004 bd3 ba2.1k sqft5035 Wolfchase Farms Pkwy, Arlington, TN 38002For SaleMLS ID #10218433, Janet D Haynes, Keller Williams. MAAR
- $444,0004 bd3 ba2.8k sqft4669 Shira Dr, Arlington, TN 38002For SaleMLS ID #10219797, Ginia Williams, Centric Realty LLC. MAAR
- $369,0004 bd3 ba2.8k sqft9002 Brent Ln, Cordova, TN 38016For SaleMLS ID #10229045, Tonja Hosey, KAIZEN Realty, LLC. MAAR
- $439,0004 bd3 ba3.1k sqft4553 Craddle Hill Dr, Bartlett, TN 38002For SaleMLS ID #10219958, Frank Lowry, Bill Lowry Realty Co.. MAAR
- $429,0004 bd3 ba2.5k sqft7042 W Honeysuckle Ln, Millington, TN 38053For SaleMLS ID #10227648, Liz Clark, Keller Williams. MAAR
- $412,5003 bd2 ba2.1k sqft6270 W Amherst Rd, Millington, TN 38053For SaleMLS ID #10224803, Faith Risser, Groome & Co.. MAAR
- $439,9005 bd4 ba3.1k sqft8777 Brunswick Farms Dr, Arlington, TN 38002For SaleMLS ID #10221249, Hailey M Jowers, REMAX Experts. MAAR
- $395,0004 bd3 ba2.3k sqft10213 Carly Dr, Lakeland, TN 38002For SaleMLS ID #10218091, Lisa K Cox, Groome & Co.. MAAR
- $418,0004 bd4 ba3.3k sqft1791 Wood Oak Dr, Cordova, TN 38016For SaleMLS ID #10225407, Carole Ann Burns, Crye-Leike, Inc., REALTORS. MAAR
- $425,0004 bd4 ba3.1k sqft10255 Old Brownsville Rd, Lakeland, TN 38002For SaleMLS ID #10222673, Edwin N Scruggs, BHHS Taliesyn Realty. MAAR
- $399,9504 bd3 ba3.5k sqft7207 Blue Grouse Ln, Memphis, TN 38125For SaleMLS ID #10228404, Brahim Lamghari, Crye-Leike, Inc., REALTORS. MAAR
