Skip main navigation
For sale
  • $429,000

    7042 W Honeysuckle Ln, Millington, TN 38053

    4beds
    2,543sqft
    : 
    $2,639/mo
    Get pre-qualified
    Single Family Residence
    Built in 1998
    0.3 Acres Lot
    $418,600 Zestimate®
    $169/sqft
    $-- HOA

    What's special

    Private backyard retreatNewer roofSpacious eat-in kitchenAmple cabinetryUpstairs hvacHot tubGranite countertops
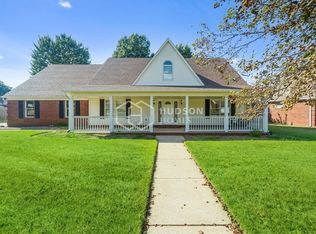
    Welcome to this custom-built, one-owner home designed for comfortable family living! This 4-bedroom, 2.5-bath home features new luxury laminate flooring throughout the main living areas, the primary suite, and the kitchen. The spacious eat-in kitchen offers granite countertops, ample cabinetry, and plenty of room for gathering. The primary suite includes a luxurious ensuite bath with granite countertops and two walk-in closets. An additional sitting area provides the perfect space for a home office or flex room, and the heated and cooled garage adds year-round comfort. Step outside to your private backyard retreat featuring a pool, hot tub, and an incredible outdoor chef's kitchen equipped with charcoal, gas, and smoker grills—ideal for entertaining. A separate workshop/storage building provides extra space for hobbies and equipment. Major updates include a newer roof, upstairs HVAC, and pool liner, all approximately 4 years old. Please allow 1 hour advance notice prior to showing.
    37 days
    716
    51

    Zillow last checked:

    Listing updated:

    Listed by:

    Liz Clark,

    Keller Williams 901-261-7900

    Source: MAAR,MLS#: 10227648MLS Logo

      Facts & features

      Interior

      Bedrooms & bathrooms
      • Bedrooms: 4
      • Bathrooms: 3
      • Full bathrooms: 2
      • 1/2 bathrooms: 1
      Rooms
      • Room types: Entry Hall, Attic
      Primary bedroom
      • Features: Hardwood Floor, Walk-In Closet(s)
      • Level: First
      • Area: 180
      • Dimensions: 12 x 15
      Bedroom 2
      • Features: Carpet, Shared Bath
      • Level: Second
      • Area: 216
      • Dimensions: 18 x 12
      Bedroom 3
      • Features: Carpet, Shared Bath
      • Level: Second
      • Area: 143
      • Dimensions: 13 x 11
      Bedroom 4
      • Features: Carpet, Shared Bath
      • Level: Second
      • Area: 144
      • Dimensions: 12 x 12
      Primary bathroom
      • Features: Double Vanity, Separate Shower, Tile Floor, Whirlpool Tub, Full Bath
      Dining room
      • Area: 132
      • Dimensions: 12 x 11
      Kitchen
      • Features: Eat-in Kitchen, Breakfast Bar, Pantry, Washer/Dryer Connections
      • Area: 168
      • Dimensions: 14 x 12
      Living room
      • Features: Separate Living Room
      • Area: 252
      • Dimensions: 18 x 14
      Den
      • Dimensions: 0 x 0
      Heating
      • Central, Natural Gas
      Cooling
      • Ceiling Fan(s), Central Air, Window Unit(s)
      Appliances
      • Included: Gas Water Heater, Range/Oven, Cooktop, Disposal, Dishwasher, Microwave
      • Laundry: Laundry Room
      Features
      • 1 or More BR Down, Primary Down, Luxury Primary Bath, Double Vanity Bath, Separate Tub & Shower, Full Bath Down, Half Bath Down, Walk-In Closet(s), Living Room, Dining Room, Kitchen, Primary Bedroom, 1/2 Bath, 1 Bath, Laundry Room, Breakfast Room, 1 Bath, 2nd Bedroom, 3rd Bedroom, 4th or More Bedrooms, Square Feet Source: AutoFill (MAARdata) or Public Records (Cnty Assessor Site)
      • Flooring: Wood Laminate Floors, Part Carpet, Tile
      • Windows: Aluminum Frames, Double Pane Windows, Excl Some Window Treatmnt
      • Attic: Walk-In
      • Number of fireplaces: 1
      • Fireplace features: Factory Built, Gas Log
      Interior area
      • Total interior livable area: 2,543 sqft

      Property

      Parking
      • Total spaces: 2
      • Parking features: Driveway/Pad, Storage, Garage Door Opener, Garage Faces Front
      • Has garage: Yes
      • Covered spaces: 2
      • Has uncovered spaces: Yes
      Features
      • Stories: 1.5
      • Patio & porch: Covered Patio
      • Exterior features: Gas Grill, B-B-Q Pit, Storage, Sidewalks
      • Has private pool: Yes
      • Pool features: In Ground
      • Has spa: Yes
      • Spa features: Heated, Bath
      • Fencing: Wood,Wood Fence
      Lot
      • Size: 0.3 Acres
      • Dimensions: 13000 SF 100 x 130
      • Features: Level, Landscaped
      Details
      • Parcel number: M0126S C00020

      Construction

      Type & style
      • Home type: SingleFamily
      • Architectural style: Traditional
      • Property subtype: Single Family Residence
      Materials
      • Brick Veneer
      • Foundation: Slab
      • Roof: Composition Shingles
      Condition
      • New construction: No
      • Year built: 1998

      Utilities & green energy

      • Sewer: Public Sewer
      • Water: Public

      Community & HOA

      Community
      • Security: Security System, Smoke Detector(s), Burglar Alarm
      • Subdivision: Silvey Woods Estates Phase 1
      Location
      • Region: Millington

      Financial & listing details

      • Price per square foot: $169/sqft
      • Tax assessed value: $300,300
      • Annual tax amount: $2,921
      • Price range: $429K - $429K
      • Date on market: 8/4/2026
      • Cumulative days on market: 38 days
      • Listing terms: Conventional,FHA,VA Loan

        Estimated market value

        $418,600

        $398,000 - $440,000

        $2,867/mo

        Price history

        DateEventPrice
        8/4/2026Listed for sale$429,000+1550%$169/sqft
        Source: MAAR #10227648 Report a problem
        4/22/1998Sold$26,000$10/sqft
        Source: Public Record Report a problem

        Public tax history

        YearProperty taxesTax assessment
        2025$2,920 +1.7%$75,075 +25.2%
        2024$2,872 $59,950
        2023$2,872 $59,950
        2022-- $59,950
        2021-- $59,950 +20.8%
        2020$2,010 $49,625
        2019$2,010 $49,625
        2018$2,010 -28.2%$49,625
        2017$2,799 +33.8%$49,625 +3.7%
        2016$2,092 $47,875
        2014-- $47,875
        2013-- $47,875 -11.9%
        2012-- $54,325
        2011-- $54,325
        2010-- $54,325
        2009-- $54,325 +5.1%
        2008-- $51,675
        2007-- $51,675
        2006-- $51,675
        2005-- $51,675 +12.3%
        2004-- $46,000
        2003-- $46,000
        2002-- $46,000
        2001-- $46,000 +9.9%
        2000-- $41,875
        Find assessor info on the county website

        Monthly payment

        Est. payment

        Payment breakdown

        Explore the cost of this home by adjusting the details. Changes won't be saved.
        All calculations are estimates and provided by Zillow, Inc. for informational purposes only. Actual amounts may vary.
        HOA fees may include property taxes on listings classified as Co-Ops. Contact the listing agent and/or owner for fee details.
        See how much you could borrow to make a competitive offer.

        Climate risks

        Neighborhood: 38053

        Getting around

        2 / 100
        Car-Dependent
        25 / 100
        Somewhat Bikeable

        Nearby schools

        GreatSchools rating

        A local agent can set up tours, give advice and negotiate with sellers.

        A local lender can help you make sure your offer is ready when you are.

        Browse local experts